Welcome to this spacious two-story home in Anderson's Greystone neighborhood! Offering 4 bedrooms, 2.5 baths and 3,053 square feet of finished living space, this home provides a wonderful blend of everyday functionality and flexible living areas. The main level features a welcoming living room, dining area, kitchen with center island and breakfast bar, dedicated office, convenient utility room and half bath. Upstairs, the generous primary suite features a walk-in closet and private bath with double sinks and garden tub, while three additional bedrooms, two additional walk-in closets and a versatile sitting room provide plenty of space. An open area overlooking the main level adds to the home's sense of connection and space. Outside, enjoy the covered patio and porch, privacy-fenced corner lot, outdoor fire pit and storage shed. The attached 2-car garage offers convenient parking and keyless entry. Additional features include vinyl and brick exterior, vinyl windows, ceiling fans, surround sound and a water softener. Located in Greystone with sidewalks and street lighting, this home offers spacious living areas both inside and out. Come see all this Anderson home has to offer!
Active
Price cut: $5K (9/25)
$280,000
6302 Boulder Dr, Anderson, IN 46013
4beds
3,053sqft
Residential, Single Family Residence
Built in 2001
9,147 Square Feet Lot
$-- Zestimate®
$92/sqft
$11/mo HOA
What's special
Vinyl and brick exteriorDining areaSurround soundStorage shedGenerous primary suiteThree additional bedroomsVersatile sitting room
- 45 days
- 1,853
- 144
Likely to sell faster than
Zillow last checked:
Listing updated:
Listed by:
Stephanie Evelo steph@eveloteam.com,
Keller Williams Indy Metro NE,
Terrance Perkey 317-397-1274,
Keller Williams Indy Metro NE
Source: MIBOR as distributed by MLS GRID,MLS#: 22120890
Facts & features
Interior
Bedrooms & bathrooms
- Bedrooms: 4
- Bathrooms: 3
- Full bathrooms: 2
- 1/2 bathrooms: 1
- Main level bathrooms: 1
Primary bedroom
- Level: Upper
- Area: 234 Square Feet
- Dimensions: 18x13
Bedroom 2
- Level: Upper
- Area: 154 Square Feet
- Dimensions: 14x11
Bedroom 3
- Features: Tile-Ceramic
- Level: Upper
- Area: 120 Square Feet
- Dimensions: 10x12
Bedroom 4
- Level: Upper
- Area: 120 Square Feet
- Dimensions: 12x10
Dining room
- Level: Main
- Area: 180 Square Feet
- Dimensions: 18x10
Kitchen
- Features: Tile-Ceramic
- Level: Main
- Area: 182 Square Feet
- Dimensions: 14x13
Living room
- Level: Main
- Area: 285 Square Feet
- Dimensions: 19x15
Office
- Level: Main
- Area: 100 Square Feet
- Dimensions: 10x10
Sitting room
- Level: Upper
- Area: 130 Square Feet
- Dimensions: 13x10
Utility room
- Features: Tile-Ceramic
- Level: Main
- Area: 72 Square Feet
- Dimensions: 9x8
Heating
- Forced Air, Natural Gas
Cooling
- Central Air
Appliances
- Included: Dishwasher, Disposal, Microwave, Gas Oven, Refrigerator, Gas Water Heater, Water Softener Owned
- Laundry: Main Level
Features
- Walk-In Closet(s), Breakfast Bar, Ceiling Fan(s), Entrance Foyer, High Speed Internet, Kitchen Island, Pantry, Wired for Sound, Double Vanity
- Windows: Wood Work Painted
- Has basement: No
- Number of fireplaces: 1
- Fireplace features: Living Room
Interior area
- Total structure area: 3,053
- Total interior livable area: 3,053 sqft
Video & virtual tour
Property
Parking
- Total spaces: 23
- Parking features: Attached
- Attached garage spaces: 23
Features
- Levels: Two
- Stories: 2
- Patio & porch: Covered
- Exterior features: Fire Pit
- Fencing: Fenced,Privacy,Gate
Lot
- Size: 9,147 Square Feet
- Features: Corner Lot, Sidewalks, Street Lights
Details
- Additional structures: Storage
- Parcel number: 481135400039000003
- Horse amenities: None
Construction
Type & style
- Home type: SingleFamily
- Architectural style: Traditional
- Property subtype: Residential, Single Family Residence
Materials
- Vinyl Siding, Brick
- Foundation: Slab
Condition
- New construction: No
- Year built: 2001
Utilities & green energy
- Water: Public
Community & HOA
Community
- Security: Smoke Detector(s)
- Subdivision: Greystone
HOA
- Has HOA: Yes
- Services included: Association Home Owners, Maintenance, Snow Removal
- HOA fee: $130 annually
- HOA phone: 317-570-4358
Location
- Region: Anderson
Financial & listing details
- Price per square foot: $92/sqft
- Tax assessed value: $204,300
- Annual tax amount: $2,042
- Date on market: 9/3/2026
- Cumulative days on market: 47 days
Estimated market value
Not available
Estimated sales range
Not available
Not available
Price history
| Date | Event | Price |
|---|---|---|
| 9/25/2026 | Price change | $280,000-1.8%$92/sqft |
Source:  MIBOR as distributed by MLS GRID #22120890 Report a problem MIBOR as distributed by MLS GRID #22120890 Report a problem | ||
| 9/3/2026 | Listed for sale | $285,000+7.5%$93/sqft |
Source: MIBOR as distributed by MLS GRID #22120890 Report a problem | ||
| 11/17/2022 | Sold | $265,000-9.6%$87/sqft |
Source: MIBOR as distributed by MLS GRID #21878470 Report a problem | ||
| 8/27/2022 | Pending sale | $293,000$96/sqft |
Source: MIBOR as distributed by MLS GRID #21878470 Report a problem | ||
| 8/19/2022 | Listed for sale | $293,000+118.7%$96/sqft |
Source: MIBOR as distributed by MLS GRID #21878470 Report a problem | ||
| 8/28/2006 | Sold | $134,000$44/sqft |
Source: MIBOR as distributed by MLS GRID #2643209 Report a problem | ||
Public tax history
| Year | Property taxes | Tax assessment |
|---|---|---|
| 2025 | $2,065 -46.7% | $204,300 +9.1% |
| 2024 | $3,873 +99.1% | $187,200 +8.2% |
| 2023 | $1,945 +15% | $173,000 -1.4% |
| 2022 | $1,691 +5.4% | $175,400 +14.9% |
| 2021 | $1,604 +3.7% | $152,600 +5.5% |
| 2020 | $1,548 +5.8% | $144,700 +3.7% |
| 2019 | $1,463 +16.4% | $139,500 +7.1% |
| 2018 | $1,257 +1.2% | $130,200 +3.6% |
| 2017 | $1,242 +5.3% | $125,700 +1.2% |
| 2016 | $1,179 -0.8% | $124,200 +5.8% |
| 2014 | $1,188 +1% | $117,400 +1% |
| 2013 | $1,176 +1.1% | $116,200 +1.1% |
| 2012 | $1,163 | $114,900 -5.4% |
| 2011 | -- | $121,400 +5.1% |
| 2010 | $1,155 +3.6% | $115,500 +3.6% |
| 2009 | $1,115 | $111,500 -15% |
| 2006 | -- | $131,200 -5.7% |
| 2005 | -- | $139,200 |
Find assessor info on the county website
Monthly payment
Est. payment
Payment breakdown
Explore the cost of this home by adjusting the details. Changes won't be saved.Climate risks
Neighborhood: 46013
Nearby schools
Schools provided by the listing agent
- Elementary: Erskine Elementary School
- Middle: Highland Middle School
- High: Anderson High School
Source: MIBOR as distributed by MLS GRID. This data may not be complete. We recommend contacting the local school district to confirm school assignments for this home.
Similar homes
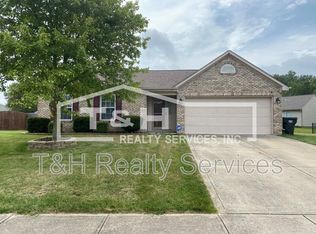
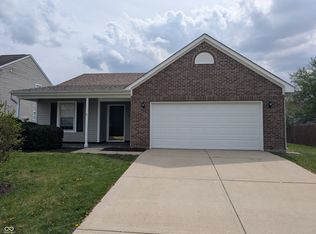
- $298,0003 bd3 ba2.1k sqft2824 Sonnet Dr, Anderson, IN 46013Active
 MLS ID #22128448, Cameron Mason, Keller Williams Indpls Metro N. MIBOR as distributed by MLS GRID
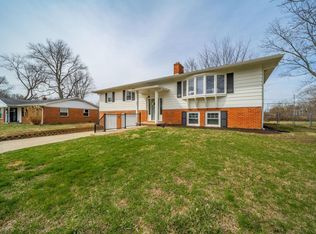
 - $269,9004 bd3 ba2.5k sqft807 Bittersweet Ln, Anderson, IN 46011For Sale
 MLS ID #202631988, Matthew O'Brien, Indianapolis Brokerage Firm. IRMLS
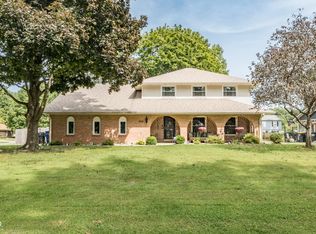
 - $299,9994 bd3 ba2.8k sqft1916 Hillcrest Ave, Anderson, IN 46011Active
 MLS ID #22126363, Michelle Hammes, Keller Williams Indy Metro NE. MIBOR as distributed by MLS GRID
 - $270,0004 bd3 ba2.1k sqft601 Woodmere Dr, Anderson, IN 46011Active
 MLS ID #22112264, Kenneth Miller, F.C. Tucker/Prosperity. MIBOR as distributed by MLS GRID
