Country living at its best!! Come HOME to this immaculate, one owner 4 bedroom, 2.5 bath two story home sitting on 1 acre in Shenandoah school district! Walk in to the expansive foyer with soaring ceilings! Spacious open layout on the main level with Family Room w/ wood burning FP and Kitchen area. Updated Kitchen boasts plenty of cabinets. farmhouse sink, SS appliances (new in '22), & a pantry! Upstairs you'll find large bedrooms and a hall bath with double sinks. The primary bedroom offers a WIC and en suite bath with double sinks, jacuzzi tub and shower stall. Enjoy the outdoors and the country views on the expansive patio with privacy fence or have your morning cup of coffee on the covered front porch! The sunset and sunrise views are amazing! The owners have meticulously cared for this home and the pride of ownership is evident. Updates inc: newer roof (less than 5 yrs old), all new flooring (2023), new water heater (2023), newer gas furnace & AC (3-4 yrs old), & newer appliances. This one is ready for you to move right in!
Active
$375,000
8262 N Mechanicsburg Rd, Middletown, IN 47356
4beds
2,212sqft
Residential, Single Family Residence
Built in 2002
1.05 Acres Lot
$-- Zestimate®
$170/sqft
$-- HOA
What's special
Covered front porchFarmhouse sink
- 42 days
- 1,262
- 111
Zillow last checked:
Listing updated:
Listed by:
Michelle Frazier michellefrazier@kw.com,
Keller Williams Indy Metro NE
Source: MIBOR as distributed by MLS GRID,MLS#: 22125927
Facts & features
Interior
Bedrooms & bathrooms
- Bedrooms: 4
- Bathrooms: 3
- Full bathrooms: 2
- 1/2 bathrooms: 1
- Main level bathrooms: 1
Primary bedroom
- Level: Upper
- Area: 252 Square Feet
- Dimensions: 14x18
Bedroom 2
- Level: Upper
- Area: 132 Square Feet
- Dimensions: 11x12
Bedroom 3
- Level: Upper
- Area: 132 Square Feet
- Dimensions: 11x12
Bedroom 4
- Level: Upper
- Area: 132 Square Feet
- Dimensions: 11x12
Breakfast room
- Level: Main
- Area: 154 Square Feet
- Dimensions: 11x14
Dining room
- Level: Main
- Area: 165 Square Feet
- Dimensions: 11x15
Family room
- Level: Main
- Area: 200 Square Feet
- Dimensions: 20x10
Kitchen
- Level: Main
- Area: 140 Square Feet
- Dimensions: 10x14
Laundry
- Level: Main
- Area: 40 Square Feet
- Dimensions: 8x5
Heating
- Forced Air, Natural Gas
Cooling
- Central Air
Appliances
- Included: Dishwasher, Electric Water Heater, MicroHood, Gas Oven, Refrigerator, Water Softener Owned
Features
- Attic Pull Down Stairs, Entrance Foyer, Eat-in Kitchen, Walk-In Closet(s)
- Has basement: No
- Attic: Pull Down Stairs
- Number of fireplaces: 1
- Fireplace features: Family Room, Wood Burning
Interior area
- Total structure area: 2,212
- Total interior livable area: 2,212 sqft
Video & virtual tour
Property
Parking
- Total spaces: 2
- Parking features: Attached
- Attached garage spaces: 2
Features
- Levels: Two
- Stories: 2
- Patio & porch: Covered, Patio
- Exterior features: Playground
Lot
- Size: 1.05 Acres
Details
- Parcel number: 330231000308000005
- Horse amenities: None
Construction
Type & style
- Home type: SingleFamily
- Architectural style: Traditional
- Property subtype: Residential, Single Family Residence
Materials
- Brick, Vinyl Siding
- Foundation: Crawl Space
Condition
- New construction: No
- Year built: 2002
Utilities & green energy
- Water: Private
Community & HOA
Community
- Subdivision: No Subdivision
HOA
- Has HOA: No
Location
- Region: Middletown
Financial & listing details
- Price per square foot: $170/sqft
- Tax assessed value: $246,900
- Annual tax amount: $1,888
- Date on market: 9/14/2026
- Cumulative days on market: 43 days
Estimated market value
Not available
Estimated sales range
Not available
Not available
Price history
| Date | Event | Price |
|---|---|---|
| 9/14/2026 | Listed for sale | $375,000$170/sqft |
Source:  MIBOR as distributed by MLS GRID #22125927 Report a problem | ||
Public tax history
| Year | Property taxes | Tax assessment |
|---|---|---|
| 2025 | $1,879 +9.7% | $246,900 -1.2% |
| 2024 | $1,713 +16.7% | $250,000 +8.4% |
| 2023 | $1,469 +7.1% | $230,600 +23.8% |
| 2022 | $1,372 +12.8% | $186,200 +18.9% |
| 2021 | $1,216 -0.5% | $156,600 +2% |
| 2020 | $1,222 +6.7% | $153,600 +0.5% |
| 2019 | $1,145 +15.7% | $152,800 -0.7% |
| 2017 | $990 -17.3% | $153,800 +1.8% |
| 2016 | $1,197 +10.9% | $151,100 +0.7% |
| 2014 | $1,079 -3.2% | $150,100 +3.2% |
| 2013 | $1,115 +6.2% | $145,500 -1.8% |
| 2012 | $1,050 -7.9% | $148,200 -5.8% |
| 2011 | $1,140 +2.1% | $157,400 -0.6% |
| 2010 | $1,116 -7.8% | $158,300 |
| 2009 | $1,210 +18.2% | $158,300 +6.7% |
| 2007 | $1,024 -37.6% | $148,300 |
| 2006 | $1,639 | $148,300 +1.2% |
| 2005 | -- | $146,500 |
Find assessor info on the county website
Monthly payment
Est. payment
Payment breakdown
Explore the cost of this home by adjusting the details. Changes won't be saved.Climate risks
Neighborhood: 47356
Nearby schools
Schools provided by the listing agent
- Elementary: Shenandoah Elementary School
- Middle: Shenandoah Middle School
- High: Shenandoah High School
Source: MIBOR as distributed by MLS GRID. This data may not be complete. We recommend contacting the local school district to confirm school assignments for this home.
- $357,5003 bd2 ba1.9k sqft8288 N Mechanicsburg Rd, Middletown, IN 47356Off Market
- $327,8003 bd2 ba1.7k sqft8314 N Mechanicsburg Rd, Middletown, IN 47356Off Market
- $286,0003 bd1 ba1.5k sqft8943 W County Road 825 N, Middletown, IN 47356Off Market
- $218,0003 bd1 ba1.3k sqft8889 W County Road 825 N, Middletown, IN 47356Off Market
Similar homes
- $339,9003 bd3 ba2.3k sqft8 School St, Markleville, IN 46056Active
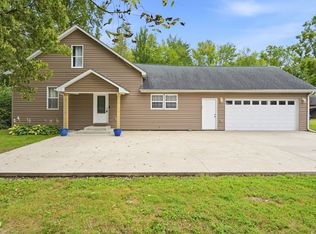 MLS ID #22125737, Julie Schnepp, RE/MAX Legacy. MIBOR as distributed by MLS GRID
- $335,0003 bd2 ba2.2k sqft842 Deerfield Rd, Anderson, IN 46012Active
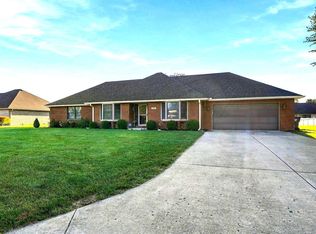 MLS ID #22129597, Keith Grubbs, Epique Inc. MIBOR as distributed by MLS GRID
- $325,0003 bd2 ba2.1k sqft1311 N 400 E, Anderson, IN 46012Active
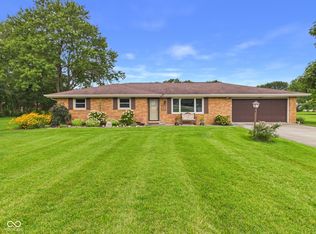 MLS ID #22122723, Marty Dulworth, RE/MAX Real Estate Solutions. MIBOR as distributed by MLS GRID
- $369,9003 bd2 ba1.9k sqft8790 N County Road 925 W, Alexandria, IN 46001For Sale
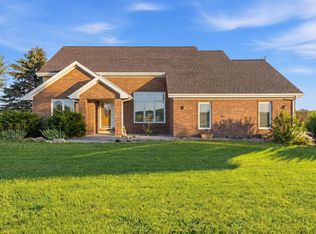 MLS ID #202622857, Nate Jennings, Burke Realty. IRMLS
