Through no fault of sellers- this house is back on the market! Imagine a life of comfort and style at 4349 Alhambra DR, ANDERSON, IN. This attractive 2420 square foot single-family residence, built in 1971, offers a great condition foundation for your next chapter. The heart of this home resides in its open-plan kitchen, which seamlessly connects with the family room and formal living room. Here, entertaining is effortless, with stainless steel appliances ready to assist in your culinary endeavors. This traditional two-story home features five bedrooms and three and one half bathrooms, providing ample space for both privacy and shared living. Outside, a built-in garage offers practical storage, while a delightful patio and porch extend your living space outdoors. The expansive 11,592 square foot lot also includes a fire pit, perfect for evening gatherings, and a great room inside for versatile use. From the foundation to the roof, this house is new inside and out! Discover the exceptional lifestyle opportunities that await you at this distinguished address.
Active
Price cut: $11K (9/1)
$299,000
4349 Alhambra Dr, Anderson, IN 46013
5beds
2,420sqft
Residential, Single Family Residence
Built in 1971
0.27 Acres Lot
$-- Zestimate®
$124/sqft
$-- HOA
What's special
Delightful patio and porchFire pitFive bedroomsBuilt-in garageStainless steel appliancesOpen-plan kitchen
- 114 days
- 712
- 56
Zillow last checked:
Listing updated:
Listed by:
Erica Scott ericalscott49@gmail.com,
Ever Real Estate, LLC
Source: MIBOR as distributed by MLS GRID,MLS#: 22108385
Facts & features
Interior
Bedrooms & bathrooms
- Bedrooms: 5
- Bathrooms: 4
- Full bathrooms: 3
- 1/2 bathrooms: 1
- Main level bathrooms: 1
Primary bedroom
- Level: Upper
- Area: 405.12 Square Feet
- Dimensions: 21.10 x 19.2
Bedroom 2
- Level: Upper
- Area: 141.05 Square Feet
- Dimensions: 15.5 x 9.10
Bedroom 3
- Level: Upper
- Area: 153.45 Square Feet
- Dimensions: 15.5 x 9.9
Bedroom 4
- Level: Upper
- Area: 86.55 Square Feet
- Dimensions: 9.11 x 9.5
Bedroom 5
- Level: Upper
- Area: 134.46 Square Feet
- Dimensions: 13.3 x 10.11
Dining room
- Level: Main
- Area: 115.25 Square Feet
- Dimensions: 11.4 x 10.11
Kitchen
- Level: Main
- Area: 154.43 Square Feet
- Dimensions: 13.9 x 11.11
Laundry
- Level: Main
- Area: 78.92 Square Feet
- Dimensions: 11.10 x 7.11
Living room
- Level: Main
- Area: 207.48 Square Feet
- Dimensions: 13.3 x 15.6
Heating
- Electric
Cooling
- Central Air
Appliances
- Included: Dishwasher, Microwave, Electric Oven, Refrigerator
Features
- Attic Access, Entrance Foyer
- Has basement: No
- Attic: Access Only
Interior area
- Total structure area: 2,420
- Total interior livable area: 2,420 sqft
Video & virtual tour
Property
Parking
- Total spaces: 2
- Parking features: Attached
- Attached garage spaces: 2
Features
- Levels: Two
- Stories: 2
Lot
- Size: 0.27 Acres
Details
- Additional structures: Storage
- Parcel number: 481230104063000003
- Horse amenities: None
Construction
Type & style
- Home type: SingleFamily
- Property subtype: Residential, Single Family Residence
Materials
- Vinyl With Brick
- Foundation: Crawl Space
Condition
- Updated/Remodeled
- New construction: No
- Year built: 1971
Utilities & green energy
- Water: Public
Community & HOA
Community
- Subdivision: No Subdivision
HOA
- Has HOA: No
Location
- Region: Anderson
Financial & listing details
- Price per square foot: $124/sqft
- Tax assessed value: $138,400
- Annual tax amount: $3,048
- Date on market: 6/16/2026
- Cumulative days on market: 74 days
Estimated market value
Not available
Estimated sales range
Not available
Not available
Price history
| Date | Event | Price |
|---|---|---|
| 9/1/2026 | Price change | $299,000-3.5%$124/sqft |
Source:  MIBOR as distributed by MLS GRID #22108385 Report a problem MIBOR as distributed by MLS GRID #22108385 Report a problem | ||
| 7/30/2026 | Listed for sale | $310,000$128/sqft |
Source: MIBOR as distributed by MLS GRID #22108385 Report a problem | ||
| 6/19/2026 | Pending sale | $310,000$128/sqft |
Source: MIBOR as distributed by MLS GRID #22108385 Report a problem | ||
| 6/16/2026 | Listed for sale | $310,000+148%$128/sqft |
Source: MIBOR as distributed by MLS GRID #22108385 Report a problem | ||
| 3/24/2026 | Sold | $125,000-13.8%$52/sqft |
Source: MIBOR as distributed by MLS GRID #22083875 Report a problem | ||
| 3/12/2026 | Listed for sale | $145,000 |
Source:  IRMLS #202604646 Report a problem IRMLS #202604646 Report a problem | ||
| 3/4/2026 | Pending sale | $145,000 |
Source: IRMLS #202604646 Report a problem | ||
| 2/14/2026 | Listed for sale | $145,000-12.1%$60/sqft |
Source: MIBOR as distributed by MLS GRID #22083875 Report a problem | ||
| 7/23/2025 | Listing removed | $165,000$68/sqft |
Source: MIBOR as distributed by MLS GRID #22018470 Report a problem | ||
| 7/23/2025 | Listed for sale | $165,000$68/sqft |
Source: MIBOR as distributed by MLS GRID #22018470 Report a problem | ||
| 7/17/2025 | Pending sale | $165,000 |
Source: IRMLS #202501747 Report a problem | ||
| 6/26/2025 | Listed for sale | $165,000 |
Source: IRMLS #202501747 Report a problem | ||
| 6/19/2025 | Pending sale | $165,000$68/sqft |
Source: MIBOR as distributed by MLS GRID #22018470 Report a problem | ||
| 6/17/2025 | Price change | $165,000-5.2% |
Source: IRMLS #202501747 Report a problem | ||
| 4/9/2025 | Listed for sale | $174,000 |
Source: IRMLS #202501747 Report a problem | ||
| 3/25/2025 | Pending sale | $174,000$72/sqft |
Source: MIBOR as distributed by MLS GRID #22018470 Report a problem | ||
| 1/19/2025 | Listed for sale | $174,000-7% |
Source: IRMLS #202501747 Report a problem | ||
| 7/10/2024 | Listing removed | -- |
Source: MIBOR as distributed by MLS GRID #21962684 Report a problem | ||
| 5/11/2024 | Price change | $187,000-4.1%$77/sqft |
Source: MIBOR as distributed by MLS GRID #21962684 Report a problem | ||
| 4/10/2024 | Price change | $195,000-2.5%$81/sqft |
Source: MIBOR as distributed by MLS GRID #21962684 Report a problem | ||
| 2/9/2024 | Listed for sale | $200,000$83/sqft |
Source: MIBOR as distributed by MLS GRID #21962684 Report a problem | ||
Public tax history
| Year | Property taxes | Tax assessment |
|---|---|---|
| 2025 | $2,385 +8.2% | $138,400 +29% |
| 2024 | $2,203 -11.8% | $107,300 +8.9% |
| 2023 | $2,499 +0.8% | $98,500 -11.8% |
| 2022 | $2,480 +4.2% | $111,700 +1.4% |
| 2021 | $2,379 +2.5% | $110,200 +4.7% |
| 2020 | $2,320 +6.4% | $105,300 +2.6% |
| 2019 | $2,181 +16.1% | $102,600 +8.6% |
| 2018 | $1,878 -62.1% | $94,500 +0.6% |
| 2017 | $4,951 +174.4% | $93,900 +4.1% |
| 2016 | $1,804 +0.9% | $90,200 +0.9% |
| 2014 | $1,788 | $89,400 |
| 2013 | $1,788 +106.5% | $89,400 +3.2% |
| 2012 | $866 | $86,600 -15.3% |
| 2011 | -- | $102,300 -9.9% |
| 2010 | $1,136 -5.2% | $113,600 -5.2% |
| 2009 | $1,198 | $119,800 +2.5% |
| 2006 | -- | $116,900 -2.3% |
| 2005 | -- | $119,600 |
Find assessor info on the county website
Monthly payment
Est. payment
Payment breakdown
Explore the cost of this home by adjusting the details. Changes won't be saved.Climate risks
Neighborhood: 46013
Nearby schools
Schools provided by the listing agent
- Middle: Highland Middle School
Source: MIBOR as distributed by MLS GRID. This data may not be complete. We recommend contacting the local school district to confirm school assignments for this home.
Similar homes
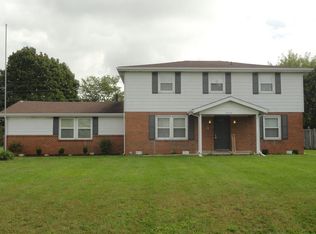
- $275,0005 bd3 ba2.4k sqft4412 Alhambra Dr, Anderson, IN 46013Active
 MLS ID #22118038, Trevar Denney, RE/MAX Real Estate Solutions. MIBOR as distributed by MLS GRID
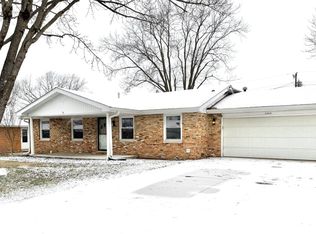
 - $249,9003 bd2 ba1.3k sqft1520 E 42nd St, Anderson, IN 46013Active
 MLS ID #22115569, Valerie Euneman-Harp, RE/MAX Real Estate Solutions. MIBOR as distributed by MLS GRID
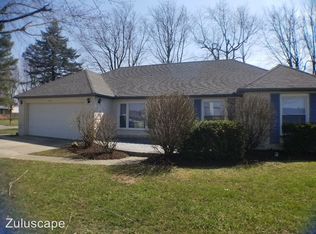
 - $219,9004 bd2 ba1.9k sqft609 Stoner Dr, Anderson, IN 46013Active
 MLS ID #22119405, Katie Blossom, RE/MAX Real Estate Solutions. MIBOR as distributed by MLS GRID
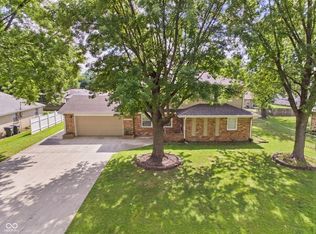
 - $199,0004 bd2 ba1.6k sqft910 Heritage Ln, Anderson, IN 46013Active
 MLS ID #22106601, Tim Hall, F.C. Tucker/Prosperity. MIBOR as distributed by MLS GRID
