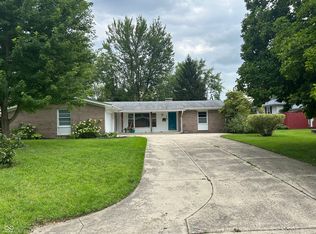
If extra space is high on your wish list, this home has it. 2700 Redbud Ln offers a screened-in covered porch overlooking the mature trees of the neighborhood and creates an easy spot to slow down and relax. Inside, recent cosmetic updates give the home a refreshed look, while two huge bonus/living areas add valuable flexibility. The space just off the kitchen could become an additional gathering area, playroom, office, or whatever fits your needs, while the partially finished basement offers another expansive living area and a bathroom. Add in a convenient Anderson location and you have a home with plenty of space, character, and possibilities.
Active
$240,000
2700 Redbud Ln, Anderson, IN 46011
3beds
2,861sqft
Residential, Single Family Residence
Built in 1959
0.36 Acres Lot
$-- Zestimate®
$84/sqft
$-- HOA
What's special
Recent cosmetic updates
- 7 days
- 614
- 63
Likely to sell faster than
Zillow last checked:
Listing updated:
Listed by:
Sara Hunley homewithhunley@gmail.com,
Epique Inc
Source: MIBOR as distributed by MLS GRID,MLS#: 22126145
Facts & features
Interior
Bedrooms & bathrooms
- Bedrooms: 3
- Bathrooms: 2
- Full bathrooms: 1
- 1/2 bathrooms: 1
Primary bedroom
- Level: Upper
- Area: 154 Square Feet
- Dimensions: 11X14
Bedroom 2
- Level: Upper
- Area: 156 Square Feet
- Dimensions: 13x12
Bedroom 3
- Level: Upper
- Area: 130 Square Feet
- Dimensions: 13x10
Family room
- Level: Main
- Area: 357 Square Feet
- Dimensions: 21x17
Kitchen
- Level: Main
- Area: 168 Square Feet
- Dimensions: 14x12
Living room
- Level: Main
- Area: 276 Square Feet
- Dimensions: 12x23
Play room
- Level: Basement
- Area: 216 Square Feet
- Dimensions: 18x12
Heating
- Forced Air, Natural Gas
Cooling
- Central Air
Appliances
- Included: Dishwasher, Dryer, Gas Water Heater, Microwave, Gas Oven, Refrigerator, Washer
- Laundry: Connections All, In Basement
Features
- Attic Pull Down Stairs, Ceiling Fan(s), High Speed Internet
- Basement: Daylight,Partially Finished
- Attic: Pull Down Stairs
- Number of fireplaces: 1
- Fireplace features: Family Room, Wood Burning
Interior area
- Total structure area: 2,861
- Total interior livable area: 2,861 sqft
- Finished area below ground: 526
Video & virtual tour
Property
Parking
- Total spaces: 2
- Parking features: Attached
- Attached garage spaces: 2
- Details: Garage Parking Other(Garage Door Opener)
Features
- Levels: One and One Half
- Stories: 1
- Patio & porch: Covered, Screened
Lot
- Size: 0.36 Acres
- Features: Mature Trees
Details
- Parcel number: 481110400112000003
- Horse amenities: None
Construction
Type & style
- Home type: SingleFamily
- Architectural style: Traditional
- Property subtype: Residential, Single Family Residence
Materials
- Brick, Wood Siding
- Foundation: Concrete Perimeter
Condition
- Updated/Remodeled
- New construction: No
- Year built: 1959
Utilities & green energy
- Water: Public
- Utilities for property: Electricity Connected, Sewer Connected, Water Connected
Community & HOA
Community
- Subdivision: Western Village
HOA
- Has HOA: No
Location
- Region: Anderson
Financial & listing details
- Price per square foot: $84/sqft
- Tax assessed value: $214,500
- Annual tax amount: $2,146
- Date on market: 9/15/2026
- Cumulative days on market: 9 days
- Electric utility on property: Yes
Estimated market value
Not available
Estimated sales range
Not available
Not available
Price history
| Date | Event | Price |
|---|---|---|
| 9/15/2026 | Listed for sale | $240,000+23.7%$84/sqft |
Source:  MIBOR as distributed by MLS GRID #22126145 Report a problem MIBOR as distributed by MLS GRID #22126145 Report a problem | ||
| 3/17/2023 | Sold | $194,000-2%$68/sqft |
Source: MIBOR as distributed by MLS GRID #21889126 Report a problem | ||
| 2/20/2023 | Pending sale | $198,000$69/sqft |
Source: MIBOR as distributed by MLS GRID #21889126 Report a problem | ||
| 1/26/2023 | Price change | $198,000-4.8%$69/sqft |
Source: MIBOR as distributed by MLS GRID #21889126 Report a problem | ||
| 1/12/2023 | Price change | $208,000-1%$73/sqft |
Source: MIBOR as distributed by MLS GRID #21889126 Report a problem | ||
| 11/10/2022 | Price change | $210,000-1.4%$73/sqft |
Source: MIBOR as distributed by MLS GRID #21889126 Report a problem | ||
| 10/18/2022 | Listed for sale | $213,000+34.6%$74/sqft |
Source: MIBOR as distributed by MLS GRID #21889126 Report a problem | ||
| 9/30/2022 | Sold | $158,300+30.8%$55/sqft |
Source: Public Record Report a problem | ||
| 7/10/2019 | Listing removed | $121,000$42/sqft |
Source: RE/MAX Ability Plus #21642732 Report a problem | ||
| 7/9/2019 | Listed for sale | $121,000$42/sqft |
Source: RE/MAX Ability Plus #21642732 Report a problem | ||
| 7/8/2019 | Sold | $121,000$42/sqft |
Source: Agent Provided Report a problem | ||
| 5/28/2019 | Pending sale | $121,000$42/sqft |
Source: RE/MAX Ability Plus #21642732 Report a problem | ||
| 5/23/2019 | Listed for sale | $121,000+195.1%$42/sqft |
Source: RE/MAX Ability Plus #21642732 Report a problem | ||
| 3/9/2015 | Listing removed | $41,000$14/sqft |
Source: Keller Williams Indy Metro West #21334937 Report a problem | ||
| 3/7/2015 | Price change | $41,000-48.1%$14/sqft |
Source: Keller Williams Indy Metro West #21334937 Report a problem | ||
| 1/29/2015 | Listed for sale | $79,000+297%$28/sqft |
Source: Vision Property Management Report a problem | ||
| 1/15/2015 | Sold | $19,900-40.8%$7/sqft |
Source: Agent Provided Report a problem | ||
| 12/25/2014 | Pending sale | $33,600$12/sqft |
Source: Wood Realty Group #21308895 Report a problem | ||
| 12/17/2014 | Price change | $33,600-12.5%$12/sqft |
Source: Wood Realty Group #21308895 Report a problem | ||
| 10/29/2014 | Price change | $38,400-11.1%$13/sqft |
Source: Wood Realty Group #21308895 Report a problem | ||
| 10/2/2014 | Price change | $43,200-10%$15/sqft |
Source: Wood Realty Group #21308895 Report a problem | ||
| 9/30/2014 | Price change | $48,000-4.8%$17/sqft |
Source: Wood Realty Group #21308895 Report a problem | ||
| 8/10/2014 | Listed for sale | $50,400-61.4%$18/sqft |
Source: Wood Realty Group #21308895 Report a problem | ||
| 8/4/2014 | Sold | $130,554+48.5%$46/sqft |
Source: Public Record Report a problem | ||
| 8/31/2006 | Sold | $87,900$31/sqft |
Source: MIBOR as distributed by MLS GRID #2645906 Report a problem | ||
Public tax history
| Year | Property taxes | Tax assessment |
|---|---|---|
| 2025 | $2,152 +46.2% | $214,500 +10.1% |
| 2024 | $1,471 -0.8% | $194,800 +44.5% |
| 2023 | $1,483 +9.6% | $134,800 -0.2% |
| 2022 | $1,353 +5.3% | $135,100 +9.6% |
| 2021 | $1,285 +2% | $123,300 +5.3% |
| 2020 | $1,259 -49.8% | $117,100 -0.4% |
| 2019 | $2,507 +119.1% | $117,600 +1.8% |
| 2018 | $1,144 +2.1% | $115,500 +1% |
| 2017 | $1,120 +0.6% | $114,400 +2.1% |
| 2016 | $1,113 -49.4% | $112,000 +1.8% |
| 2014 | $2,200 | $110,000 |
| 2013 | $2,200 +105.2% | $110,000 +2.6% |
| 2012 | $1,072 | $107,200 +1.1% |
| 2011 | -- | $106,000 |
| 2010 | $1,060 -0.1% | $106,000 -0.1% |
| 2009 | $1,061 | $106,100 -0.7% |
| 2006 | -- | $106,800 -3.6% |
| 2005 | -- | $110,800 |
Find assessor info on the county website
Monthly payment
Est. payment
Payment breakdown
Explore the cost of this home by adjusting the details. Changes won't be saved.Climate risks
Neighborhood: 46011
Nearby schools
Schools provided by the listing agent
- Middle: Highland Middle School
Source: MIBOR as distributed by MLS GRID. This data may not be complete. We recommend contacting the local school district to confirm school assignments for this home.
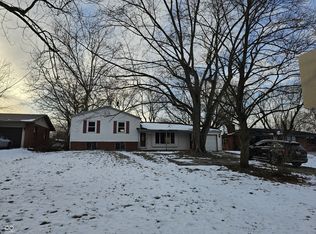
Similar homes
- $239,9003 bd2 ba1.6k sqft815 Longfellow Rd, Anderson, IN 46011Active
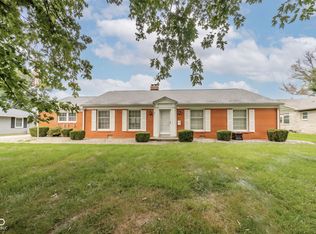 MLS ID #22126743, Edwinia Thanas, F.C. Tucker/Prosperity. MIBOR as distributed by MLS GRID
 - $240,0003 bd2 ba1.5k sqft4433 Linden Ln, Anderson, IN 46011Active
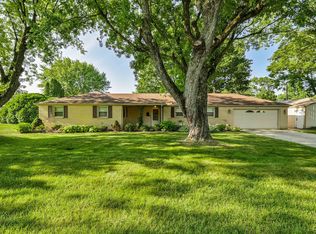 MLS ID #22122270, Jessicalynn Ross, F.C. Tucker Company. MIBOR as distributed by MLS GRID
 - $240,0003 bd3 ba3.7k sqft1123 Maryland Dr, Anderson, IN 46011Active
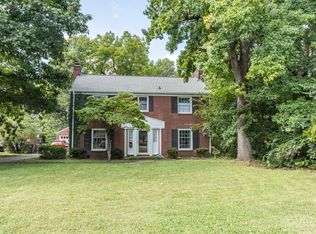 MLS ID #22125928, Sam Johnson, F.C. Tucker/Prosperity. MIBOR as distributed by MLS GRID
 - $240,0003 bd2 ba2.6k sqft3227 Meadowcrest Dr, Anderson, IN 46011Active
 MLS ID #22121805, Kenneth Miller, F.C. Tucker/Prosperity. MIBOR as distributed by MLS GRID
