Sitting on a 0.77-acre lot and offering a highly functional layout with great setup options for an income/in-law suite, this 4-5 bedroom home offers more than most. The main level features nearly 1,800 square feet of living space, including a comfortable living room and a kitchen with a wood-burning fireplace, appliances included, and patio doors to the back yard. Just off the kitchen, a large mudroom provides convenient storage and leads directly to the attached garage. The main-floor primary bedroom includes an en-suite bathroom with a walk-in shower, and there are two additional bedrooms and an updated full bathroom on this level.The walk-out basement can easily be used as an extension of the main house or as a separate living area, featuring its own entrance, parking, and outdoor space. It includes a large recreational room anchored by a stone fireplace with a wood-burning insert, a full bathroom, and up to two bedrooms. This lower level is also fully prepped for a second kitchen, with new framing, drywall, electrical, and plumbing already installed-just add your choice of cabinets and countertops. Outside, the large yard is partially enclosed by a new fence. A major highlight is the large, insulated detached garage and workshop, which includes a wood-burning stove for year-round use. The backyard also offers a patio for relaxing and an above-ground pool with a surround deck that can be restored if desired. So many offerings in this one home; it's a must see! Frankton-Lapel Schools
Active
Price cut: $10K (9/23)
$339,900
2150 N Bilbrey Ln, Anderson, IN 46011
5beds
3,264sqft
Residential, Single Family Residence
Built in 1963
0.77 Acres Lot
$-- Zestimate®
$104/sqft
$-- HOA
What's special
Attached garageAppliances included
- 36 days
- 674
- 100
Zillow last checked:
Listing updated:
Listed by:
Cara Huffman cara.huffman@talktotucker.com,
F.C. Tucker/Crossroads
Source: MIBOR as distributed by MLS GRID,MLS#: 22125444
Facts & features
Interior
Bedrooms & bathrooms
- Bedrooms: 5
- Bathrooms: 3
- Full bathrooms: 3
- Main level bathrooms: 2
- Main level bedrooms: 3
Primary bedroom
- Level: Main
- Area: 192 Square Feet
- Dimensions: 16x12
Bedroom 2
- Level: Main
- Area: 120 Square Feet
- Dimensions: 10x12
Bedroom 3
- Level: Main
- Area: 144 Square Feet
- Dimensions: 12x12
Bedroom 4
- Level: Basement
- Area: 204 Square Feet
- Dimensions: 17x12
Bedroom 5
- Level: Basement
- Area: 204 Square Feet
- Dimensions: 17x12
Dining room
- Level: Main
- Area: 143 Square Feet
- Dimensions: 11x13
Family room
- Level: Main
- Area: 276 Square Feet
- Dimensions: 12x23
Great room
- Level: Main
- Area: 204 Square Feet
- Dimensions: 17x12
Kitchen
- Level: Main
- Area: 143 Square Feet
- Dimensions: 11x13
Living room
- Level: Main
- Area: 253 Square Feet
- Dimensions: 11x23
Office
- Level: Basement
- Area: 110 Square Feet
- Dimensions: 10x11
Play room
- Level: Basement
- Area: 156 Square Feet
- Dimensions: 13x12
Heating
- Electric, Forced Air, Propane, Radiant Ceiling
Cooling
- Central Air
Appliances
- Included: Electric Cooktop, Dishwasher, Electric Water Heater, Disposal, Electric Oven, Water Softener Rented
- Laundry: In Basement
Features
- Attic Access, Breakfast Bar, Built-in Features, Entrance Foyer, Ceiling Fan(s)
- Basement: Finished
- Attic: Access Only
- Number of fireplaces: 2
- Fireplace features: Dining Room, Family Room
Interior area
- Total structure area: 3,264
- Total interior livable area: 3,264 sqft
- Finished area below ground: 1,494
Property
Parking
- Total spaces: 4
- Parking features: Attached, Detached, Concrete
- Attached garage spaces: 4
Features
- Levels: One
- Stories: 1
- Patio & porch: Covered, Deck
- Exterior features: Other
- Pool features: Above Ground
- Fencing: Fenced,Partial
Lot
- Size: 0.77 Acres
- Features: See Remarks
Details
- Additional structures: Storage
- Parcel number: 480834300018000017
- Horse amenities: None
Construction
Type & style
- Home type: SingleFamily
- Architectural style: Ranch
- Property subtype: Residential, Single Family Residence
Materials
- Stone
- Foundation: Block
Condition
- New construction: No
- Year built: 1963
Utilities & green energy
- Water: Private
Community & HOA
Community
- Subdivision: No Subdivision
HOA
- Has HOA: No
Location
- Region: Anderson
Financial & listing details
- Price per square foot: $104/sqft
- Tax assessed value: $210,300
- Annual tax amount: $1,906
- Date on market: 9/11/2026
- Cumulative days on market: 38 days
Estimated market value
Not available
Estimated sales range
Not available
Not available
Price history
| Date | Event | Price |
|---|---|---|
| 9/23/2026 | Price change | $339,900-2.9% |
Source:  IRMLS #202637577 Report a problem IRMLS #202637577 Report a problem | ||
| 9/11/2026 | Listed for sale | $349,900+14.7% |
Source: IRMLS #202637577 Report a problem | ||
| 11/25/2025 | Sold | $305,000$93/sqft |
Source:  MIBOR as distributed by MLS GRID #22071531 Report a problem MIBOR as distributed by MLS GRID #22071531 Report a problem | ||
| 11/6/2025 | Pending sale | $305,000$93/sqft |
Source: MIBOR as distributed by MLS GRID #22071531 Report a problem | ||
| 11/4/2025 | Listed for sale | $305,000+92.4%$93/sqft |
Source: MIBOR as distributed by MLS GRID #22071531 Report a problem | ||
| 1/15/2019 | Sold | $158,500-6.8%$49/sqft |
Source: Agent Provided Report a problem | ||
| 12/10/2018 | Pending sale | $169,999$52/sqft |
Source: MIBOR REALTOR Association #21588497 Report a problem | ||
| 10/30/2018 | Price change | $169,999-2.9%$52/sqft |
Source: MIBOR REALTOR Association #21588497 Report a problem | ||
| 10/10/2018 | Price change | $175,000-2.8%$54/sqft |
Source: MIBOR REALTOR Association #21588497 Report a problem | ||
| 9/24/2018 | Price change | $179,999-2.7%$55/sqft |
Source: MIBOR REALTOR Association #21588497 Report a problem | ||
| 9/4/2018 | Price change | $185,000-2.6%$57/sqft |
Source: MIBOR REALTOR Association #21588497 Report a problem | ||
| 8/17/2018 | Listed for sale | $190,000$58/sqft |
Source: MIBOR REALTOR Association #21588497 Report a problem | ||
Public tax history
| Year | Property taxes | Tax assessment |
|---|---|---|
| 2025 | $1,897 -0.7% | $210,300 +10.3% |
| 2024 | $1,911 +10.1% | $190,700 +6.6% |
| 2023 | $1,736 +8.8% | $178,900 +6.4% |
| 2022 | $1,596 +5.7% | $168,200 +8% |
| 2021 | $1,510 +33% | $155,800 +5.7% |
| 2020 | $1,135 -0.9% | $147,400 +4.2% |
| 2019 | $1,146 -0.3% | $141,500 +8.9% |
| 2018 | $1,149 -43.8% | $129,900 +1.2% |
| 2017 | $2,045 +59.4% | $128,400 -10.1% |
| 2016 | $1,282 -0.9% | $142,800 +2.4% |
| 2014 | $1,294 +4.8% | $139,400 -2.6% |
| 2013 | $1,236 -27.7% | $143,100 +2.1% |
| 2012 | $1,710 | $140,200 +1.2% |
| 2011 | -- | $138,500 +15.5% |
| 2010 | $1,184 +2.8% | $119,900 -0.9% |
| 2009 | $1,152 | $121,000 -3.4% |
| 2006 | -- | $125,200 +9.4% |
| 2005 | -- | $114,400 |
Find assessor info on the county website
Monthly payment
Est. payment
Payment breakdown
Explore the cost of this home by adjusting the details. Changes won't be saved.Climate risks
Neighborhood: 46011
Nearby schools
Schools provided by the listing agent
- Elementary: Frankton Elementary School
- High: Frankton Jr-Sr High School
Source: MIBOR as distributed by MLS GRID. This data may not be complete. We recommend contacting the local school district to confirm school assignments for this home.

Similar homes
- $346,0004 bd3 ba1.9k sqft2106 Hillcrest Ave, Anderson, IN 46011Active
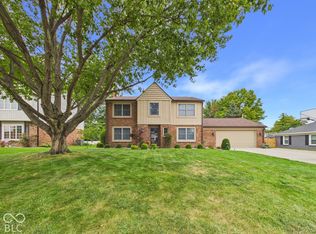 MLS ID #22128993, Dylan Beck, RE/MAX Real Estate Solutions. MIBOR as distributed by MLS GRID
 - $299,9994 bd3 ba2.8k sqft1916 Hillcrest Ave, Anderson, IN 46011Active
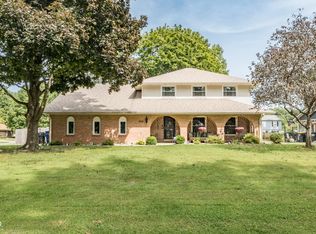 MLS ID #22126363, Michelle Hammes, Keller Williams Indy Metro NE. MIBOR as distributed by MLS GRID
 - $365,0005 bd3 ba3.1k sqft2116 Heather Rd, Anderson, IN 46012Active
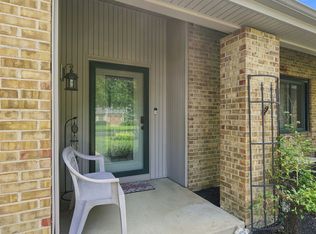 MLS ID #22121319, Michelle Sanford, Epique Inc. MIBOR as distributed by MLS GRID
 - $300,0003 bd2 ba1.7k sqft936 Sunset Dr, Anderson, IN 46011Active
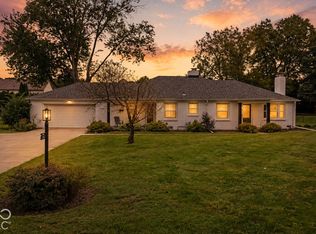 MLS ID #22127830, Kelly Smotherman, White Stag Realty, LLC. MIBOR as distributed by MLS GRID
