WELCOME HOME to the desirable lakeside town of Cicero! Tucked away on a peaceful cul-de-sac just a stone's throw from Morse Lake, this beautifully updated ranch offers the perfect combination of space, flexibility and lake-town living. Walk-or take your golf cart-to the park, library and Alexander's, and enjoy the sights and sounds of the lake right from home! This RARE FIND features 4 bedrooms, 3 full baths, an unfinished basement for great dry storage, and TWO PRIMARY SUITES-perfect for guests, multi-generational living or a variety of living arrangements. The spacious main primary suite offers a large sitting room ideal for a home office, walk-in closet with laundry, and generous bath with double sinks, walk-in shower and Jacuzzi tub. The second suite includes its own full bath and private deck access. The vaulted great room features soaring ceilings and a brick-hearth wood-burning fireplace, while the split floor plan provides added privacy. Extensively updated and truly move-in ready! Recent improvements include nearly all new LVP flooring, Craftsman-style interior doors and trim, fresh interior paint, updated lighting and plumbing fixtures, dishwasher and water heater. Major 2026 improvements include a BRAND-NEW DECK, new garage door and opener with upgraded hardware and windows, new driveway with sidewalk, additional parking and GOLF CART PARKING PAD, professional-grade water softener, sump pump with battery backup and new back door with built-in blinds. Roof, windows and Hardie plank siding were replaced in 2021. Enjoy easy, low-maintenance living near Morse Lake and top-rated Hamilton Heights Schools. Nothing to do but move in and start enjoying life by the lake!
Pending
Price cut: $25K (10/17)
$374,900
999 Shoreline Cir, Cicero, IN 46034
4beds
3,046sqft
Residential, Single Family Residence
Built in 1980
9,583 Square Feet Lot
$-- Zestimate®
$123/sqft
$-- HOA
What's special
Brick-hearth wood-burning fireplacePeaceful cul-de-sacSpacious main primary suiteTwo primary suitesWalk-in closet with laundryNew driveway with sidewalkFresh interior paint
- 33 days
- 4,036
- 250
Likely to sell faster than
Zillow last checked:
Listing updated:
Listed by:
Ann Dashiell adashiell@c21scheetz.com,
CENTURY 21 Scheetz
Source: MIBOR as distributed by MLS GRID,MLS#: 22129899
Facts & features
Interior
Bedrooms & bathrooms
- Bedrooms: 4
- Bathrooms: 3
- Full bathrooms: 3
- Main level bathrooms: 3
- Main level bedrooms: 4
Primary bedroom
- Level: Main
- Area: 240 Square Feet
- Dimensions: 16x15
Bedroom 2
- Level: Main
- Area: 120 Square Feet
- Dimensions: 12x10
Bedroom 3
- Level: Main
- Area: 144 Square Feet
- Dimensions: 12x12
Bedroom 4
- Level: Main
- Area: 196 Square Feet
- Dimensions: 14x14
Dining room
- Level: Main
- Area: 108 Square Feet
- Dimensions: 12x9
Great room
- Level: Main
- Area: 272 Square Feet
- Dimensions: 17x16
Kitchen
- Level: Main
- Area: 120 Square Feet
- Dimensions: 12x10
Laundry
- Level: Main
- Area: 42 Square Feet
- Dimensions: 7x6
Office
- Level: Main
- Area: 120 Square Feet
- Dimensions: 12x10
Heating
- Electric, Heat Pump
Cooling
- Heat Pump
Appliances
- Included: Disposal, Electric Oven
- Laundry: Main Level
Features
- Attic Access, Double Vanity, Breakfast Bar, Vaulted Ceiling(s), Entrance Foyer, High Speed Internet, In-Law Floorplan, Wired for Data, Walk-In Closet(s)
- Flooring: In-Law Floorplan
- Basement: Unfinished
- Attic: Access Only
- Number of fireplaces: 1
- Fireplace features: Family Room
Interior area
- Total structure area: 3,046
- Total interior livable area: 3,046 sqft
- Finished area below ground: 0
Property
Parking
- Total spaces: 2
- Parking features: Attached
- Attached garage spaces: 2
Features
- Levels: One
- Stories: 1
- Patio & porch: Deck, Porch
Lot
- Size: 9,583 Square Feet
- Features: Cul-De-Sac, Mature Trees
Details
- Parcel number: 290601214003000011
- Other equipment: Radon System
- Horse amenities: None
Construction
Type & style
- Home type: SingleFamily
- Architectural style: Ranch
- Property subtype: Residential, Single Family Residence
Materials
- Brick, Cement Siding
- Foundation: Block
Condition
- Updated/Remodeled
- New construction: No
- Year built: 1980
Utilities & green energy
- Water: Public
- Utilities for property: Electricity Connected, Sewer Connected, Water Connected
Community & HOA
Community
- Security: Fire Alarm, Smoke Detector(s)
- Subdivision: Cicero Shores
HOA
- Has HOA: No
Location
- Region: Cicero
Financial & listing details
- Price per square foot: $123/sqft
- Tax assessed value: $338,200
- Annual tax amount: $3,082
- Date on market: 10/7/2026
- Cumulative days on market: 33 days
- Electric utility on property: Yes
Estimated market value
Not available
Estimated sales range
Not available
Not available
Price history
| Date | Event | Price |
|---|---|---|
| 10/30/2026 | Pending sale | $374,900$123/sqft |
Source:  MIBOR as distributed by MLS GRID #22129899 Report a problem | ||
| 10/17/2026 | Price change | $374,900-6.3%$123/sqft |
Source: MIBOR as distributed by MLS GRID #22129899 Report a problem | ||
| 10/7/2026 | Listed for sale | $399,900+5.2%$131/sqft |
Source: MIBOR as distributed by MLS GRID #22129899 Report a problem | ||
| 1/13/2026 | Sold | $380,000-5%$125/sqft |
Source: MIBOR as distributed by MLS GRID #22074454 Report a problem | ||
| 12/16/2025 | Pending sale | $399,900$131/sqft |
Source: MIBOR as distributed by MLS GRID #22074454 Report a problem | ||
| 12/5/2025 | Price change | $399,900-2.4%$131/sqft |
Source: MIBOR as distributed by MLS GRID #22074454 Report a problem | ||
| 11/25/2025 | Listed for sale | $409,900+17.1%$135/sqft |
Source: MIBOR as distributed by MLS GRID #22074454 Report a problem | ||
| 6/21/2023 | Sold | $350,000-2.8%$115/sqft |
Source: MIBOR as distributed by MLS GRID #21917246 Report a problem | ||
| 5/23/2023 | Pending sale | $359,900$118/sqft |
Source: MIBOR as distributed by MLS GRID #21917246 Report a problem | ||
| 5/20/2023 | Price change | $359,900-5.3%$118/sqft |
Source: MIBOR as distributed by MLS GRID #21917246 Report a problem | ||
| 5/5/2023 | Pending sale | $379,900$125/sqft |
Source: MIBOR as distributed by MLS GRID #21917246 Report a problem | ||
| 4/29/2023 | Price change | $379,900-5% |
Source:  IRMLS #202312946 Report a problem | ||
| 4/25/2023 | Listed for sale | $399,900$131/sqft |
Source: MIBOR as distributed by MLS GRID #21917246 Report a problem | ||
Public tax history
| Year | Property taxes | Tax assessment |
|---|---|---|
| 2025 | $2,887 +33.2% | $338,200 +14.5% |
| 2024 | $2,167 -18.9% | $295,400 +5.8% |
| 2023 | $2,671 +32.6% | $279,300 -7.1% |
| 2022 | $2,015 +18.4% | $300,600 +23.4% |
| 2021 | $1,702 +3.6% | $243,500 +11.4% |
| 2020 | $1,643 -1.8% | $218,600 +2.9% |
| 2019 | $1,673 +24.3% | $212,500 |
| 2018 | $1,346 +7.9% | $212,500 +13.3% |
| 2017 | $1,247 -29% | $187,500 +3.4% |
| 2016 | $1,756 +72.2% | $181,300 +11.8% |
| 2014 | $1,020 -1.2% | $162,200 -0.2% |
| 2013 | $1,032 +4.5% | $162,500 +2% |
| 2012 | $988 +15.8% | $159,300 +4.9% |
| 2011 | $852 -43.3% | $151,900 -5.5% |
| 2010 | $1,502 +2.1% | $160,800 |
| 2009 | $1,471 +0.2% | $160,800 |
| 2007 | $1,468 -21.4% | $160,800 +1.6% |
| 2006 | $1,869 | $158,300 +12.1% |
| 2005 | -- | $141,200 +64.8% |
| 2002 | $2,119 +3.6% | $85,700 +200.1% |
| 2001 | $2,045 | $28,560 |
Find assessor info on the county website
Monthly payment
Est. payment
Payment breakdown
Explore the cost of this home by adjusting the details. Changes won't be saved.Climate risks
Neighborhood: 46034
Nearby schools
Schools provided by the listing agent
- Elementary: Hamilton Heights Elementary School
- Middle: Hamilton Heights Middle School
- High: Hamilton Heights High School
Source: MIBOR as distributed by MLS GRID. This data may not be complete. We recommend contacting the local school district to confirm school assignments for this home.
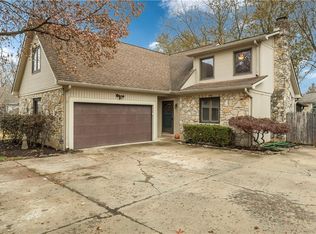

Similar homes
- $379,9004 bd3 ba2.1k sqft725 Morse Landing Dr, Cicero, IN 46034Active
 MLS ID #22105365, Cameron Mason, Keller Williams Indpls Metro N. MIBOR as distributed by MLS GRID
- $405,0004 bd3 ba2.6k sqft1607 Chestnut Ct, Noblesville, IN 46062Active
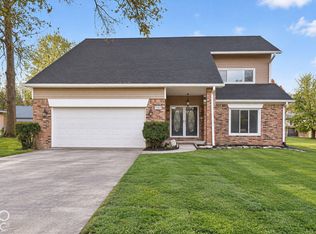 MLS ID #22123357, Hollie Holland, F.C. Tucker Company. MIBOR as distributed by MLS GRID
- $368,9003 bd2 ba1.8k sqft709 Elmwood Cir, Noblesville, IN 46062Active
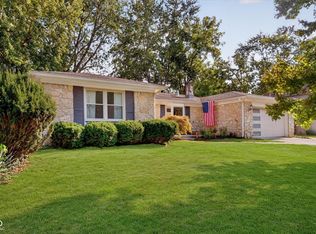 MLS ID #22123608, Stacey Sobczak, Compass Indiana, LLC. MIBOR as distributed by MLS GRID
- $399,0004 bd3 ba2k sqft605 White Pine Dr, Noblesville, IN 46062Active
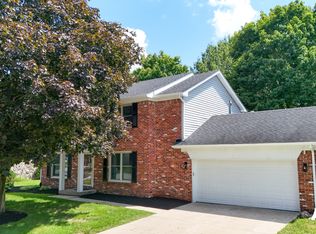 MLS ID #22123423, Manzil Kohli, Vylla Home. MIBOR as distributed by MLS GRID
