This well-maintained brick home with NO HOA has soaring ceilings and designed for both everyday comfort and memorable entertaining. The dramatic great room commands attention with its vaulted ceilings, open staircase, designer display ledge, and cozy wood-burning fireplace that flows effortlessly into the dining area. Culinary enthusiasts will appreciate the chef's kitchen, appointed with Stainless Steel appliances, granite countertops, tiled backsplash, expansive island, 11-foot peninsula, reverse osmosis water system, walk-in pantry, ceramic plank flooring, and sunlit windows in the adjoining breakfast room. The main-level primary suite serves as a restful retreat, boasting cathedral ceilings, an elegant Palladian window, an oversized walk-in shower with bench seat, linen closet, and a generous walk-in closet with pocket door. The convenient laundry and half bath complete the main floor. Upstairs, the home offers two large bedrooms. One bedroom includes a private 8-by-7-foot attached office w/pocket door, large walk-in closet, and an additional attic storage room, while the second bedroom features an airy cathedral ceiling. The garage provides an insulated door, service door, and abundant storage. Set on a 0.35-acre lot, the outdoor space includes a storage shed, an oversized multi-level deck with a covered section, and an additional custom brick and granite herringbone patterned patio suited for outdoor activities and gatherings. Roof 6 years old, AC 1-year old, Water Heater 5-years old, Stove, Sump Pump, and Dishwasher 4-years old * Located in top-rated Lawrence Township Schools * The home is tucked towards the back of the neighborhood. Just a moment away from Old Oakland Golf Club and only minutes from Geist Reservoir, Fort Harrison State Park, Fall Creek trails, and an array of local dining and shopping options.
Active
$349,500
7779 Geist Bluff Dr, Indianapolis, IN 46236
3beds
2,082sqft
Residential, Single Family Residence
Built in 1990
0.35 Acres Lot
$-- Zestimate®
$168/sqft
$-- HOA
What's special
Cozy wood-burning fireplaceStorage shedMain-level primary suiteDramatic great roomOpen staircaseSoaring ceilingsCathedral ceilings
- 4 days
- 477
- 92
Likely to sell faster than
Zillow last checked:
Listing updated:
Listed by:
Renee Peek renee@peekrealtygroup.com,
F.C. Tucker Company,
Mickey Peek 317-590-5430,
F.C. Tucker Company
Source: MIBOR as distributed by MLS GRID,MLS#: 22124696
Facts & features
Interior
Bedrooms & bathrooms
- Bedrooms: 3
- Bathrooms: 3
- Full bathrooms: 2
- 1/2 bathrooms: 1
- Main level bathrooms: 2
- Main level bedrooms: 1
Primary bedroom
- Level: Main
- Area: 210 Square Feet
- Dimensions: 15x14
Bedroom 2
- Level: Upper
- Area: 143 Square Feet
- Dimensions: 13x11
Bedroom 3
- Level: Upper
- Area: 180 Square Feet
- Dimensions: 18x10
Breakfast room
- Features: Tile-Ceramic
- Level: Main
- Area: 90 Square Feet
- Dimensions: 10x9
Dining room
- Features: Tile-Ceramic
- Level: Main
- Area: 169 Square Feet
- Dimensions: 13x13
Foyer
- Features: Tile-Ceramic
- Level: Main
- Area: 84 Square Feet
- Dimensions: 12x7
Great room
- Level: Main
- Area: 315 Square Feet
- Dimensions: 21x15
Kitchen
- Features: Tile-Ceramic
- Level: Main
- Area: 168 Square Feet
- Dimensions: 14x12
Office
- Level: Upper
- Area: 56 Square Feet
- Dimensions: 8x7
Heating
- Forced Air
Cooling
- Central Air
Appliances
- Included: Dishwasher, Dryer, Disposal, Microwave, Electric Oven, Refrigerator, Washer, Water Heater, Water Purifier, Water Softener Owned
- Laundry: Connections All, Laundry Closet, Main Level
Features
- Attic Access, Double Vanity, Breakfast Bar, Cathedral Ceiling(s), High Ceilings, Vaulted Ceiling(s), Kitchen Island, Entrance Foyer, Ceiling Fan(s), High Speed Internet, Eat-in Kitchen, Wired for Data, Pantry, Smart Thermostat, Walk-In Closet(s)
- Windows: WoodWorkStain/Painted
- Has basement: No
- Attic: Access Only
- Number of fireplaces: 1
- Fireplace features: Great Room
Interior area
- Total structure area: 2,082
- Total interior livable area: 2,082 sqft
Property
Parking
- Total spaces: 2
- Parking features: Attached, Concrete, Garage Door Opener, Storage
- Attached garage spaces: 2
- Details: Garage Parking Other(Finished Garage, Garage Door Opener, Service Door)
Features
- Levels: One and One Half,One
- Stories: 1
- Patio & porch: Covered, Deck, Patio
- Has view: Yes
- View description: Trees/Woods, Neighborhood
Lot
- Size: 0.35 Acres
- Features: Corner Lot, Cul-De-Sac, Curbs, Sidewalks, Storm Sewer, Suburb, Mature Trees
Details
- Additional structures: Barn Mini
- Parcel number: 490128103011000407
- Horse amenities: None
Construction
Type & style
- Home type: SingleFamily
- Architectural style: Traditional
- Property subtype: Residential, Single Family Residence
Materials
- Brick, Wood Siding
- Foundation: Crawl Space
Condition
- New construction: No
- Year built: 1990
Utilities & green energy
- Electric: 200+ Amp Service
- Water: Public
- Utilities for property: Electricity Connected, Sewer Connected, Water Connected
Community & HOA
Community
- Subdivision: Geist Valley Estates
HOA
- Has HOA: No
Location
- Region: Indianapolis
Financial & listing details
- Price per square foot: $168/sqft
- Tax assessed value: $341,800
- Annual tax amount: $3,480
- Date on market: 11/6/2026
- Cumulative days on market: 5 days
- Electric utility on property: Yes
Estimated market value
Not available
Estimated sales range
Not available
Not available
Price history
| Date | Event | Price |
|---|---|---|
| 11/6/2026 | Listed for sale | $349,500$168/sqft |
Source:  MIBOR as distributed by MLS GRID #22124696 Report a problem | ||
Public tax history
| Year | Property taxes | Tax assessment |
|---|---|---|
| 2025 | $3,599 +5.2% | $341,800 +4% |
| 2024 | $3,420 +5.9% | $328,700 +4.7% |
| 2023 | $3,230 +21.1% | $313,800 +7.7% |
| 2022 | $2,667 +8.3% | $291,400 +22.3% |
| 2021 | $2,461 +22% | $238,200 +9.3% |
| 2020 | $2,017 +5.9% | $218,000 +8.3% |
| 2019 | $1,904 +3.5% | $201,200 +6% |
| 2018 | $1,839 +4.9% | $189,900 +3.5% |
| 2017 | $1,753 +6.2% | $183,400 +8.2% |
| 2016 | $1,651 +2.1% | $169,500 +4.8% |
| 2014 | $1,617 +2.1% | $161,700 +4.3% |
| 2013 | $1,583 | $155,000 -2.1% |
| 2012 | $1,583 | $158,300 -1% |
| 2011 | -- | $159,900 |
| 2010 | $1,599 +10.1% | $159,900 +8% |
| 2009 | $1,452 | $148,100 -8.1% |
| 2007 | -- | $161,200 |
| 2006 | -- | $161,200 +10.8% |
| 2005 | -- | $145,500 |
| 2004 | -- | $145,500 |
| 2003 | -- | $145,500 +59.2% |
| 2002 | -- | $91,400 +200% |
| 2001 | -- | $30,470 |
| 2000 | -- | $30,470 |
Find assessor info on the county website
Monthly payment
Est. payment
Payment breakdown
Explore the cost of this home by adjusting the details. Changes won't be saved.Climate risks
Neighborhood: 46236
Nearby schools
Schools provided by the listing agent
- Elementary: Amy Beverland Elementary
- Middle: Belzer Middle School
- High: Lawrence Central High School
Source: MIBOR as distributed by MLS GRID. This data may not be complete. We recommend contacting the local school district to confirm school assignments for this home.
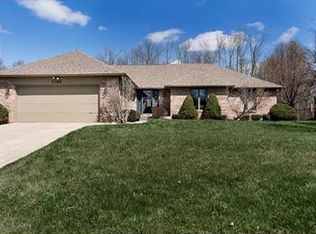
- $367,2003 bd3 ba3.5k sqft7769 Geist Bluff Dr, Indianapolis, IN 46236Off Market
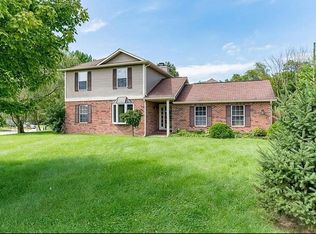
- $308,8003 bd3 ba1.8k sqft11359 Geist Bluff Ct, Indianapolis, IN 46236Off Market

- $321,6003 bd3 ba2.4k sqft7761 Geist Bluff Dr, Indianapolis, IN 46236Off Market
- $326,0003 bd3 ba1.7k sqft11408 Geist Bluff Cir, Indianapolis, IN 46236Sold
Similar homes
- $367,5004 bd3 ba3k sqft8250 Carloway Rd, Indianapolis, IN 46236Active
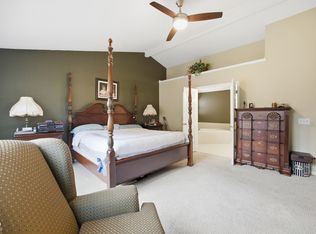 MLS ID #22107858, Shamika Myers, F.C. Tucker Company. MIBOR as distributed by MLS GRID
- $280,0003 bd2 ba1.3k sqft7328 Red Rock Rd, Indianapolis, IN 46236Active
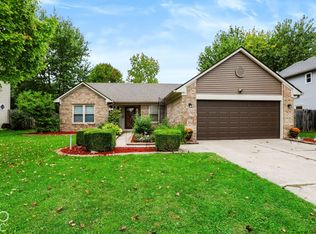 MLS ID #22131724, Vanessa Beck, Diamond Realty Group LLC. MIBOR as distributed by MLS GRID
- $370,0003 bd3 ba2.1k sqft(Undisclosed Address), Fishers, IN 46038Active
 MLS ID #22134421, Dan Yohe, United Real Estate Indpls. MIBOR as distributed by MLS GRID
- $319,9002 bd3 ba2.1k sqft8058 Shoreridge Ter, Indianapolis, IN 46236Active
 MLS ID #22117150, Kristin Tomyn, United Real Estate Indpls. MIBOR as distributed by MLS GRID
