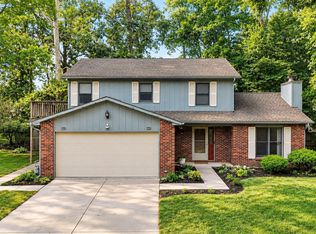
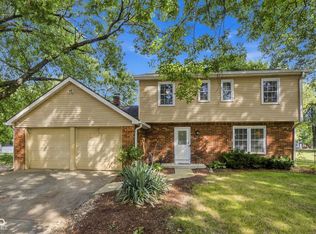
Indianapolis living in Geist area meets your eye with a sun-filled 2406-square-foot haven. This 3-bedroom, 2.5-bath home welcomes you with fresh exterior paint and some fresh interior paint, creating a crisp, modern canvas. The heart of the home features a generous kitchen island, a gas range, and a tile backsplash that sparkles as you cook. A sun room bathes the space in natural light, perfect for morning coffee or evening wind-down. The main level primary bedroom bath has been updated for a spa-like feel. Step outside onto a maintenance-free Trex deck that overlooks a fenced in back yard and on a beautiful pond, offering tranquil views and a serene backdrop for outdoor living. Residents enjoy a community pool, and for water enthusiasts, a boat dock is available on Geist Reservoir. This home sits in the Windsong subdivision, combining a friendly neighborhood vibe with easy access to Indianapolis amenities.
Active
Price cut: $5K (10/6)
$379,000
11666 Capistrano Dr, Indianapolis, IN 46236
3beds
2,406sqft
Residential, Single Family Residence
Built in 1988
8,276 Square Feet Lot
$-- Zestimate®
$158/sqft
$50/mo HOA
What's special
Maintenance-free trex deckFresh interior paintFresh exterior paintGenerous kitchen islandGas rangeTile backsplash that sparkles
- 123 days
- 1,307
- 115
Zillow last checked:
Listing updated:
Listed by:
Michael Wiesen mhw2222@aol.com,
Highgarden Real Estate
Source: MIBOR as distributed by MLS GRID,MLS#: 22107857
Facts & features
Interior
Bedrooms & bathrooms
- Bedrooms: 3
- Bathrooms: 3
- Full bathrooms: 2
- 1/2 bathrooms: 1
- Main level bathrooms: 2
- Main level bedrooms: 1
Primary bedroom
- Level: Main
- Area: 256 Square Feet
- Dimensions: 16x16
Bedroom 2
- Level: Upper
- Area: 120 Square Feet
- Dimensions: 10x12
Bedroom 3
- Level: Upper
- Area: 120 Square Feet
- Dimensions: 10x12
Dining room
- Level: Main
- Area: 126 Square Feet
- Dimensions: 14x09
Great room
- Level: Main
- Area: 336 Square Feet
- Dimensions: 24x14
Kitchen
- Level: Main
- Area: 182 Square Feet
- Dimensions: 14x13
Laundry
- Features: Other
- Level: Main
- Area: 99 Square Feet
- Dimensions: 11x09
Office
- Level: Main
- Area: 99 Square Feet
- Dimensions: 11x9
Sun room
- Level: Main
- Area: 192 Square Feet
- Dimensions: 16x12
Heating
- Forced Air
Cooling
- Central Air
Appliances
- Included: Dishwasher, Disposal, Gas Water Heater, MicroHood, Microwave, Gas Oven, Refrigerator, Washer, Water Heater, Water Softener Rented
- Laundry: Main Level
Features
- Cathedral Ceiling(s), Eat-in Kitchen, Entrance Foyer, Kitchen Island
- Windows: Wood Work Stained
- Has basement: No
- Number of fireplaces: 1
- Fireplace features: Great Room
Interior area
- Total structure area: 2,406
- Total interior livable area: 2,406 sqft
Property
Parking
- Total spaces: 2
- Parking features: Attached
- Attached garage spaces: 2
Features
- Levels: Two
- Stories: 2
- Patio & porch: Covered, Deck, Glass Enclosed
- Fencing: Fenced,Full
- On waterfront: Yes
- Waterfront features: Pond
Lot
- Size: 8,276 Square Feet
Details
- Parcel number: 490121109043000400
- Horse amenities: None
Construction
Type & style
- Home type: SingleFamily
- Architectural style: Traditional
- Property subtype: Residential, Single Family Residence
Materials
- Wood Brick
- Foundation: Crawl Space
Condition
- New construction: No
- Year built: 1988
Utilities & green energy
- Electric: 200+ Amp Service
- Water: Public
Community & HOA
Community
- Subdivision: Windsong
HOA
- Has HOA: Yes
- Amenities included: Pool
- Services included: Entrance Common, Snow Removal, Other
- HOA fee: $600 annually
- HOA phone: 765-748-3428
Location
- Region: Indianapolis
Financial & listing details
- Price per square foot: $158/sqft
- Tax assessed value: $300,900
- Annual tax amount: $3,214
- Date on market: 6/12/2026
- Cumulative days on market: 125 days
Estimated market value
Not available
Estimated sales range
Not available
Not available
Price history
| Date | Event | Price |
|---|---|---|
| 10/6/2026 | Price change | $379,000-1.3%$158/sqft |
Source:  MIBOR as distributed by MLS GRID #22107857 Report a problem MIBOR as distributed by MLS GRID #22107857 Report a problem | ||
| 9/15/2026 | Price change | $384,000-0.8%$160/sqft |
Source: MIBOR as distributed by MLS GRID #22107857 Report a problem | ||
| 8/18/2026 | Price change | $387,000-0.5%$161/sqft |
Source: MIBOR as distributed by MLS GRID #22107857 Report a problem | ||
| 7/14/2026 | Price change | $389,000-4.9%$162/sqft |
Source: MIBOR as distributed by MLS GRID #22107857 Report a problem | ||
| 6/19/2026 | Price change | $409,000-2.4%$170/sqft |
Source: MIBOR as distributed by MLS GRID #22107857 Report a problem | ||
| 6/12/2026 | Listed for sale | $419,000+99.6%$174/sqft |
Source: MIBOR as distributed by MLS GRID #22107857 Report a problem | ||
| 3/24/2021 | Listing removed | -- |
Source: Owner Report a problem | ||
| 6/28/2018 | Listing removed | $1,495$1/sqft |
Source: Owner Report a problem | ||
| 6/13/2018 | Price change | $1,495-2%$1/sqft |
Source: Owner Report a problem | ||
| 5/26/2018 | Listed for rent | $1,525+2%$1/sqft |
Source: Owner Report a problem | ||
| 4/13/2016 | Listing removed | $1,495$1/sqft |
Source: Owner Report a problem | ||
| 3/1/2016 | Listed for rent | $1,495-0.3%$1/sqft |
Source: Owner Report a problem | ||
| 8/23/2015 | Listing removed | $1,500$1/sqft |
Source: Zillow Rental Network Report a problem | ||
| 8/22/2015 | Listed for rent | $1,500$1/sqft |
Source: Zillow Rental Network Report a problem | ||
| 4/15/2015 | Listing removed | $1,500$1/sqft |
Source: Tenant Turner Report a problem | ||
| 4/9/2015 | Price change | $1,500+0.3%$1/sqft |
Source: Zillow Rental Network Report a problem | ||
| 3/1/2015 | Price change | $1,495-0.3%$1/sqft |
Source: Zillow Rental Network Report a problem | ||
| 2/27/2015 | Listed for rent | $1,500-11.8%$1/sqft |
Source: Postlets Report a problem | ||
| 4/16/2014 | Listing removed | $209,900$87/sqft |
Source: F.C. Tucker Company, Inc. #21259804 Report a problem | ||
| 10/9/2013 | Listed for sale | $209,900+13.5%$87/sqft |
Source: F.C. Tucker Company, Inc. #21259804 Report a problem | ||
| 7/8/2011 | Listing removed | $1,700$1/sqft |
Source: F. C. Tucker Company, Inc #21116986 Report a problem | ||
| 4/16/2011 | Listed for rent | $1,700$1/sqft |
Source: F. C. Tucker Company, Inc #21116986 Report a problem | ||
| 1/28/2011 | Sold | $185,000-7.5%$77/sqft |
Source: MIBOR as distributed by MLS GRID #21044887 Report a problem | ||
| 1/21/2011 | Pending sale | $199,900$83/sqft |
Source: F. C. Tucker Company, Inc #21044887 Report a problem | ||
| 9/10/2010 | Listed for sale | $199,900$83/sqft |
Source: F. C. Tucker Company, Inc #21044887 Report a problem | ||
Public tax history
| Year | Property taxes | Tax assessment |
|---|---|---|
| 2025 | $3,214 +16.7% | $300,900 +2.3% |
| 2024 | $2,755 -3.5% | $294,100 +15.8% |
| 2023 | $2,854 +8.8% | $254,000 -1.9% |
| 2022 | $2,622 +8.5% | $258,900 +10% |
| 2021 | $2,416 +17% | $235,300 +9.3% |
| 2020 | $2,066 -46.3% | $215,200 +4.2% |
| 2019 | $3,846 -2.4% | $206,600 +7.4% |
| 2018 | $3,942 +104.5% | $192,300 -1.6% |
| 2017 | $1,928 +12% | $195,500 +6.4% |
| 2016 | $1,721 -3.9% | $183,800 +2.7% |
| 2014 | $1,790 -3.1% | $179,000 +6.2% |
| 2013 | $1,847 | $168,500 -8.8% |
| 2012 | $1,847 | $184,700 +2.8% |
| 2011 | -- | $179,700 -1.6% |
| 2010 | $1,826 +21.5% | $182,600 +13.1% |
| 2009 | $1,503 | $161,400 -1.7% |
| 2007 | -- | $164,200 -2.5% |
| 2006 | -- | $168,400 +18.9% |
| 2005 | -- | $141,600 |
| 2004 | -- | $141,600 |
| 2003 | -- | $141,600 +36.7% |
| 2002 | -- | $103,600 +199.9% |
| 2001 | -- | $34,540 |
| 2000 | -- | $34,540 |
Find assessor info on the county website
Monthly payment
Est. payment
Payment breakdown
Explore the cost of this home by adjusting the details. Changes won't be saved.Climate risks
Neighborhood: Geist
Nearby schools
Schools provided by the listing agent
- Elementary: Amy Beverland Elementary
- Middle: Belzer Middle School
- High: Lawrence Central High School
Source: MIBOR as distributed by MLS GRID. This data may not be complete. We recommend contacting the local school district to confirm school assignments for this home.
- $317,7003 bd3 ba1.8k sqft11658 Capistrano Dr, Indianapolis, IN 46236Off Market
- $398,5003 bd2 ba2.9k sqft11674 Capistrano Dr, Indianapolis, IN 46236Off Market
- $319,6003 bd2 ba1.8k sqft11650 Capistrano Dr, Indianapolis, IN 46236Off Market
- $324,5003 bd3 ba1.7k sqft11682 Capistrano Dr, Indianapolis, IN 46236Off Market

Similar homes
- $310,0004 bd3 ba2.4k sqft7754 Evian Dr, Indianapolis, IN 46236Active
 MLS ID #22110834, Todd Campbell, United Real Estate Indpls. MIBOR as distributed by MLS GRID
 - $375,0003 bd3 ba2.8k sqft8768 Buckhaven Dr, Indianapolis, IN 46256Active
 MLS ID #22123354, Mamadou Gueye, Trueblood Real Estate. MIBOR as distributed by MLS GRID
 - $349,9004 bd3 ba2.2k sqft9140 Powderhorn Ln, Indianapolis, IN 46256Active
 MLS ID #22123951, Shelby Alford, Mark Dietel Realty, LLC. MIBOR as distributed by MLS GRID
 - $397,0004 bd3 ba2.8k sqft8330 Dove Ct, Indianapolis, IN 46256Active
 MLS ID #22125864, Jerika Daley, Trueblood Real Estate. MIBOR as distributed by MLS GRID
