Welcome home to this inviting 4BR/3BA Castleton Estates bi-level offering rare separation of space and flexible living options designed for real life. The upper level features the main living area, kitchen, dining space, 3 bedrooms, and 2 full baths. The lower level adds a 4th bedroom, full bath, family room, bonus room, laundry area, and private-access options that create excellent flexibility for guests, extended household living, work-from-home needs, hobbies, or recreation. Enjoy mature trees, fenced outdoor space, multiple decks, storage sheds, and a convenient location near I-69, I-465, shopping, dining, and Geist-area amenities. Property is marketed as a single-family residence. Buyer to verify schools, measurements, HOA information, zoning, permits, occupancy, and intended use.
Active
$330,000
8205 Castleton Blvd, Indianapolis, IN 46256
4beds
2,043sqft
Residential, Single Family Residence
Built in 1975
0.36 Acres Lot
$323,100 Zestimate®
$162/sqft
$32/mo HOA
What's special
Laundry areaFenced outdoor spaceDining spaceStorage shedsFamily roomBonus roomMultiple decks
- 81 days
- 392
- 43
Zillow last checked:
Listing updated:
Listed by:
Steven Hayes stevehayes@bbrg.realestate,
Real Broker, LLC,
Beau Benjamin
Source: MIBOR as distributed by MLS GRID,MLS#: 22111546
Facts & features
Interior
Bedrooms & bathrooms
- Bedrooms: 4
- Bathrooms: 3
- Full bathrooms: 3
- Main level bathrooms: 1
- Main level bedrooms: 1
Primary bedroom
- Level: Upper
- Area: 192 Square Feet
- Dimensions: 16 X 12
Bedroom 2
- Level: Upper
- Area: 163.8 Square Feet
- Dimensions: 12.6 X 13
Bedroom 3
- Level: Upper
- Area: 120 Square Feet
- Dimensions: 12 x 10
Bedroom 4
- Level: Main
- Area: 132 Square Feet
- Dimensions: 11 x 12
Dining room
- Level: Upper
- Area: 132 Square Feet
- Dimensions: 11 x 12
Family room
- Level: Main
- Area: 176 Square Feet
- Dimensions: 16 x 11
Kitchen
- Level: Upper
- Area: 144 Square Feet
- Dimensions: 12 x 12
Laundry
- Level: Main
- Area: 132 Square Feet
- Dimensions: 12 X 11
Living room
- Level: Upper
- Area: 198 Square Feet
- Dimensions: 11 x 18
Sitting room
- Level: Main
- Area: 132 Square Feet
- Dimensions: 12 x 11
Heating
- Electric, Forced Air, Heat Pump
Cooling
- Central Air, Ductless, Heat Pump
Appliances
- Included: Common Laundry, Dishwasher, Dryer, Electric Water Heater, Disposal, Microwave, Electric Oven, Refrigerator, Washer
- Laundry: Main Level, Laundry Room, Common Area
Features
- Attic Access, Attic Pull Down Stairs, Entrance Foyer, Ceiling Fan(s), High Speed Internet, In-Law Floorplan, Smart Thermostat, Walk-In Closet(s)
- Flooring: In-Law Floorplan
- Windows: Wood Work Painted
- Has basement: No
- Attic: Access Only,Pull Down Stairs
- Number of fireplaces: 1
- Fireplace features: Wood Burning
Interior area
- Total structure area: 2,043
- Total interior livable area: 2,043 sqft
Video & virtual tour
Property
Parking
- Total spaces: 1
- Parking features: Concrete, Attached
- Attached garage spaces: 1
Features
- Levels: Multi/Split
- Patio & porch: Deck, Porch
- Exterior features: Gas Grill
- Has spa: Yes
- Spa features: Above Ground, Private
- Has view: Yes
- View description: Trees/Woods
Lot
- Size: 0.36 Acres
Details
- Additional structures: Storage
- Parcel number: 490224114002000400
- Horse amenities: None
Construction
Type & style
- Home type: SingleFamily
- Property subtype: Residential, Single Family Residence
Materials
- Aluminum Siding, Brick
- Foundation: Slab
Condition
- New construction: No
- Year built: 1975
Utilities & green energy
- Water: Public
Community & HOA
Community
- Security: Smoke Detector(s)
- Subdivision: Castleton Estates
HOA
- Has HOA: Yes
- Amenities included: Pool
- Services included: Association Home Owners
- HOA fee: $380 annually
Location
- Region: Indianapolis
Financial & listing details
- Price per square foot: $162/sqft
- Tax assessed value: $247,900
- Annual tax amount: $2,106
- Date on market: 7/9/2026
- Cumulative days on market: 70 days
Estimated market value
$323,100
$307,000 - $339,000
$2,308/mo
Price history
| Date | Event | Price |
|---|---|---|
| 7/9/2026 | Listed for sale | $330,000+69.2%$162/sqft |
Source:  MIBOR as distributed by MLS GRID #22111546 Report a problem MIBOR as distributed by MLS GRID #22111546 Report a problem | ||
| 3/31/2017 | Listing removed | $195,000$95/sqft |
Source: Keller Williams - Indy Metro Northeast #21464958 Report a problem | ||
| 2/14/2017 | Listed for sale | $195,000$95/sqft |
Source: Keller Williams Indy Metro NE #21464958 Report a problem | ||
Public tax history
| Year | Property taxes | Tax assessment |
|---|---|---|
| 2025 | $1,603 +8.7% | $247,900 +28.9% |
| 2024 | $1,475 +30.9% | $192,300 |
| 2023 | $1,127 +20.4% | $192,300 +20.3% |
| 2022 | $936 -24.3% | $159,900 +11.9% |
| 2021 | $1,236 +27% | $142,900 -10.2% |
| 2020 | $973 +37% | $159,200 +6.3% |
| 2019 | $710 -4.3% | $149,800 +12.9% |
| 2018 | $742 +1% | $132,700 +0.4% |
| 2017 | $735 +3.6% | $132,200 +2.3% |
| 2016 | $709 +21.7% | $129,200 +2% |
| 2014 | $583 -15.1% | $126,700 -0.8% |
| 2013 | $686 | $127,700 -3.7% |
| 2012 | $686 | $132,600 +2.9% |
| 2011 | -- | $128,900 |
| 2010 | $629 +14.4% | $128,900 |
| 2009 | $550 | $128,900 -4.3% |
| 2007 | -- | $134,700 -1.5% |
| 2006 | -- | $136,700 +24.6% |
| 2005 | -- | $109,700 |
| 2004 | -- | $109,700 |
| 2003 | -- | $109,700 +41.7% |
| 2002 | -- | $77,400 +200% |
| 2001 | -- | $25,800 |
| 2000 | -- | $25,800 |
Find assessor info on the county website
Monthly payment
Est. payment
Payment breakdown
Explore the cost of this home by adjusting the details. Changes won't be saved.Climate risks
Neighborhood: Fall Creek
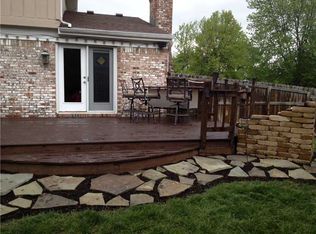
- $374,1004 bd2 ba3k sqft8209 Castleton Blvd, Indianapolis, IN 46256Off Market
- $303,800-- bd1 ba2.1k sqft8201 Castleton Blvd, Indianapolis, IN 46256Off Market
- $354,8004 bd2 ba3.4k sqft8331 E 82nd Pl, Indianapolis, IN 46256Off Market
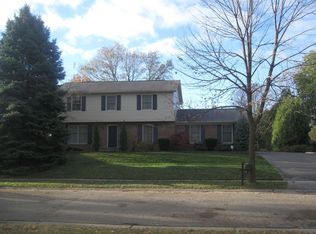
- $313,800-- bd1 ba2k sqft8214 Castleton Blvd, Indianapolis, IN 46256Off Market
Similar homes
- $349,9004 bd3 ba2.2k sqft9140 Powderhorn Ln, Indianapolis, IN 46256Active
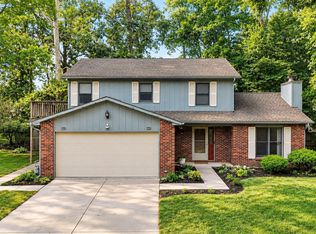 MLS ID #22123951, Shelby Alford, Mark Dietel Realty, LLC. MIBOR as distributed by MLS GRID
 - $379,9004 bd3 ba2.9k sqft8319 Wemouth Ct, Indianapolis, IN 46256Active
 MLS ID #22113428, Alice Steppe, Real Broker, LLC. MIBOR as distributed by MLS GRID
 - $405,0004 bd3 ba2.8k sqft8330 Dove Ct, Indianapolis, IN 46256Active
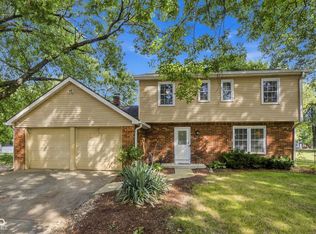 MLS ID #22125864, Jerika Daley, Trueblood Real Estate. MIBOR as distributed by MLS GRID
 - $290,0003 bd2 ba1.5k sqft8048 N Richardt Ave, Indianapolis, IN 46256Active
 MLS ID #22118077, Lindsay Wolfe, Trueblood Real Estate. MIBOR as distributed by MLS GRID
