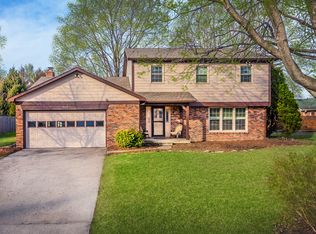
Grab your paint brush & imagination, for this weekend-warrior project will be easy to turn from a house to a home on the weekends for anyone w/ a tool box & a moderate amount of skill (or a good handyman). Fastidiously well-maintained, this one-owner home has recent exterior siding & fresh paint, a good-looking roof, tidy mechanicals + updates to the kitchen cabinets & countertops; but there is still opportunity for sweat equity and solid investment. Sitting on what-feels-like a HUGE private lot (it's actually .53AC, but it lives much bigger than that!), sits a grand tri-level w/ abundant space on all 3 floors. The great room w/ exposed beams & stone fireplace will surely be your gathering spot for the holidays & all things social, while the cozy little family room on the entry level is where you're probably going to want to curl up to watch a movie (OR use it as an office to work from home.) The 4 bedrooms on the upper level are generously sized, & the primary suite even has a full bath (which is a bit rare for this era). One of the most convenient features here is the huge utility room, which also houses the laundry & space for that all-important beer fridge, but it's also begging for a dropzone & maybe some storage shelves. We acknowledge a need for cosmetic updates to fixtures, bath cabinetry, maybe some flooring, but we're priced to make that worthwhile; & it should be comforting to know that structurally/mechanically, everything appears to have a lot of life left in it, so you can spend your time & money beautifying to your taste. Also, municipal water & sewer means that huge backyard is ripe for a pool and expanded patio or deck! But then again, have you seen the neighborhood amenities? Wow! EZ HOA CCRs mean the living is going to be lovely here. Sitting about 2 miles east of Castleton Mall, you needn't be bothered by the chaos of construction or mall traffic. but it's fair to say proximity to shopping & dining is only a hop, skip & a jump away.
Sold
$325,000
8327 E 82nd St, Indianapolis, IN 46256
4beds
2,513sqft
Residential, Single Family Residence
Built in 1975
0.53 Acres Lot
$376,700 Zestimate®
$129/sqft
$2,468 Estimated rent
Home value
$376,700
$358,000 - $399,000
$2,468/mo
Zestimate® history
Owner options
List your home for rent
$2,468/mo
Rent Zestimate®
Find your next renter with Zillow Rental Manager. Plus, with online applications, you can quickly screen prospective tenants – for free.
$2,468/mo
Rent Zestimate®
Refinance and save
$2,151/mo
Est. payment
Refinancing to a lower rate could help reduce your monthly payments and save thousands over the life of the loan.
$2,151/mo
Est. payment
Explore your selling options
Work with a Zillow partner agent
Leverage their expertise and Zillow's premium Showcase listings to get your home seen by more buyers.
Get startedList with your own agent
Get your home in front of millions of buyers by listing it on Zillow.
Learn how to do itSell it yourself
Take full control of how buyers see your home on Zillow by listing For Sale by Owner (FSBO).
List your homeWhat's special
Zillow last checked:
Listing updated:
Listed by:
Jennifer Blandford 317-847-2695,
Carpenter, REALTORS®,
Karen Kummer 317-853-9144,
Carpenter, REALTORS®
Bought with:
Andrew Barr
@properties
Andrew Barr
@properties
Source: MIBOR as distributed by MLS GRID,MLS#: 21981124
Facts & features
Interior
Bedrooms & bathrooms
- Bedrooms: 4
- Bathrooms: 3
- Full bathrooms: 2
- 1/2 bathrooms: 1
- Main level bathrooms: 1
Primary bedroom
- Features: Carpet
- Level: Upper
- Area: 256 Square Feet
- Dimensions: 16x16
Bedroom 2
- Features: Carpet
- Level: Upper
- Area: 156 Square Feet
- Dimensions: 13x12
Bedroom 3
- Features: Carpet
- Level: Upper
- Area: 168 Square Feet
- Dimensions: 14x12
Bedroom 4
- Features: Carpet
- Level: Upper
- Area: 216 Square Feet
- Dimensions: 18x12
Breakfast room
- Features: Tile-Ceramic
- Level: Main
- Area: 99 Square Feet
- Dimensions: 9x11
Family room
- Features: Carpet
- Level: Main
- Area: 252 Square Feet
- Dimensions: 18x14
Foyer
- Features: Marble
- Level: Main
- Area: 96 Square Feet
- Dimensions: 12x8
Great room
- Features: Carpet
- Level: Main
- Area: 252 Square Feet
- Dimensions: 18x14
Kitchen
- Features: Tile-Ceramic
- Level: Main
- Area: 132 Square Feet
- Dimensions: 12x11
Utility room
- Features: Vinyl
- Level: Main
- Area: 120 Square Feet
- Dimensions: 20x6
Heating
- Electric
Cooling
- Has cooling: Yes
Appliances
- Included: Dishwasher, Dryer, Disposal, MicroHood, Electric Oven, Refrigerator, Washer, Water Heater, Water Softener Owned
- Laundry: Connections All, Laundry Room, Main Level
Features
- Attic Access, Double Vanity, Breakfast Bar, Bookcases, Vaulted Ceiling(s), Entrance Foyer, High Speed Internet, Eat-in Kitchen
- Windows: Wood Frames, WoodWorkStain/Painted
- Has basement: No
- Attic: Access Only
- Number of fireplaces: 1
- Fireplace features: Great Room, Masonry, Wood Burning
Interior area
- Total structure area: 2,513
- Total interior livable area: 2,513 sqft
Property
Parking
- Total spaces: 2
- Parking features: Attached
- Attached garage spaces: 2
- Details: Garage Parking Other(Finished Garage, Garage Door Opener, Service Door)
Features
- Levels: Tri-Level
- Patio & porch: Covered, Patio
- Fencing: Fenced,Chain Link,Partial
Lot
- Size: 0.53 Acres
- Features: Mature Trees, Wedge
Details
- Parcel number: 490224119032000400
- Special conditions: None,Cosmetics Needed,Needs Updating
- Horse amenities: None
Construction
Type & style
- Home type: SingleFamily
- Architectural style: Multi Level,Traditional
- Property subtype: Residential, Single Family Residence
Materials
- Brick, Cement Siding
- Foundation: Crawl Space
Condition
- New construction: No
- Year built: 1975
Utilities & green energy
- Water: Municipal/City
- Utilities for property: Electricity Connected, Sewer Connected, Water Connected
Community & HOA
Community
- Subdivision: Eagle Nest
HOA
- Has HOA: No
Location
- Region: Indianapolis
Financial & listing details
- Price per square foot: $129/sqft
- Tax assessed value: $352,800
- Annual tax amount: $3,156
- Date on market: 5/29/2024
- Cumulative days on market: 3 days
- Electric utility on property: Yes
Price history
| Date | Event | Price |
|---|---|---|
| 6/25/2024 | Sold | $325,000+10.2%$129/sqft |
Source:  MIBOR as distributed by MLS GRID #21981124 Report a problem MIBOR as distributed by MLS GRID #21981124 Report a problem | ||
| 5/31/2024 | Pending sale | $295,000$117/sqft |
Source: MIBOR as distributed by MLS GRID #21981124 Report a problem | ||
| 5/29/2024 | Listed for sale | $295,000$117/sqft |
Source: MIBOR as distributed by MLS GRID #21981124 Report a problem | ||
Public tax history
| Year | Property taxes | Tax assessment |
|---|---|---|
| 2025 | $3,809 +3.4% | $352,800 +1.5% |
| 2024 | $3,684 +16.7% | $347,600 +2.8% |
| 2023 | $3,156 +21.4% | $338,100 +18.5% |
| 2022 | $2,599 -2.3% | $285,200 +22.6% |
| 2021 | $2,659 +14.4% | $232,700 -1.2% |
| 2020 | $2,325 +10.2% | $235,500 +1.3% |
| 2019 | $2,110 +4.4% | $232,500 +10.2% |
| 2018 | $2,022 -36.6% | $211,000 +6% |
| 2017 | $3,187 +62.5% | $199,000 +0.7% |
| 2016 | $1,961 +4.9% | $197,600 +5.7% |
| 2014 | $1,869 +4.8% | $186,900 |
| 2013 | $1,783 | $186,900 +4.8% |
| 2012 | $1,783 | $178,300 +3.7% |
| 2011 | -- | $172,000 |
| 2010 | $1,720 +0.7% | $172,000 |
| 2009 | $1,707 | $172,000 -5.4% |
| 2007 | -- | $181,900 -0.8% |
| 2006 | -- | $183,300 +17.2% |
| 2005 | -- | $156,400 |
| 2004 | -- | $156,400 |
| 2003 | -- | $156,400 +39.3% |
| 2002 | -- | $112,300 +200% |
| 2001 | -- | $37,430 |
| 2000 | -- | $37,430 |
Find assessor info on the county website
Neighborhood: Fall Creek
Nearby homes
- $387,300-- bd1 ba2.7k sqft8315 E 82nd St, Indianapolis, IN 46256Off Market
- $270,100-- bd1 ba1.5k sqft8339 E 82nd St, Indianapolis, IN 46256Off Market
- $332,1004 bd3 ba2.1k sqft8168 Teel Way, Indianapolis, IN 46256Off Market
- $618,600-- bd2 ba4.7k sqft8155 Castle Lake Rd, Indianapolis, IN 46256Off Market
- $267,100-- bd1 ba1.6k sqft8156 Teel Way, Indianapolis, IN 46256Off Market
- $304,500-- bd1 ba2.1k sqft8201 Castleton Blvd, Indianapolis, IN 46256Off Market
- $330,0004 bd3 ba2k sqft8205 Castleton Blvd, Indianapolis, IN 46256For Sale
- $381,200-- bd1 ba2.4k sqft8149 Castle Lake Rd, Indianapolis, IN 46256Off Market
Nearby schools
GreatSchools rating
- 5/10Crestview Elementary SchoolGrades: 1-6Distance: 1.6 mi
- 4/10Fall Creek Valley Middle SchoolGrades: 7-8Distance: 2.8 mi
- 5/10Lawrence North High SchoolGrades: 9-12Distance: 1 mi
Schools provided by the listing agent
- Elementary: Crestview Elementary School
- Middle: Fall Creek Valley Middle School
- High: Lawrence North High School
Source: MIBOR as distributed by MLS GRID. This data may not be complete. We recommend contacting the local school district to confirm school assignments for this home.
Get a cash offer in 3 minutes
Find out how much your home could sell for in as little as 3 minutes with a no-obligation cash offer.
Estimated market value
$376,700
Get a cash offer in 3 minutes
Find out how much your home could sell for in as little as 3 minutes with a no-obligation cash offer.
Estimated market value
$376,700
- Indiana
- Marion County
- Indianapolis
- 46256
- Fall Creek
- 8327 E 82nd St
