Pond views and the opportunity to paddleboat right from your own backyard! Tucked away on a quiet cul-de-sac with no HOA, this spacious home offers a great blend of comfort, updates, and outdoor living. Fresh paint throughout gives the home a clean, inviting feel. The main level features a large living room with a cozy fireplace and an eat-in kitchen. Upstairs, the spacious primary bedroom is joined by three additional bedrooms. Step outside to enjoy the screened-in porch, large deck, fenced yard, and peaceful pond views. A backyard shed provides convenient extra storage. With a roof and HVAC both less than five years old, this home is ready to enjoy!
Active
$299,999
8465 Summertree Ln, Indianapolis, IN 46256
4beds
1,532sqft
Residential, Single Family Residence
Built in 1988
0.39 Acres Lot
$-- Zestimate®
$196/sqft
$-- HOA
What's special
Fenced yardCozy fireplaceLarge deckScreened-in porchClean inviting feelQuiet cul-de-sacPond views
- 24 days
- 1,938
- 339
Likely to sell faster than
Zillow last checked:
Listing updated:
Listed by:
Sandra Siddons sandy.siddons@talktotucker.com,
F.C. Tucker Company,
Ashley Zhang,
F.C. Tucker Company
Source: MIBOR as distributed by MLS GRID,MLS#: 22128193
Facts & features
Interior
Bedrooms & bathrooms
- Bedrooms: 4
- Bathrooms: 3
- Full bathrooms: 2
- 1/2 bathrooms: 1
- Main level bathrooms: 1
Primary bedroom
- Level: Upper
- Area: 192 Square Feet
- Dimensions: 16x12
Bedroom 2
- Level: Upper
- Area: 130 Square Feet
- Dimensions: 13x10
Bedroom 3
- Level: Upper
- Area: 130 Square Feet
- Dimensions: 13x10
Bedroom 4
- Level: Upper
- Area: 90 Square Feet
- Dimensions: 10x9
Kitchen
- Level: Main
- Area: 220 Square Feet
- Dimensions: 22x10
Kitchen
- Level: Main
- Area: 220 Square Feet
- Dimensions: 22x10
Living room
- Level: Main
- Area: 299 Square Feet
- Dimensions: 23x13
Heating
- Electric
Cooling
- Central Air
Appliances
- Included: Dishwasher, Dryer, Disposal, Gas Water Heater, Microwave, Electric Oven, Refrigerator, Washer
Features
- Attic Access, Breakfast Bar, Eat-in Kitchen
- Has basement: No
- Attic: Access Only
- Number of fireplaces: 1
- Fireplace features: Gas Log, Gas Starter, Great Room
Interior area
- Total structure area: 1,532
- Total interior livable area: 1,532 sqft
Video & virtual tour
Property
Parking
- Total spaces: 2
- Parking features: Attached
- Attached garage spaces: 2
Features
- Levels: Two
- Stories: 2
- Patio & porch: Covered, Screened
- Fencing: Fenced,Full
- On waterfront: Yes
- Waterfront features: Pond
Lot
- Size: 0.39 Acres
Details
- Additional structures: Storage
- Parcel number: 490224110010000400
- Horse amenities: None
Construction
Type & style
- Home type: SingleFamily
- Architectural style: Traditional
- Property subtype: Residential, Single Family Residence
Materials
- Brick, Vinyl Siding
- Foundation: Slab
Condition
- New construction: No
- Year built: 1988
Utilities & green energy
- Water: Public
- Utilities for property: Electricity Connected, Sewer Connected, Water Connected
Community & HOA
Community
- Subdivision: Yorkshire
HOA
- Has HOA: No
Location
- Region: Indianapolis
Financial & listing details
- Price per square foot: $196/sqft
- Tax assessed value: $252,900
- Annual tax amount: $2,566
- Date on market: 10/2/2026
- Cumulative days on market: 26 days
- Electric utility on property: Yes
Estimated market value
Not available
Estimated sales range
Not available
Not available
Price history
| Date | Event | Price |
|---|---|---|
| 10/2/2026 | Listed for sale | $299,999+112%$196/sqft |
Source:  MIBOR as distributed by MLS GRID #22128193 Report a problem | ||
| 3/23/2016 | Sold | $141,500-2.3%$92/sqft |
Source: MIBOR as distributed by MLS GRID #21379707 Report a problem | ||
| 3/12/2016 | Pending sale | $144,900$95/sqft |
Source: Tipping Point Realty LLC #21379707 Report a problem | ||
| 1/14/2016 | Price change | $144,900-3.3%$95/sqft |
Source: Tipping Point Realty LLC #21379707 Report a problem | ||
| 10/2/2015 | Listed for sale | $149,900+3.4%$98/sqft |
Source: Tipping Point Realty LLC #21379707 Report a problem | ||
| 3/2/2011 | Listing removed | $145,000$95/sqft |
Source: Visual Tour #2960837 Report a problem | ||
| 7/3/2010 | Listed for sale | $145,000+7.5%$95/sqft |
Source: Visual Tour #2960837 Report a problem | ||
| 6/24/2010 | Sold | $134,900$88/sqft |
Source: MIBOR as distributed by MLS GRID #21019234 Report a problem | ||
| 4/12/2010 | Price change | $134,900-7%$88/sqft |
Source: BIRDVIEW Technologies. Inc. #21019234 Report a problem | ||
| 1/16/2010 | Listed for sale | $145,000+13.3%$95/sqft |
Source: F. C. Tucker Company, Inc #2960837 Report a problem | ||
| 3/16/2001 | Sold | $128,000$84/sqft |
Source: MIBOR as distributed by MLS GRID #2102472 Report a problem | ||
Public tax history
| Year | Property taxes | Tax assessment |
|---|---|---|
| 2025 | $2,825 +4.1% | $252,900 -2.4% |
| 2024 | $2,714 +12.8% | $259,100 +3.6% |
| 2023 | $2,405 +18% | $250,000 +14.5% |
| 2022 | $2,039 +14.2% | $218,300 +19% |
| 2021 | $1,786 +26.1% | $183,500 +14.8% |
| 2020 | $1,416 -1.3% | $159,900 +13.2% |
| 2019 | $1,434 -0.7% | $141,300 -1.3% |
| 2018 | $1,444 +0.5% | $143,100 +1.6% |
| 2017 | $1,437 +9.4% | $140,900 +3.7% |
| 2016 | $1,313 +16.7% | $135,900 +9.4% |
| 2014 | $1,125 -1.6% | $124,200 +0.8% |
| 2013 | $1,143 | $123,200 -0.5% |
| 2012 | $1,143 | $123,800 +4.3% |
| 2011 | -- | $118,700 |
| 2010 | $1,064 +5.8% | $118,700 -4.5% |
| 2009 | $1,006 | $124,300 -3.6% |
| 2007 | -- | $129,000 -0.6% |
| 2006 | -- | $129,800 +18.9% |
| 2005 | -- | $109,200 |
| 2004 | -- | $109,200 |
| 2003 | -- | $109,200 +52.1% |
| 2002 | -- | $71,800 +200% |
| 2001 | -- | $23,930 |
| 2000 | -- | $23,930 |
Find assessor info on the county website
Monthly payment
Est. payment
Payment breakdown
Explore the cost of this home by adjusting the details. Changes won't be saved.Climate risks
Neighborhood: Fall Creek
Nearby schools
Schools provided by the listing agent
- Elementary: Mary Evelyn Castle Elementary Sch
- Middle: Fall Creek Valley Middle School
- High: Lawrence North High School
Source: MIBOR as distributed by MLS GRID. This data may not be complete. We recommend contacting the local school district to confirm school assignments for this home.
- $289,400-- bd1 ba1.3k sqft8455 Summertree Ln, Indianapolis, IN 46256Off Market
- $270,8003 bd2 ba1.3k sqft8475 Summertree Ln, Indianapolis, IN 46256Off Market
- $270,3003 bd2 ba1.2k sqft8503 Summertree Ln, Indianapolis, IN 46256Off Market
- $259,100-- bd1 ba1.5k sqft8445 Summertree Ln, Indianapolis, IN 46256Off Market
Similar homes
- $325,0003 bd3 ba1.8k sqft8219 Castle Ridge Ln, Indianapolis, IN 46256Active
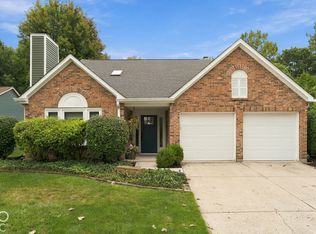 MLS ID #22126547, Lori Stridde, Match House Realty Group LLC. MIBOR as distributed by MLS GRID
- $325,0003 bd3 ba1.8k sqft7730 Hollow Ridge Cir, Indianapolis, IN 46256Active
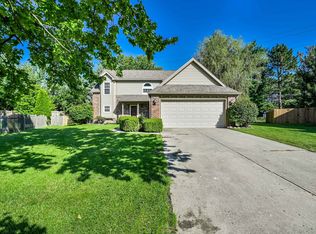 MLS ID #22120431, Susan Ancona, F.C. Tucker Company. MIBOR as distributed by MLS GRID
- $329,9003 bd3 ba1.8k sqft8030 N Richardt Ave, Indianapolis, IN 46256Active
 MLS ID #22120177, Miranda Schubert, Weichert REALTORS® Cooper Group Indy. MIBOR as distributed by MLS GRID
- $344,9004 bd3 ba1.9k sqft8535 McNutt Cir, Indianapolis, IN 46256Active
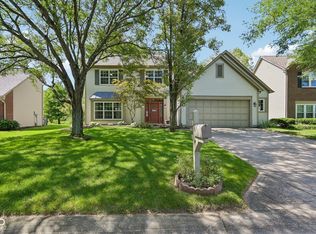 MLS ID #22119761, James Smock, F.C. Tucker Company. MIBOR as distributed by MLS GRID
