Welcome to 9328 Homeside Drive in the desirable Hearthstone neighborhood of Castleton! This spacious tri-level home offers 4 bedrooms, 2 baths, and approximately 1,818 square feet of living space. Extensive updates have been completed throughout the home, including fresh paint, new waterproof LVP flooring, new carpet in three bedrooms, updated lighting and hardware, repaired walls and ceilings, and refreshed bathrooms. The vaulted living room features a floor-to-ceiling stone fireplace and plenty of natural light, while the kitchen offers painted cabinets, a new sink and faucet, updated lighting, and appliances including a stove, dishwasher, and new refrigerator. The primary bedroom is located upstairs with a private bath and walk-in closet, while three additional bedrooms are located on the lower level. The home also features updated bathroom fixtures, resurfaced bathtub, new vanity lights, exhaust fans, and a replacement toilet. Exterior improvements include pressure washing, new exterior lighting, repaired siding, soffit and fascia repairs, a freshly painted deck with repaired boards, and updated entry hardware. Roof improvements include replacement shingles, flashing, pipe boots, damaged plywood, drip edge, and new roof vents. Windows have also received new tilt latches. Additional features include a 2-car attached garage, deck, mature trees, and a private backyard. Conveniently located near shopping, dining, parks, and major commuter routes. Property is being sold AS-IS.
Active
Price cut: $15.1K (10/8)
$299,900
9328 Homeside Dr, Indianapolis, IN 46250
4beds
1,818sqft
Residential, Single Family Residence
Built in 1985
7,405 Square Feet Lot
$-- Zestimate®
$165/sqft
$7/mo HOA
What's special
Floor-to-ceiling stone fireplaceReplacement toiletPressure washingRepaired sidingNew exterior lightingSoffit and fascia repairsPlenty of natural light
- 59 days
- 1,648
- 298
Zillow last checked:
Listing updated:
Listed by:
Terry Young terry@redbridgerealestate.com,
Red Bridge Real Estate
Source: MIBOR as distributed by MLS GRID,MLS#: 22109170
Facts & features
Interior
Bedrooms & bathrooms
- Bedrooms: 4
- Bathrooms: 2
- Full bathrooms: 2
- Main level bathrooms: 1
- Main level bedrooms: 3
Primary bedroom
- Level: Upper
- Area: 165 Square Feet
- Dimensions: 11x15
Bedroom 2
- Level: Main
- Area: 234 Square Feet
- Dimensions: 18x13
Bedroom 3
- Level: Main
- Area: 90 Square Feet
- Dimensions: 10x9
Bedroom 4
- Level: Main
- Area: 99 Square Feet
- Dimensions: 11x9
Dining room
- Level: Upper
- Area: 150 Square Feet
- Dimensions: 10x15
Kitchen
- Level: Upper
- Area: 187 Square Feet
- Dimensions: 11x17
Laundry
- Level: Main
- Area: 18 Square Feet
- Dimensions: 6x3
Living room
- Level: Main
- Area: 208 Square Feet
- Dimensions: 16x13
Heating
- Electric, Forced Air
Cooling
- Central Air
Appliances
- Included: Dishwasher, Microwave, Electric Oven, Refrigerator
Features
- Attic Access, Cathedral Ceiling(s), Vaulted Ceiling(s), Entrance Foyer, Eat-in Kitchen, Pantry, Walk-In Closet(s)
- Windows: Wood Work Painted
- Has basement: No
- Attic: Access Only
- Number of fireplaces: 1
- Fireplace features: Living Room
Interior area
- Total structure area: 1,818
- Total interior livable area: 1,818 sqft
Property
Parking
- Total spaces: 2
- Parking features: Attached
- Attached garage spaces: 2
Features
- Levels: Two
- Stories: 2
Lot
- Size: 7,405 Square Feet
Details
- Parcel number: 490214104071000400
- Special conditions: As Is
- Horse amenities: None
Construction
Type & style
- Home type: SingleFamily
- Architectural style: Contemporary
- Property subtype: Residential, Single Family Residence
Materials
- Wood With Stone
- Foundation: Full
Condition
- New construction: No
- Year built: 1985
Utilities & green energy
- Water: Public
Community & HOA
Community
- Subdivision: Hearthstone
HOA
- Has HOA: Yes
- HOA fee: $80 annually
Location
- Region: Indianapolis
Financial & listing details
- Price per square foot: $165/sqft
- Tax assessed value: $296,600
- Annual tax amount: $3,002
- Date on market: 8/27/2026
- Cumulative days on market: 68 days
Estimated market value
Not available
Estimated sales range
Not available
Not available
Price history
| Date | Event | Price |
|---|---|---|
| 10/8/2026 | Price change | $299,900-4.8%$165/sqft |
Source:  MIBOR as distributed by MLS GRID #22109170 Report a problem MIBOR as distributed by MLS GRID #22109170 Report a problem | ||
| 9/24/2026 | Price change | $315,000-1.6%$173/sqft |
Source: MIBOR as distributed by MLS GRID #22109170 Report a problem | ||
| 9/14/2026 | Listed for sale | $320,000$176/sqft |
Source: MIBOR as distributed by MLS GRID #22109170 Report a problem | ||
| 8/29/2026 | Pending sale | $320,000$176/sqft |
Source: MIBOR as distributed by MLS GRID #22109170 Report a problem | ||
| 8/27/2026 | Listed for sale | $320,000+23.1%$176/sqft |
Source: MIBOR as distributed by MLS GRID #22109170 Report a problem | ||
| 7/13/2026 | Listing removed | $259,900$143/sqft |
Source: MIBOR as distributed by MLS GRID #22109170 Report a problem | ||
| 6/19/2026 | Listed for sale | $259,900+40.5%$143/sqft |
Source: MIBOR as distributed by MLS GRID #22109170 Report a problem | ||
| 5/29/2026 | Sold | $185,000+12.2%$102/sqft |
Source: Public Record Report a problem | ||
| 1/21/2016 | Listing removed | $164,900$91/sqft |
Source: Kucic Associates Realty, LLC #21388071 Report a problem | ||
| 1/21/2016 | Listed for sale | $164,900-1.8%$91/sqft |
Source: Kucic Associates Realty, LLC #21388071 Report a problem | ||
| 1/20/2016 | Sold | $168,000+1.9%$92/sqft |
Source: MIBOR as distributed by MLS GRID #21388071 Report a problem | ||
| 11/27/2015 | Pending sale | $164,900$91/sqft |
Source: Kucic Associates Realty, LLC #21388071 Report a problem | ||
| 11/18/2015 | Listed for sale | $164,900$91/sqft |
Source: Kucic Associates Realty, LLC #21388071 Report a problem | ||
Public tax history
| Year | Property taxes | Tax assessment |
|---|---|---|
| 2025 | $2,940 +6.8% | $296,600 +10.1% |
| 2024 | $2,753 +2.8% | $269,400 +6.1% |
| 2023 | $2,678 +19.6% | $253,800 +4.3% |
| 2022 | $2,240 +7.1% | $243,300 +20.5% |
| 2021 | $2,090 +16.3% | $201,900 +7.9% |
| 2020 | $1,798 +8.1% | $187,100 +4.1% |
| 2019 | $1,663 +2.5% | $179,800 +8.1% |
| 2018 | $1,622 +5.2% | $166,300 +4.6% |
| 2017 | $1,542 -47.9% | $159,000 +8.4% |
| 2016 | $2,960 +4.2% | $146,700 +3.2% |
| 2014 | $2,842 +91.5% | $142,100 +3% |
| 2013 | $1,484 | $137,900 -7.1% |
| 2012 | $1,484 | $148,400 +5.1% |
| 2011 | -- | $141,200 +0.7% |
| 2010 | $1,393 +15.6% | $140,200 +0.6% |
| 2009 | $1,206 | $139,300 +5.9% |
| 2007 | -- | $131,600 |
| 2006 | -- | $131,600 +20.1% |
| 2005 | -- | $109,600 |
| 2004 | -- | $109,600 |
| 2003 | -- | $109,600 +53.5% |
| 2002 | -- | $71,400 +200% |
| 2001 | -- | $23,800 |
| 2000 | -- | $23,800 |
Find assessor info on the county website
Monthly payment
Est. payment
Payment breakdown
Explore the cost of this home by adjusting the details. Changes won't be saved.Climate risks
Neighborhood: Castleton
Nearby schools
Schools provided by the listing agent
- Elementary: Mary Evelyn Castle Elementary Sch
- Middle: Belzer Middle School
- High: Lawrence Central High School
Source: MIBOR as distributed by MLS GRID. This data may not be complete. We recommend contacting the local school district to confirm school assignments for this home.
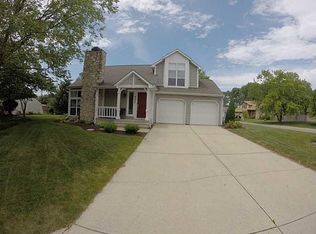
Similar homes
- $299,9994 bd3 ba1.5k sqft8465 Summertree Ln, Indianapolis, IN 46256Active
 MLS ID #22128193, Sandra Siddons, F.C. Tucker Company. MIBOR as distributed by MLS GRID
 - $325,0003 bd3 ba1.8k sqft7730 Hollow Ridge Cir, Indianapolis, IN 46256Active
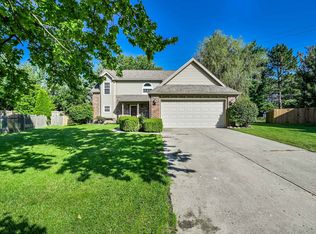 MLS ID #22120431, Susan Ancona, F.C. Tucker Company. MIBOR as distributed by MLS GRID
 - $325,0003 bd3 ba1.8k sqft8219 Castle Ridge Ln, Indianapolis, IN 46256Active
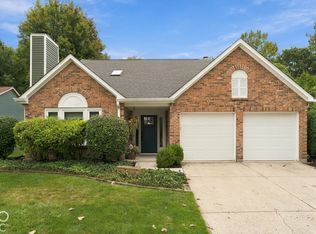 MLS ID #22126547, Lori Stridde, Match House Realty Group LLC. MIBOR as distributed by MLS GRID
 - $357,9004 bd3 ba2.4k sqft7222 Brompton Ct, Indianapolis, IN 46250Active
 MLS ID #22122688, William Spellman, Steve Lew Real Estate Group, LLC. MIBOR as distributed by MLS GRID
