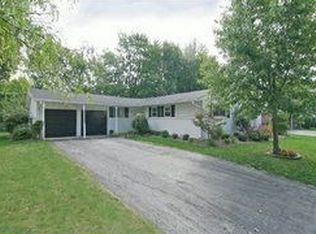
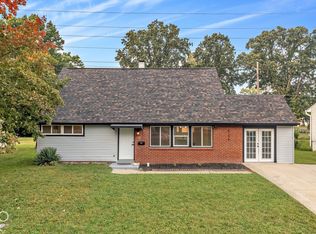
Beautifully renovated 4-bedroom, 2.5-bath home offering over 2,200 square feet of updated living space. This move-in-ready property features new paint, flooring, carpet, and fixtures throughout.The main level includes a spacious living room, updated half bath, and an open-concept dining and kitchen area with new cabinetry, granite countertops, and a center island. The family room features a wood-burning fireplace and access to the backyard patio. Upstairs, the primary suite includes new carpet, fresh paint, updated fixtures, and a renovated private bath. Three additional generously sized bedrooms provide ample living space. The updated hall bath features a double vanity and a walk-in shower. Exterior amenities include a private yard, patio, porch, and attached rear-entry garage offering additional storage and convenience. This fully renovated property offers the space, updates, and lifestyle you've been looking for. Schedule your private showing today and experience all that this exceptional home has to offer.
Active
Price cut: $500 (10/9)
$319,500
5369 Wiley Ave, Indianapolis, IN 46226
4beds
2,296sqft
Residential, Single Family Residence
Built in 1963
0.28 Acres Lot
$-- Zestimate®
$139/sqft
$-- HOA
What's special
Updated half bathGranite countertopsNew cabinetryPrivate yardCenter island
- 114 days
- 326
- 38
Zillow last checked:
Listing updated:
Listed by:
Danielle Johnson danielle@snyderstrategyrealty.com,
Snyder Strategy Realty, Inc
Source: MIBOR as distributed by MLS GRID,MLS#: 22108095
Facts & features
Interior
Bedrooms & bathrooms
- Bedrooms: 4
- Bathrooms: 3
- Full bathrooms: 2
- 1/2 bathrooms: 1
- Main level bathrooms: 1
Primary bedroom
- Level: Upper
- Area: 234 Square Feet
- Dimensions: 18x13
Bedroom 2
- Level: Upper
- Area: 180 Square Feet
- Dimensions: 15x12
Bedroom 3
- Level: Upper
- Area: 169 Square Feet
- Dimensions: 13x13
Bedroom 4
- Level: Upper
- Area: 156 Square Feet
- Dimensions: 13x12
Dining room
- Level: Main
- Area: 182 Square Feet
- Dimensions: 14x13
Family room
- Level: Main
- Area: 234 Square Feet
- Dimensions: 18x13
Kitchen
- Level: Main
- Area: 182 Square Feet
- Dimensions: 14x13
Living room
- Level: Main
- Area: 216 Square Feet
- Dimensions: 18x12
Heating
- Has Heating (Unspecified Type)
Cooling
- Central Air
Appliances
- Included: Dishwasher
Features
- Kitchen Island, Walk-In Closet(s)
- Has basement: No
- Number of fireplaces: 1
- Fireplace features: Family Room, Wood Burning
Interior area
- Total structure area: 2,296
- Total interior livable area: 2,296 sqft
Property
Parking
- Total spaces: 2
- Parking features: Attached
- Attached garage spaces: 2
Features
- Levels: Two
- Stories: 2
- Patio & porch: Covered
- Exterior features: Gas Grill
- Fencing: Fenced,Fence Complete,Full,Privacy,Gate
Lot
- Size: 0.28 Acres
Details
- Parcel number: 490711110028000401
- Special conditions: Sales Disclosure On File
- Horse amenities: None
Construction
Type & style
- Home type: SingleFamily
- Architectural style: Traditional
- Property subtype: Residential, Single Family Residence
Materials
- Aluminum Siding, Brick
- Foundation: Crawl Space
Condition
- Updated/Remodeled
- New construction: No
- Year built: 1963
Utilities & green energy
- Water: Public
Community & HOA
Community
- Subdivision: Brendon Park
HOA
- Has HOA: No
Location
- Region: Indianapolis
Financial & listing details
- Price per square foot: $139/sqft
- Tax assessed value: $215,700
- Annual tax amount: $2,414
- Date on market: 6/24/2026
- Cumulative days on market: 117 days
Estimated market value
Not available
Estimated sales range
Not available
Not available
Price history
| Date | Event | Price |
|---|---|---|
| 10/9/2026 | Price change | $319,500-0.2%$139/sqft |
Source:  MIBOR as distributed by MLS GRID #22108095 Report a problem MIBOR as distributed by MLS GRID #22108095 Report a problem | ||
| 8/25/2026 | Price change | $320,000-1.5%$139/sqft |
Source: MIBOR as distributed by MLS GRID #22108095 Report a problem | ||
| 6/25/2026 | Listed for sale | $325,000+182.6%$142/sqft |
Source: MIBOR as distributed by MLS GRID #22108095 Report a problem | ||
| 2/13/2017 | Sold | $115,000-7.9%$50/sqft |
Source: MIBOR as distributed by MLS GRID #21414218 Report a problem | ||
| 5/20/2014 | Sold | $124,900-3.8%$54/sqft |
Source: MIBOR as distributed by MLS GRID #21284056 Report a problem | ||
| 5/3/2014 | Pending sale | $129,900$57/sqft |
Source: F.C. Tucker Company, Inc. #21284056 Report a problem | ||
| 10/5/2013 | Listed for sale | $129,900$57/sqft |
Source: F.C. Tucker Company, Inc. #21259231 Report a problem | ||
Public tax history
| Year | Property taxes | Tax assessment |
|---|---|---|
| 2025 | $2,415 +1.3% | $215,700 +5.3% |
| 2024 | $2,383 +3.4% | $204,900 +0.6% |
| 2023 | $2,305 +23.7% | $203,600 +3.8% |
| 2022 | $1,863 +11.7% | $196,100 +19.9% |
| 2021 | $1,669 +1.2% | $163,600 +11.4% |
| 2020 | $1,649 +11.6% | $146,900 +2.7% |
| 2019 | $1,477 +15.3% | $143,000 +11.5% |
| 2018 | $1,282 -1.6% | $128,200 +4.1% |
| 2017 | $1,302 -1.7% | $123,200 -1.6% |
| 2016 | $1,325 -0.7% | $125,200 -0.4% |
| 2014 | $1,334 +8.7% | $125,700 +8.1% |
| 2013 | $1,227 | $116,300 +2.8% |
| 2012 | $1,227 | $113,100 -4.9% |
| 2011 | -- | $118,900 |
| 2010 | $1,223 +2.7% | $118,900 |
| 2009 | $1,191 | $118,900 -10.7% |
| 2007 | -- | $133,100 +0.8% |
| 2006 | -- | $132,100 +12% |
| 2005 | -- | $117,900 |
| 2004 | -- | $117,900 |
| 2003 | -- | $117,900 +86.6% |
| 2002 | -- | $63,200 +200% |
| 2001 | -- | $21,070 |
| 2000 | -- | $21,070 |
Find assessor info on the county website
Monthly payment
Est. payment
Payment breakdown
Explore the cost of this home by adjusting the details. Changes won't be saved.Climate risks
Neighborhood: Brendonwood
Similar homes
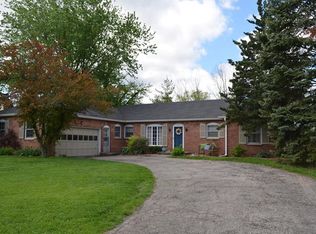
- $335,0004 bd4 ba2.7k sqft5262 Mark Ln, Indianapolis, IN 46226Active
 MLS ID #22114604, Jesus Moreno, HIVE Realty Group. MIBOR as distributed by MLS GRID
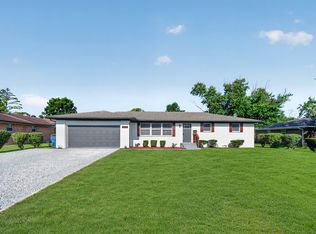
 - $315,0003 bd3 ba2.6k sqft6333 E 56th St, Indianapolis, IN 46226Active
 MLS ID #22106278, Karen Webster, eXp Realty, LLC. MIBOR as distributed by MLS GRID
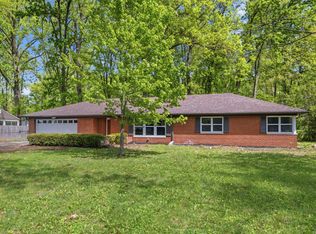
 - $319,9003 bd3 ba1.9k sqft4004 E 42nd St, Indianapolis, IN 46226Active
 MLS ID #22102207, Lindsay Adams, Pillario Property Management LLC. MIBOR as distributed by MLS GRID
 - $229,9004 bd2 ba2.2k sqft6154 E 43rd St, Indianapolis, IN 46226Active
 MLS ID #22128597, Robert Davenport, Plum Tree Realty. MIBOR as distributed by MLS GRID
