Imagine ending your day at your own waterfront retreat! This amazing, custom-built Cape Cod home is located on a large pond, yet it is just 10 minutes from downtown, nestled in an obscure, peaceful pocket near Garfield Park. Fully remodeled and featuring 2,600 finished SF, this 4 bed, 2 bath home with a full, finished walkout basement offers the perfect blend of modern luxury & everyday escape. The home has been thoughtfully remodeled from top to bottom, along with important updates, like a new HVAC and new water heater. The stunning kitchen features quartz countertops w/ bar seating, new SS appliances, new cabinetry & an inviting breakfast nook w/ built-in seating & a table. The formal living room on the main level is airy w/ tons of natural sunlight & dramatic vaulted ceilings. You'll appreciate the neutral paint throughout and the consistent LVP flooring throughout the entire home. The spacious walkout basement feels like a cozy cabin retreat with its wood-lined walls, gas fireplace, & walk-out access to the yard, creating an inviting space for entertaining, movie nights, or simply unwinding after a long day. There is also a large rec room, two HUGE finished storage rooms w/ built-in shelving, & a bonus room w/ large closets that could be a fourth bedroom, office, playroom or gym. The private primary suite is a true sanctuary w/ a walk-in closet and an ensuite bathroom featuring a designer tiled shower & a stylish new vanity. The two additional bedrooms on the main level feature generous closets and share a tastefully renovated 2nd full bathroom. The spectacular new multi-level deck maximizes the breathtaking waterfront views & offers multiple outdoor living/entertaining areas, plus everyone can enjoy having a fully fenced, private backyard.
Active
$284,900
411 Gimber Ct, Indianapolis, IN 46225
4beds
2,604sqft
Residential, Single Family Residence
Built in 1974
6,534 Square Feet Lot
$-- Zestimate®
$109/sqft
$-- HOA
What's special
Gas fireplaceFull finished walkout basementFully remodeledPrivate primary suiteSpacious walkout basementWaterfront retreatDramatic vaulted ceilings
- 7 days
- 232
- 45
Likely to sell faster than
Zillow last checked:
Listing updated:
Listed by:
Elizabeth Ewbank lewbank@highgarden.com,
Highgarden Real Estate
Source: MIBOR as distributed by MLS GRID,MLS#: 22130141
Facts & features
Interior
Bedrooms & bathrooms
- Bedrooms: 4
- Bathrooms: 2
- Full bathrooms: 2
- Main level bathrooms: 2
- Main level bedrooms: 3
Primary bedroom
- Level: Main
- Area: 280 Square Feet
- Dimensions: 14x20
Bedroom 2
- Level: Main
- Area: 143 Square Feet
- Dimensions: 11x13
Bedroom 3
- Level: Main
- Area: 108 Square Feet
- Dimensions: 12x9
Bedroom 4
- Level: Basement
- Area: 165 Square Feet
- Dimensions: 15x11
Bonus room
- Level: Basement
- Area: 140 Square Feet
- Dimensions: 14x10
Bonus room
- Level: Basement
- Area: 54 Square Feet
- Dimensions: 6x9
Dining room
- Level: Main
- Area: 132 Square Feet
- Dimensions: 12x11
Family room
- Level: Basement
- Area: 483 Square Feet
- Dimensions: 21x23
Kitchen
- Level: Main
- Area: 121 Square Feet
- Dimensions: 11x11
Laundry
- Level: Main
- Area: 20 Square Feet
- Dimensions: 4x5
Living room
- Level: Main
- Area: 231 Square Feet
- Dimensions: 21x11
Play room
- Level: Basement
- Area: 364 Square Feet
- Dimensions: 28x13
Heating
- Forced Air
Cooling
- Central Air
Appliances
- Included: Dishwasher, Dryer, Disposal, MicroHood, Gas Oven, Refrigerator, Washer, Water Heater
- Laundry: Laundry Closet, Main Level
Features
- Ceiling Fan(s), High Speed Internet, Eat-in Kitchen, Smart Thermostat
- Basement: Finished,Finished Ceiling,Finished Walls,Walk-Out Access
Interior area
- Total structure area: 2,604
- Total interior livable area: 2,604 sqft
- Finished area below ground: 1,302
Property
Parking
- Parking features: Asphalt
Features
- Levels: One
- Stories: 1
- Patio & porch: Covered, Deck
- Exterior features: Balcony
- Fencing: Fenced,Full,Privacy
- Has view: Yes
- View description: Pond
- Water view: Pond
- Waterfront features: Pond, Water View, Waterfront
Lot
- Size: 6,534 Square Feet
Details
- Parcel number: 491123109021000101
- Special conditions: Flood Plain
- Horse amenities: None
Construction
Type & style
- Home type: SingleFamily
- Architectural style: Cape Cod
- Property subtype: Residential, Single Family Residence
Materials
- Vinyl Siding
- Foundation: Block
Condition
- Updated/Remodeled
- New construction: No
- Year built: 1974
Utilities & green energy
- Water: Public
Community & HOA
Community
- Subdivision: West Gimber Court
HOA
- Has HOA: No
Location
- Region: Indianapolis
Financial & listing details
- Price per square foot: $109/sqft
- Tax assessed value: $141,700
- Annual tax amount: $1,292
- Date on market: 10/7/2026
- Cumulative days on market: 72 days
Estimated market value
Not available
Estimated sales range
Not available
Not available
Price history
| Date | Event | Price |
|---|---|---|
| 10/7/2026 | Listed for sale | $284,900-1.7%$109/sqft |
Source:  MIBOR as distributed by MLS GRID #22130141 Report a problem MIBOR as distributed by MLS GRID #22130141 Report a problem | ||
| 10/1/2026 | Listing removed | $289,900$111/sqft |
Source: MIBOR as distributed by MLS GRID #22117627 Report a problem | ||
| 9/4/2026 | Price change | $289,900-3.3%$111/sqft |
Source: MIBOR as distributed by MLS GRID #22117627 Report a problem | ||
| 7/31/2026 | Listed for sale | $299,900+99.6%$115/sqft |
Source: MIBOR as distributed by MLS GRID #22117627 Report a problem | ||
| 4/9/2026 | Sold | $150,237-14.2%$58/sqft |
Source: Public Record Report a problem | ||
| 3/15/2026 | Pending sale | $175,000$67/sqft |
Source: Owner Report a problem | ||
| 3/8/2026 | Listed for sale | $175,000$67/sqft |
Source: Owner Report a problem | ||
Public tax history
| Year | Property taxes | Tax assessment |
|---|---|---|
| 2025 | $1,157 -1.1% | $141,700 +0.8% |
| 2024 | $1,171 -7% | $140,600 -1.1% |
| 2023 | $1,259 +69.3% | $142,200 +4% |
| 2022 | $744 +39% | $136,700 +29.8% |
| 2021 | $535 +214.3% | $105,300 +11.4% |
| 2020 | $170 +12.2% | $94,500 +39.8% |
| 2019 | $152 -42% | $67,600 +4.6% |
| 2018 | $262 +6.8% | $64,600 +2.1% |
| 2017 | $245 +135.7% | $63,300 +5.1% |
| 2016 | $104 -14.3% | $60,200 -3.2% |
| 2014 | $121 -20.8% | $62,200 -4% |
| 2013 | $153 | $64,800 +1.3% |
| 2012 | $153 | $64,000 -3% |
| 2011 | -- | $66,000 |
| 2010 | $156 -6.9% | $66,000 -4.9% |
| 2009 | $168 | $69,400 |
| 2007 | -- | $69,400 -25.8% |
| 2006 | -- | $93,500 +53.8% |
| 2005 | -- | $60,800 |
| 2004 | -- | $60,800 |
| 2003 | -- | $60,800 +89.4% |
| 2002 | -- | $32,100 +200% |
| 2001 | -- | $10,700 +0.9% |
| 2000 | -- | $10,600 |
Find assessor info on the county website
Monthly payment
Est. payment
Payment breakdown
Explore the cost of this home by adjusting the details. Changes won't be saved.Climate risks
Neighborhood: Garfield Park
Similar homes
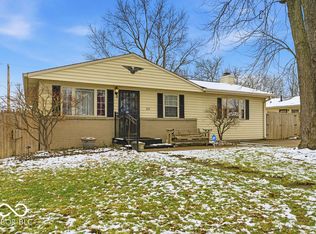
- $279,9003 bd2 ba3k sqft236 Bixler Rd, Indianapolis, IN 46227Active
 MLS ID #22107816, Eric Avila, Trueblood Real Estate. MIBOR as distributed by MLS GRID
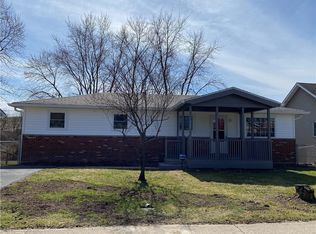
 - $285,0003 bd2 ba1.9k sqft1720 W Hamblen Dr, Indianapolis, IN 46231Active
 MLS ID #22129072, Lindsay Adams, Pillario Property Management LLC. MIBOR as distributed by MLS GRID
 - $279,9003 bd3 ba1.7k sqft710 W Southport Rd, Indianapolis, IN 46217Active
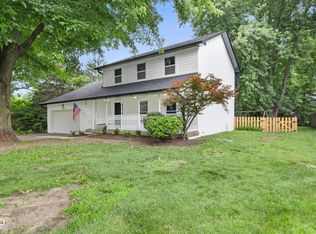 MLS ID #22108442, Lindsey Smalling, Highgarden Real Estate. MIBOR as distributed by MLS GRID
 - $219,9002 bd2 ba2.4k sqft25 E Minnesota St, Indianapolis, IN 46225Active
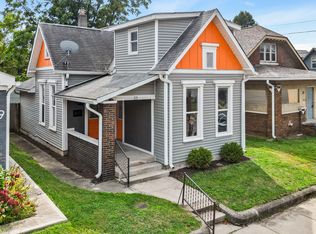 MLS ID #22125357, Terry Brown, CENTURY 21 Scheetz. MIBOR as distributed by MLS GRID
