This beautifully updated 4-bedroom, 2-bath home is packed with modern upgrades and everyday comfort. The bright, open kitchen features quartz countertops, custom cabinetry, tile backsplash, and stainless LG appliances-perfect for cooking and entertaining. Enjoy the spacious living room, refreshed baths, newer flooring, updated roof, and 200-amp electrical service. Outside, the fenced double lot offers endless possibilities-host gatherings, garden, add playset for kids, or park up to 10+ vehicles. The oversized 26x22 garage with 16x8 door provides room for large vehicles or a great workshop setup. Located in a hot and convenient neighborhood, just steps from the new Justice Center, local restaurants, shops, and Clayton-Lasalle Park. Close to Historic Irvington, Christian Park, Fountain Square, and Downtown Indy-everything you need within minutes. The flexible layout includes a large upper-level bedroom that can double as a primary suite, family room, or creative space. Bonus: Security system with new cameras included!
Active
$278,000
439 S Oakland Ave, Indianapolis, IN 46201
4beds
1,909sqft
Residential, Single Family Residence
Built in 1925
10,454 Square Feet Lot
$-- Zestimate®
$146/sqft
$-- HOA
What's special
Modern upgradesFenced double lotQuartz countertopsRoom for large vehiclesFlexible layoutBright open kitchenUpdated roof
- 307 days
- 41
- 3
Zillow last checked:
Listing updated:
Listed by:
Adonis Dowbor 317-460-8508,
eXp Realty, LLC
Source: MIBOR as distributed by MLS GRID,MLS#: 22071446
Facts & features
Interior
Bedrooms & bathrooms
- Bedrooms: 4
- Bathrooms: 2
- Full bathrooms: 1
- 1/2 bathrooms: 1
- Main level bathrooms: 1
- Main level bedrooms: 2
Primary bedroom
- Level: Main
- Area: 176 Square Feet
- Dimensions: 16x11
Bedroom 2
- Level: Upper
- Area: 276 Square Feet
- Dimensions: 23x12
Bedroom 3
- Level: Upper
- Area: 180 Square Feet
- Dimensions: 15x12
Bedroom 4
- Level: Main
- Area: 72 Square Feet
- Dimensions: 9x8
Dining room
- Level: Main
- Area: 132 Square Feet
- Dimensions: 12x11
Kitchen
- Level: Main
- Area: 99 Square Feet
- Dimensions: 11x9
Living room
- Level: Main
- Area: 242 Square Feet
- Dimensions: 22x11
Heating
- Forced Air, High Efficiency (90%+ AFUE ), Natural Gas
Cooling
- Central Air
Appliances
- Included: Electric Cooktop, Dishwasher, Dryer, Disposal, Gas Water Heater, MicroHood, Microwave, Electric Oven, Refrigerator, Washer
- Laundry: Main Level
Features
- High Ceilings, Walk-In Closet(s), Entrance Foyer, High Speed Internet, Smart Thermostat
- Windows: Wood Work Painted
- Basement: Unfinished
Interior area
- Total structure area: 1,909
- Total interior livable area: 1,909 sqft
- Finished area below ground: 0
Property
Parking
- Total spaces: 2
- Parking features: Detached
- Garage spaces: 2
- Details: Garage Parking Other(Floor Drain, Service Door, Other)
Features
- Levels: Two
- Stories: 2
- Patio & porch: Deck, Porch
- Exterior features: Other
- Fencing: Fenced,Full
Lot
- Size: 10,454 Square Feet
- Features: Curbs, Mature Trees, Sidewalks, Street Lights
Details
- Parcel number: 491008135220000101
- Horse amenities: None
Construction
Type & style
- Home type: SingleFamily
- Architectural style: Contemporary,Traditional
- Property subtype: Residential, Single Family Residence
Materials
- Vinyl Siding
- Foundation: Block
Condition
- Updated/Remodeled
- New construction: No
- Year built: 1925
Utilities & green energy
- Water: Public
Community & HOA
Community
- Security: Security System, Security System Owned
- Subdivision: Forest Park
HOA
- Has HOA: No
Location
- Region: Indianapolis
Financial & listing details
- Price per square foot: $146/sqft
- Tax assessed value: $276,600
- Annual tax amount: $2,890
- Date on market: 11/3/2025
- Cumulative days on market: 308 days
Estimated market value
Not available
Estimated sales range
Not available
Not available
Price history
| Date | Event | Price |
|---|---|---|
| 2/16/2026 | Price change | $278,000-0.7%$146/sqft |
Source:  MIBOR as distributed by MLS GRID #22071446 Report a problem MIBOR as distributed by MLS GRID #22071446 Report a problem | ||
| 11/3/2025 | Listed for sale | $280,000+12%$147/sqft |
Source: MIBOR as distributed by MLS GRID #22071446 Report a problem | ||
| 7/28/2023 | Sold | $249,900-3.8%$131/sqft |
Source: MIBOR as distributed by MLS GRID #21916365 Report a problem | ||
| 6/25/2023 | Pending sale | $259,900$136/sqft |
Source: MIBOR as distributed by MLS GRID #21916365 Report a problem | ||
| 4/19/2023 | Listed for sale | $259,900$136/sqft |
Source: MIBOR as distributed by MLS GRID #21916365 Report a problem | ||
| 4/19/2023 | Listing removed | -- |
Source: MIBOR as distributed by MLS GRID #21888660 Report a problem | ||
| 1/19/2023 | Price change | $259,900-3.7%$136/sqft |
Source: MIBOR as distributed by MLS GRID #21888660 Report a problem | ||
| 12/11/2022 | Price change | $269,900-1.9%$141/sqft |
Source: MIBOR as distributed by MLS GRID #21888660 Report a problem | ||
| 10/18/2022 | Listed for sale | $275,000$144/sqft |
Source: MIBOR as distributed by MLS GRID #21888660 Report a problem | ||
| 10/11/2022 | Listing removed | -- |
Source: MIBOR as distributed by MLS GRID #21847201 Report a problem | ||
| 8/4/2022 | Price change | $275,000-8.3%$144/sqft |
Source: MIBOR as distributed by MLS GRID #21847201 Report a problem | ||
| 7/18/2022 | Price change | $300,000-6.3%$157/sqft |
Source: MIBOR as distributed by MLS GRID #21847201 Report a problem | ||
| 5/27/2022 | Price change | $320,000-8.6%$168/sqft |
Source: MIBOR as distributed by MLS GRID #21847201 Report a problem | ||
| 4/25/2022 | Price change | $350,000-6.7%$183/sqft |
Source: MIBOR as distributed by MLS GRID #21847201 Report a problem | ||
| 4/7/2022 | Listed for sale | $375,000$196/sqft |
Source: MIBOR as distributed by MLS GRID #21847201 Report a problem | ||
Public tax history
| Year | Property taxes | Tax assessment |
|---|---|---|
| 2025 | $2,891 +201.4% | $276,600 +13.6% |
| 2024 | $959 -59.4% | $243,500 +128% |
| 2023 | $2,364 +23% | $106,800 +6.2% |
| 2022 | $1,922 +14.5% | $100,600 +20.2% |
| 2021 | $1,679 +49.9% | $83,700 +14.8% |
| 2020 | $1,120 +1.9% | $72,900 +52.2% |
| 2019 | $1,099 -26.2% | $47,900 +2.8% |
| 2018 | $1,489 -5.5% | $46,600 +2% |
| 2017 | $1,576 +61.4% | $45,700 +1.3% |
| 2016 | $976 -6.1% | $45,100 -6.6% |
| 2014 | $1,039 -6.7% | $48,300 +4.1% |
| 2013 | $1,114 | $46,400 -7.2% |
| 2012 | $1,114 | $50,000 +2.5% |
| 2011 | -- | $48,800 |
| 2010 | $1,012 -2.3% | $48,800 |
| 2009 | $1,036 | $48,800 -13.3% |
| 2007 | -- | $56,300 +53.4% |
| 2003 | -- | $36,700 +171.9% |
| 2002 | -- | $13,500 +200% |
| 2001 | -- | $4,500 +25% |
| 2000 | -- | $3,600 |
Find assessor info on the county website
Monthly payment
Est. payment
Payment breakdown
Explore the cost of this home by adjusting the details. Changes won't be saved.Climate risks
Neighborhood: Christian Park
- $108,2001 bd-- ba528 sqft433 S Oakland Ave, Indianapolis, IN 46201Off Market
- $120,0002 bd2 ba-- sqft429 S Oakland Ave, Indianapolis, IN 46201Sold
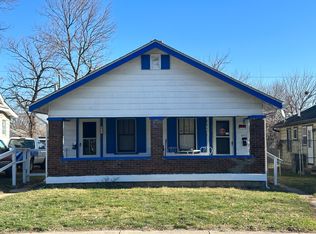
- $8501 bd1 ba588 sqft429-431 S Oakland Ave #9768B1CF5, Indianapolis, IN 46201For Rent
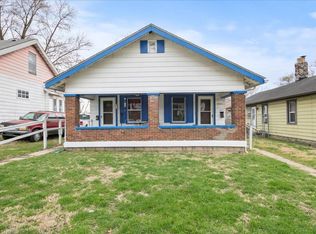
- $78,5003 bd-- ba1.6k sqft427 S Oakland Ave, Indianapolis, IN 46201Off Market
Similar homes
- $215,0003 bd2 ba2.3k sqft33 N Dearborn St, Indianapolis, IN 46201Active
 MLS ID #22110748, David G Price, Fathom Realty. MIBOR as distributed by MLS GRID
 - $279,9003 bd2 ba1.8k sqft1450 Pleasant St, Indianapolis, IN 46203Active
 MLS ID #22102291, Sara Westrich, Carpenter, REALTORS®. MIBOR as distributed by MLS GRID
 - $225,0003 bd2 ba2k sqft701 N Bradley Ave, Indianapolis, IN 46201Active
 MLS ID #22112032, Terry Gerstner, United Real Estate Indpls. MIBOR as distributed by MLS GRID
 - $287,0003 bd3 ba2.3k sqft3029 Broadway St, Indianapolis, IN 46205Active
 MLS ID #22103705, Jenni Bliss McMillion, @properties. MIBOR as distributed by MLS GRID
