Welcome to 2230 Bellefontaine Street, a beautifully maintained 3-bedroom, 2 full bath home ideally located just minutes from downtown Indianapolis. This property offers the perfect combination of city convenience and neighborhood charm, with easy access to dining, entertainment, sporting events, and nightlife throughout downtown and the vibrant Mass Ave district. Inside, you'll find spacious living areas, comfortable bedrooms, and a functional layout designed for everyday living and entertaining alike. Step outside to discover an exceptionally large backyard - a rare find this close to downtown - offering endless possibilities for entertaining, gardening, pets, or simply enjoying your own private outdoor retreat. Conveniently located near major interstates, hospitals, universities, and all that downtown Indy has to offer, this home is one you won't want to miss.
Active
$299,999
2230 Bellefontaine St, Indianapolis, IN 46205
3beds
2,436sqft
:
Get pre-qualified$2,020/mo
Residential, Single Family Residence
Built in 1890
6,098 Square Feet Lot
$-- Zestimate®
$123/sqft
$-- HOA
What's special
Comfortable bedroomsPrivate outdoor retreatExceptionally large backyard
- 44 days |
- 216 |
- 13 |
Zillow last checked:
Listing updated:
Listed by:
Dylan Haywood 317-209-5412,
F.C. Tucker Company
Source: MIBOR as distributed by MLS GRID,MLS#: 22110615
Facts & features
Interior
Bedrooms & bathrooms
- Bedrooms: 3
- Bathrooms: 2
- Full bathrooms: 2
- Main level bathrooms: 1
- Main level bedrooms: 1
Primary bedroom
- Level: Main
- Area: 238 Square Feet
- Dimensions: 17x14
Bedroom 2
- Level: Upper
- Area: 400 Square Feet
- Dimensions: 20x20
Bedroom 3
- Level: Upper
- Area: 400 Square Feet
- Dimensions: 20x20
Dining room
- Level: Main
- Area: 300 Square Feet
- Dimensions: 15x20
Kitchen
- Level: Main
- Area: 180 Square Feet
- Dimensions: 15x12
Laundry
- Level: Main
- Area: 100 Square Feet
- Dimensions: 10x10
Living room
- Level: Main
- Area: 180 Square Feet
- Dimensions: 15x12
Heating
- Forced Air, Natural Gas
Cooling
- Central Air
Appliances
- Included: Dishwasher, Dryer, Gas Oven, Refrigerator
Features
- Walk-In Closet(s)
- Has basement: Yes
Interior area
- Total structure area: 2,436
- Total interior livable area: 2,436 sqft
- Finished area below ground: 243
Property
Parking
- Parking features: Alley Access, Guest, Other
Features
- Levels: Multi/Split
Lot
- Size: 6,098 Square Feet
Details
- Parcel number: 490625156081000101
- Horse amenities: None
Construction
Type & style
- Home type: SingleFamily
- Property subtype: Residential, Single Family Residence
Materials
- Vinyl Siding
- Foundation: Concrete Perimeter, Block, Brick/Mortar
Condition
- Updated/Remodeled
- New construction: No
- Year built: 1890
Utilities & green energy
- Water: Public
Community & HOA
Community
- Features: Low Maintenance Lifestyle
- Subdivision: Bruce Place Add
HOA
- Has HOA: No
Location
- Region: Indianapolis
Financial & listing details
- Price per square foot: $123/sqft
- Tax assessed value: $270,800
- Annual tax amount: $2,906
- Date on market: 6/26/2026
- Cumulative days on market: 46 days
Estimated market value
Not available
Estimated sales range
Not available
Not available
Price history
| Date | Event | Price |
|---|---|---|
| 6/26/2026 | Listed for sale | $299,999+20%$123/sqft |
Source:  MIBOR as distributed by MLS GRID #22110615 Report a problem MIBOR as distributed by MLS GRID #22110615 Report a problem | ||
| 6/6/2025 | Listing removed | $2,300$1/sqft |
Source: Zillow Rentals Report a problem | ||
| 4/22/2025 | Price change | $2,300-2.1%$1/sqft |
Source: Zillow Rentals Report a problem | ||
| 3/9/2025 | Listed for rent | $2,350+2.2%$1/sqft |
Source: Zillow Rentals Report a problem | ||
| 4/2/2024 | Listing removed | -- |
Source: Zillow Rentals Report a problem | ||
| 2/20/2024 | Listed for rent | $2,300$1/sqft |
Source: Zillow Rentals Report a problem | ||
| 3/31/2023 | Sold | $250,000-5.3%$103/sqft |
Source: MIBOR as distributed by MLS GRID #21880051 Report a problem | ||
| 3/8/2023 | Pending sale | $264,000$108/sqft |
Source: MIBOR as distributed by MLS GRID #21880051 Report a problem | ||
| 3/1/2023 | Price change | $264,000-1.9%$108/sqft |
Source: MIBOR as distributed by MLS GRID #21880051 Report a problem | ||
| 8/29/2022 | Listed for sale | $269,000-3.6%$110/sqft |
Source: MIBOR as distributed by MLS GRID #21880051 Report a problem | ||
| 8/27/2022 | Listing removed | -- |
Source:  Carpenter Realtors Report a problem Carpenter Realtors Report a problem | ||
| 8/11/2022 | Price change | $279,000-6.7%$115/sqft |
Source: MIBOR as distributed by MLS GRID #21867075 Report a problem | ||
| 6/30/2022 | Listed for sale | $299,000+754.3%$123/sqft |
Source: MIBOR as distributed by MLS GRID #21867075 Report a problem | ||
| 3/24/2021 | Listing removed | -- |
Source: Owner Report a problem | ||
| 7/28/2015 | Listing removed | $35,000$14/sqft |
Source: Owner Report a problem | ||
| 6/15/2015 | Price change | $35,000-16.7%$14/sqft |
Source: Owner Report a problem | ||
| 6/11/2015 | Listed for sale | $42,000$17/sqft |
Source: Owner Report a problem | ||
Public tax history
| Year | Property taxes | Tax assessment |
|---|---|---|
| 2025 | $2,907 -16.5% | $270,800 +10.6% |
| 2024 | $3,482 +15.1% | $244,800 +66.8% |
| 2023 | $3,024 +17% | $146,800 +14.6% |
| 2022 | $2,586 +1.1% | $128,100 +14.3% |
| 2021 | $2,559 +17.6% | $112,100 +1.4% |
| 2020 | $2,177 +9.7% | $110,500 +19.8% |
| 2019 | $1,984 +16.5% | $92,200 +10.7% |
| 2018 | $1,703 +32.8% | $83,300 +5.8% |
| 2017 | $1,282 +57.4% | $78,700 +33.8% |
| 2016 | $815 +4.4% | $58,800 +62.9% |
| 2014 | $781 -2.5% | $36,100 |
| 2013 | $801 | $36,100 +1.1% |
| 2012 | $801 | $35,700 +39.5% |
| 2011 | -- | $25,600 |
| 2010 | $532 -16.5% | $25,600 -14.4% |
| 2009 | $637 | $29,900 -8.3% |
| 2007 | -- | $32,600 -37.4% |
| 2005 | -- | $52,100 -4.4% |
| 2004 | -- | $54,500 |
| 2003 | -- | $54,500 +373.9% |
| 2002 | -- | $11,500 +200.3% |
| 2001 | -- | $3,830 |
| 2000 | -- | $3,830 |
Find assessor info on the county website
Monthly payment
Est. payment
Payment breakdown
Explore the cost of this home by adjusting the details. Changes won't be saved.Climate risks
Neighborhood: Near Northside
Nearby schools
GreatSchools rating
- 6/10George Washington Carver School 87Grades: PK-5Distance: 1.4 mi
- 3/10H.L. Harshman Magnet Middle SchoolGrades: 6-8Distance: 1.4 mi
- 2/10Shortridge High SchoolGrades: 9-12Distance: 1.5 mi
Schools provided by the listing agent
- Elementary: James Whitcomb Riley School 43
- High: Arsenal Technical High School
Source: MIBOR as distributed by MLS GRID. This data may not be complete. We recommend contacting the local school district to confirm school assignments for this home.
- $316,200-- bd-- ba1.2k sqft2238 Bellefontaine St, Indianapolis, IN 46205Off Market
- $180,8002 bd-- ba1.6k sqft2228 Bellefontaine St, Indianapolis, IN 46205Off Market
- $475,0003 bd3 ba2.7k sqft2226 Bellefontaine St, Indianapolis, IN 46205For Sale
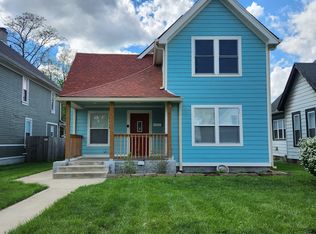
- $208,0002 bd-- ba900 sqft2242 Bellefontaine St, Indianapolis, IN 46205Off Market
- $305,9003 bd2 ba2.6k sqft2246 N Bellefontaine St, Indianapolis, IN 46205Off Market
- $378,0004 bd3 ba2.5k sqft2246 Bellefontaine St, Indianapolis, IN 46205Off Market
- $--1 bd1 ba600 sqft2238-2240 Bellefontaine St #2240B, Indianapolis, IN 46205Off Market
- $449,0003 bd1 ba1.2k sqft2224 Bellefontaine St, Indianapolis, IN 46205Sold
A local agent can set up tours, give advice and negotiate with sellers.
Similar homes
- $323,0004 bd3 ba3.2k sqft2245 Carrollton Ave, Indianapolis, IN 46205Active
 MLS ID #22086151, Kristin Glassburn, @properties. MIBOR as distributed by MLS GRID
 - $274,9003 bd3 ba2.6k sqft208 N Randolph St, Indianapolis, IN 46201Active
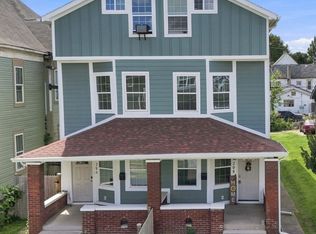 MLS ID #22116566, Timeko Whitaker, F.C. Tucker Company. MIBOR as distributed by MLS GRID
 - $299,9003 bd2 ba1.7k sqft4921 Crittenden Ave, Indianapolis, IN 46205Active
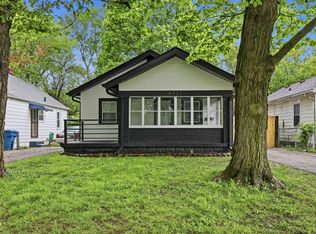 MLS ID #22100350, Paul Linn, T&H Realty Services, Inc.. MIBOR as distributed by MLS GRID
 - $325,0002 bd3 ba2k sqft809 E 16th St, Indianapolis, IN 46202Active
 MLS ID #22045706, Tim Clinch, F.C. Tucker Company. MIBOR as distributed by MLS GRID
 - $290,0003 bd2 ba1.8k sqft1450 Pleasant St, Indianapolis, IN 46203ActiveMLS ID #22102291, Sara Westrich, Carpenter, REALTORS®. MIBOR as distributed by MLS GRID
- $299,9004 bd2 ba2.6k sqft411 Gimber Ct, Indianapolis, IN 46225ActiveMLS ID #22117627, Elizabeth Ewbank, Highgarden Real Estate. MIBOR as distributed by MLS GRID
- $220,0004 bd3 ba2k sqft3565 Evergreen Ave, Indianapolis, IN 46205ActiveMLS ID #22110778, James White, Vylla Home. MIBOR as distributed by MLS GRID
- $289,9003 bd4 ba1.9k sqft213 S State Ave, Indianapolis, IN 46201ActiveMLS ID #22098506, Aimee Yanis, BluPrint Real Estate Group. MIBOR as distributed by MLS GRID
- $315,5003 bd2 ba1.9k sqft525 Orange St, Indianapolis, IN 46203ActiveMLS ID #22095264, Natalie Clayton, Maywright Property Co.. MIBOR as distributed by MLS GRID
- $309,9005 bd4 ba1.9k sqft4002 Byram Ave, Indianapolis, IN 46208ActiveMLS ID #22111555, Kurt Meyer, F.C. Tucker Company. MIBOR as distributed by MLS GRID
- $249,9003 bd3 ba2.2k sqft1606 Ringgold Ave, Indianapolis, IN 46203ActiveMLS ID #22117833, Matthew Fields, Daniels Real Estate. MIBOR as distributed by MLS GRID
- $242,5004 bd3 ba1.9k sqft641 E 33rd St, Indianapolis, IN 46205ActiveMLS ID #22093575, Shamyl Tufail, eXp Realty, LLC. MIBOR as distributed by MLS GRID
- $255,0003 bd3 ba2.8k sqft336 Eastern Ave, Indianapolis, IN 46201ActiveMLS ID #22115964, Christopher Jewell, Epique Inc. MIBOR as distributed by MLS GRID
- $374,9003 bd4 ba2.3k sqft2034 E 12th St, Indianapolis, IN 46201ActiveMLS ID #22112607, Mitzi Delp, Go Fish Realty. MIBOR as distributed by MLS GRID
- $429,9003 bd2 ba2.1k sqft5016 Carvel Ave, Indianapolis, IN 46205ActiveMLS ID #22097593, Jeremy Sandlin, F.C. Tucker Company. MIBOR as distributed by MLS GRID
- $278,0004 bd2 ba1.9k sqft439 S Oakland Ave, Indianapolis, IN 46201ActiveMLS ID #22071446, Adonis Dowbor, eXp Realty, LLC. MIBOR as distributed by MLS GRID
- $339,9994 bd3 ba2.7k sqft651 Eugene St, Indianapolis, IN 46208ActiveMLS ID #22102385, Oluwaseyi Soneye, eXp Realty, LLC. MIBOR as distributed by MLS GRID
- $249,0003 bd2 ba2.3k sqft260 E Beecher St, Indianapolis, IN 46225ActiveMLS ID #22108563, Lora Reynolds, Epique Inc. MIBOR as distributed by MLS GRID
- $260,0003 bd3 ba2.8k sqft1318 N Lasalle St, Indianapolis, IN 46201ActiveMLS ID #22088266, Alexander Foley, Liz Foley Real Estate, Inc.. MIBOR as distributed by MLS GRID
- $194,9004 bd2 ba2.1k sqft4442 Primrose Ave, Indianapolis, IN 46205ActiveMLS ID #22115153, Jonah Lyons, Keller Williams Indpls Metro N. MIBOR as distributed by MLS GRID
