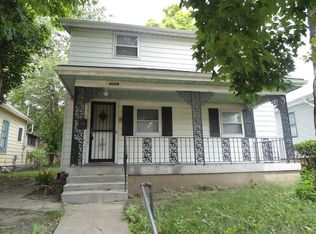
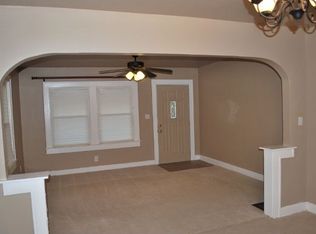
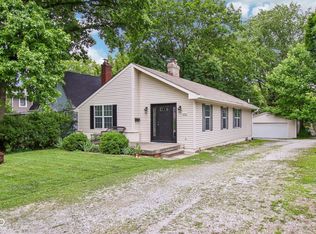
Welcome to 4002 Byram Avenue in the heart of Butler-Tarkington! Offering 4 bedrooms and 4 bathrooms provides a versatile layout with plenty of room to live, work, and entertain. The open kitchen and living area create an inviting space for everyday living, featuring granite countertops, updated cabinetry, and newer appliances. The finished basement adds additional bonus room, while bedrooms and bathrooms on multiple levels offer flexibility for a variety of needs. Notable improvements include, luxury vinyl plank flooring, newer windows, Hardie siding, and a newer architectural shingle roof. Conveniently located near Butler University, Marian University, Broad Ripple, and downtown Indianapolis, you'll enjoy easy access to local restaurants, shopping, parks, and entertainment. With generous interior space, thoughtful updates, and a convenient location, 4002 Byram Avenue is ready for its next chapter!
Active
$279,900
4002 Byram Ave, Indianapolis, IN 46208
4beds
1,988sqft
Residential, Single Family Residence
Built in 1908
2,613 Square Feet Lot
$-- Zestimate®
$141/sqft
$-- HOA
What's special
Hardie sidingNewer architectural shingle roofGranite countertopsGenerous interior spaceNewer appliancesNewer windowsUpdated cabinetry
- 5 days
- 333
- 55
Likely to sell faster than
Zillow last checked:
Listing updated:
Listed by:
Quinn Pellerin quinnpellerinrealtor@gmail.com,
eXp Realty LLC,
Alex Montagano,
eXp Realty LLC
Source: MIBOR as distributed by MLS GRID,MLS#: 22130097
Facts & features
Interior
Bedrooms & bathrooms
- Bedrooms: 4
- Bathrooms: 4
- Full bathrooms: 4
- Main level bathrooms: 2
- Main level bedrooms: 2
Primary bedroom
- Features: Luxury Vinyl Plank
- Level: Main
- Area: 156 Square Feet
- Dimensions: 12x13
Bedroom 2
- Features: Luxury Vinyl Plank
- Level: Upper
- Area: 108 Square Feet
- Dimensions: 9x12
Bedroom 3
- Features: Luxury Vinyl Plank
- Level: Upper
- Area: 144 Square Feet
- Dimensions: 12x12
Bedroom 4
- Features: Luxury Vinyl Plank
- Level: Main
- Area: 72 Square Feet
- Dimensions: 8x9
Bonus room
- Features: Tile-Ceramic
- Level: Basement
- Area: 180 Square Feet
- Dimensions: 9x20
Great room
- Features: Luxury Vinyl Plank
- Level: Main
- Area: 288 Square Feet
- Dimensions: 12x24
Kitchen
- Features: Luxury Vinyl Plank
- Level: Main
- Area: 196 Square Feet
- Dimensions: 14x14
Laundry
- Features: Tile-Ceramic
- Level: Basement
- Area: 80 Square Feet
- Dimensions: 8x10
Heating
- Forced Air
Cooling
- Central Air
Appliances
- Included: Dryer, Disposal, MicroHood, Electric Oven, Refrigerator, Washer, Water Softener Owned
Features
- Breakfast Bar, High Speed Internet, Pantry, Walk-In Closet(s)
- Basement: Finished
Interior area
- Total structure area: 1,988
- Total interior livable area: 1,988 sqft
- Finished area below ground: 480
Video & virtual tour
Property
Parking
- Parking features: On Street
Features
- Levels: One and One Half
- Stories: 1
- Patio & porch: Deck
- Exterior features: Balcony
Lot
- Size: 2,613 Square Feet
- Features: City Lot, Corner Lot
Details
- Parcel number: 490614125327000801
- Horse amenities: None
Construction
Type & style
- Home type: SingleFamily
- Architectural style: Traditional
- Property subtype: Residential, Single Family Residence
Materials
- Cement Siding
- Foundation: Concrete Perimeter
Condition
- Updated/Remodeled
- New construction: No
- Year built: 1908
Utilities & green energy
- Electric: 100 Amp Service
- Water: Public
- Utilities for property: Electricity Connected, Sewer Connected, Water Connected
Community & HOA
Community
- Subdivision: Culver Riggs & Lynns
HOA
- Has HOA: No
Location
- Region: Indianapolis
Financial & listing details
- Price per square foot: $141/sqft
- Tax assessed value: $339,100
- Annual tax amount: $3,814
- Date on market: 10/8/2026
- Cumulative days on market: 81 days
- Electric utility on property: Yes
Estimated market value
Not available
Estimated sales range
Not available
Not available
Price history
| Date | Event | Price |
|---|---|---|
| 10/8/2026 | Listed for sale | $279,900-9.7%$141/sqft |
Source:  MIBOR as distributed by MLS GRID #22130097 Report a problem MIBOR as distributed by MLS GRID #22130097 Report a problem | ||
| 9/14/2026 | Listing removed | $309,900$156/sqft |
Source: MIBOR as distributed by MLS GRID #22111555 Report a problem | ||
| 8/10/2026 | Price change | $309,900-6.1%$156/sqft |
Source: MIBOR as distributed by MLS GRID #22111555 Report a problem | ||
| 8/7/2026 | Price change | $329,900-3%$166/sqft |
Source: MIBOR as distributed by MLS GRID #22111555 Report a problem | ||
| 7/14/2026 | Price change | $340,000-2.9%$171/sqft |
Source: MIBOR as distributed by MLS GRID #22111555 Report a problem | ||
| 7/3/2026 | Listed for sale | $350,000+32.1%$176/sqft |
Source: MIBOR as distributed by MLS GRID #22111555 Report a problem | ||
| 5/31/2023 | Sold | $265,000-3.6%$133/sqft |
Source: Public Record Report a problem | ||
| 5/2/2023 | Pending sale | $275,000$138/sqft |
Source: MIBOR as distributed by MLS GRID #21913401 Report a problem | ||
| 4/1/2023 | Listed for sale | $275,000$138/sqft |
Source: MIBOR as distributed by MLS GRID #21913401 Report a problem | ||
Public tax history
| Year | Property taxes | Tax assessment |
|---|---|---|
| 2025 | $3,356 +36.9% | $339,100 +20.6% |
| 2024 | $2,450 | $281,200 +172.2% |
| 2023 | -- | $103,300 |
Find assessor info on the county website
Monthly payment
Est. payment
Payment breakdown
Explore the cost of this home by adjusting the details. Changes won't be saved.Climate risks
Neighborhood: Butler-Tarkington

Similar homes
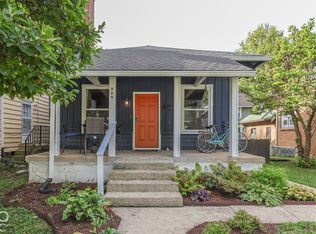
- $255,0003 bd2 ba2.2k sqft909 E 42nd St, Indianapolis, IN 46205Active
 MLS ID #22129454, Jacob Hemrick, Hemrick Property Group Inc.. MIBOR as distributed by MLS GRID
 - $287,5003 bd2 ba2.4k sqft4404 Westbourne Dr, Indianapolis, IN 46205Active
 MLS ID #22118053, Stacey Brown, Keller Williams Indy Metro NE. MIBOR as distributed by MLS GRID
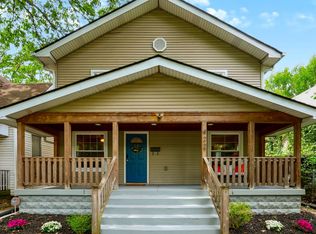
 - $279,9004 bd4 ba2.2k sqft422 N Dearborn St, Indianapolis, IN 46201Active
 MLS ID #22125015, Justin Davis, Berkshire Hathaway Home. MIBOR as distributed by MLS GRID
 - $327,5003 bd2 ba1.4k sqft4833 Hinesley Ave, Indianapolis, IN 46208Active
 MLS ID #22108753, Craig Deboor, Real Broker, LLC. MIBOR as distributed by MLS GRID
