Located in the heart of the Butler University area, this charming 3-bedroom, 2-bath home offers character, functionality, and an unbeatable location just steps from Hinkle Fieldhouse and only blocks from Butler University. Inside, you'll find beautiful hardwood floors, arched doorways, and an inviting floor plan filled with natural light. The living room features a classic brick wood-burning fireplace, creating a warm and welcoming gathering space. The kitchen is designed for everyday living and entertaining with a center island, ample cabinetry, stainless steel appliances, and plenty of workspace. The main level includes a spacious primary bedroom, an additional bedroom, and a full bathroom. The finished basement expands the living space with a third bedroom, second full bathroom, laundry area, and more storage areas! Outside, enjoy a private backyard complete with a paver patio, fire pit, and plenty of room for entertaining, gardening, or relaxing. The oversized two-car garage and additional off-street parking provide a rare convenience in this highly desirable neighborhood. Whether you're looking for a home near Butler University, a convenient Indianapolis location, or a property with character and usable living space, this home offers a unique opportunity in one of the city's most sought-after areas.
Active
Price cut: $2.5K (9/25)
$327,500
4833 Hinesley Ave, Indianapolis, IN 46208
3beds
1,480sqft
Residential, Single Family Residence
Built in 1924
6,098 Square Feet Lot
$-- Zestimate®
$221/sqft
$-- HOA
What's special
Classic brick wood-burning fireplaceFire pitAdditional off-street parkingArched doorwaysPlenty of workspaceSpacious primary bedroomMore storage areas
- 116 days
- 462
- 25
Zillow last checked:
Listing updated:
Listed by:
Craig Deboor craig@deboorgroup.com,
Real Broker, LLC,
Joel Clausen,
Real Broker, LLC
Source: MIBOR as distributed by MLS GRID,MLS#: 22108753
Facts & features
Interior
Bedrooms & bathrooms
- Bedrooms: 3
- Bathrooms: 2
- Full bathrooms: 2
- Main level bathrooms: 1
- Main level bedrooms: 2
Primary bedroom
- Level: Main
- Area: 209 Square Feet
- Dimensions: 11x19
Bedroom 2
- Level: Main
- Area: 121 Square Feet
- Dimensions: 11x11
Bedroom 3
- Level: Basement
- Area: 180 Square Feet
- Dimensions: 10x18
Dining room
- Level: Main
- Area: 88 Square Feet
- Dimensions: 11x8
Family room
- Level: Main
- Area: 180 Square Feet
- Dimensions: 10x18
Kitchen
- Level: Main
- Area: 132 Square Feet
- Dimensions: 11x12
Living room
- Level: Main
- Area: 220 Square Feet
- Dimensions: 11x20
Heating
- Forced Air, Natural Gas
Cooling
- Central Air
Appliances
- Included: Dishwasher, Dryer, Disposal, Electric Oven, Refrigerator, Washer, MicroHood, Gas Water Heater
Features
- Attic Access
- Basement: Finished Ceiling,Finished,Roughed In,Walk-Out Access
- Attic: Access Only
- Number of fireplaces: 1
- Fireplace features: Family Room, Wood Burning
Interior area
- Total structure area: 1,480
- Total interior livable area: 1,480 sqft
- Finished area below ground: 432
Property
Parking
- Total spaces: 2
- Parking features: Detached
- Garage spaces: 2
Features
- Levels: One
- Stories: 1
Lot
- Size: 6,098 Square Feet
Details
- Parcel number: 490611112002000801
- Horse amenities: None
Construction
Type & style
- Home type: SingleFamily
- Architectural style: Traditional
- Property subtype: Residential, Single Family Residence
Materials
- Vinyl Siding
- Foundation: Block, Crawl Space
Condition
- New construction: No
- Year built: 1924
Utilities & green energy
- Water: Public
Community & HOA
Community
- Subdivision: Meadors
HOA
- Has HOA: No
Location
- Region: Indianapolis
Financial & listing details
- Price per square foot: $221/sqft
- Tax assessed value: $204,300
- Annual tax amount: $4,998
- Date on market: 6/24/2026
- Cumulative days on market: 91 days
Estimated market value
Not available
Estimated sales range
Not available
Not available
Price history
| Date | Event | Price |
|---|---|---|
| 9/25/2026 | Price change | $327,500-0.8%$221/sqft |
Source:  MIBOR as distributed by MLS GRID #22108753 Report a problem MIBOR as distributed by MLS GRID #22108753 Report a problem | ||
| 8/30/2026 | Listed for sale | $330,000$223/sqft |
Source: MIBOR as distributed by MLS GRID #22108753 Report a problem | ||
| 8/8/2026 | Pending sale | $330,000$223/sqft |
Source: MIBOR as distributed by MLS GRID #22108753 Report a problem | ||
| 6/24/2026 | Listed for sale | $330,000+8.2%$223/sqft |
Source: MIBOR as distributed by MLS GRID #22108753 Report a problem | ||
| 6/12/2026 | Listing removed | -- |
Source: Owner Report a problem | ||
| 5/25/2026 | Listed for sale | $305,000+13%$206/sqft |
Source: Owner Report a problem | ||
| 8/5/2022 | Sold | $270,000-6.3%$182/sqft |
Source: Public Record Report a problem | ||
| 6/29/2022 | Pending sale | $288,000$195/sqft |
Source: MIBOR as distributed by MLS GRID #21862094 Report a problem | ||
| 6/23/2022 | Price change | $288,000-2.4%$195/sqft |
Source: MIBOR as distributed by MLS GRID #21862094 Report a problem | ||
| 6/10/2022 | Listed for sale | $295,000+84.4%$199/sqft |
Source: MIBOR as distributed by MLS GRID #21862094 Report a problem | ||
| 2/23/2021 | Listing removed | -- |
Source: Owner Report a problem | ||
| 3/1/2020 | Listing removed | $1,650$1/sqft |
Source: Owner Report a problem | ||
| 2/19/2020 | Listed for rent | $1,650$1/sqft |
Source: Owner Report a problem | ||
| 2/3/2019 | Listing removed | $1,650$1/sqft |
Source: Owner Report a problem | ||
| 11/4/2018 | Listed for rent | $1,650$1/sqft |
Source: Owner Report a problem | ||
| 10/25/2016 | Sold | $160,000$108/sqft |
Source: Public Record Report a problem | ||
| 3/1/2013 | Sold | $160,000-3%$108/sqft |
Source: MIBOR as distributed by MLS GRID #21205487 Report a problem | ||
| 1/17/2013 | Pending sale | $165,000$111/sqft |
Source: F.C. Tucker Company, Inc. #21205487 Report a problem | ||
| 12/9/2012 | Listed for sale | $165,000$111/sqft |
Source: F.C. Tucker Company, Inc. #21205487 Report a problem | ||
| 11/27/2012 | Pending sale | $165,000$111/sqft |
Source: F.C. Tucker Company, Inc. #21205487 Report a problem | ||
| 11/21/2012 | Listed for sale | $165,000+3.4%$111/sqft |
Source: F.C. Tucker Company, Inc. #21205487 Report a problem | ||
| 10/24/2006 | Sold | $159,500$108/sqft |
Source: MIBOR as distributed by MLS GRID #2646252 Report a problem | ||
Public tax history
| Year | Property taxes | Tax assessment |
|---|---|---|
| 2025 | $4,998 +0% | $204,300 -3% |
| 2024 | $4,995 +35.3% | $210,600 |
| 2023 | $3,693 +9.9% | $210,600 +34.7% |
| 2022 | $3,359 -3.9% | $156,400 +7.4% |
| 2021 | $3,497 -1.9% | $145,600 -3.6% |
| 2020 | $3,565 +0.4% | $151,000 |
| 2019 | $3,552 +12.3% | $151,000 +1.3% |
| 2018 | $3,164 +2.1% | $149,100 +1.1% |
| 2017 | $3,098 +100.1% | $147,500 +1.8% |
| 2016 | $1,548 +3.2% | $144,900 +2.9% |
| 2014 | $1,500 -50.9% | $140,800 +4.6% |
| 2013 | $3,053 | $134,600 -1.1% |
| 2012 | $3,053 | $136,100 +22.4% |
| 2011 | -- | $111,200 |
| 2010 | $2,312 -2.5% | $111,200 |
| 2009 | $2,370 | $111,200 -3.1% |
| 2007 | -- | $114,700 +40.2% |
| 2003 | -- | $81,800 +225.9% |
| 2002 | -- | $25,100 +200.2% |
| 2001 | -- | $8,360 |
| 2000 | -- | $8,360 |
Find assessor info on the county website
Monthly payment
Est. payment
Payment breakdown
Explore the cost of this home by adjusting the details. Changes won't be saved.Climate risks
Neighborhood: Butler-Tarkington

Similar homes
- $279,9004 bd4 ba1.9k sqft4002 Byram Ave, Indianapolis, IN 46208Active
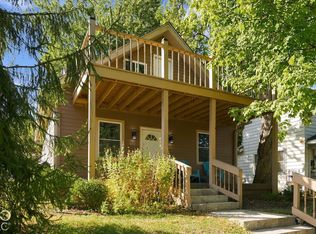 MLS ID #22130097, Quinn Pellerin, eXp Realty LLC. MIBOR as distributed by MLS GRID
 - $300,0004 bd1 ba1.3k sqft5708 N Tacoma Ave, Indianapolis, IN 46220Active
 MLS ID #22131970, Kimberly Stabelfeldt, Trueblood Real Estate. MIBOR as distributed by MLS GRID
 - $314,9003 bd2 ba1.3k sqft8450 Evergreen Ave, Indianapolis, IN 46240Active
 MLS ID #22129883, Michael Lyons, Keller Williams Indpls Metro N. MIBOR as distributed by MLS GRID
 - $324,9003 bd3 ba2k sqft5323 Rosslyn Ave, Indianapolis, IN 46220Active
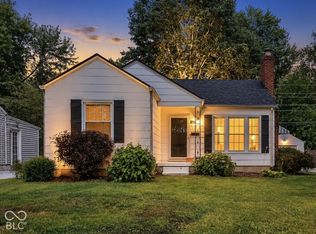 MLS ID #22117157, Glenn Bill, eXp Realty, LLC. MIBOR as distributed by MLS GRID
