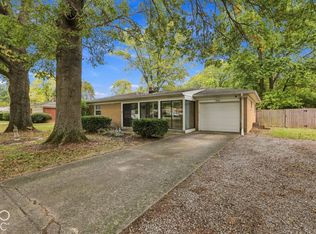
Get more space for your money in this Washington Township cutie! Just a few minutes north of Broad Ripple but larger home and yard for the price! Spacious and updated Cape Cod charming 3 bedroom 1.5 bath home, classic hardwoods, neutral wall colors, fully updated bathrooms, new roof/new siding 2025, fresh updates to the kitchen to help the home feel move-in ready, main level bedroom plus 2 upstairs bedrooms allows the home to be versatile for all ages of buyers, the main level has a spacious living room plus a room that could be formal dining room or den whatever you need, large/clean unfinished basement perfect for storage, exercise room or additional family room space, generous sized backyard covered porch, outdoor concrete patio area, firepit, backyard with mature trees offers nice privacy for outdoor entertaining and enjoyment, enjoy the circular driveway for parking trucks, boats, campers no HOA worries, wonderful location close to Broad Ripple, Keystone Fashion Mall and the interstate, it is really located in the heart of northside Indianapolis. Both the roof and siding are only about a year old.
Active
Price cut: $10K (10/12)
$279,900
2121 E 71st St, Indianapolis, IN 46220
3beds
2,217sqft
Residential, Single Family Residence
Built in 1953
0.27 Acres Lot
$-- Zestimate®
$126/sqft
$-- HOA
What's special
Covered porchClassic hardwoodsGenerous sized backyardFully updated bathroomsNeutral wall colors
- 42 days
- 2,907
- 321
Likely to sell faster than
Zillow last checked:
Listing updated:
Listed by:
Brian Sanders bsanders@c21scheetz.com,
CENTURY 21 Scheetz
Source: MIBOR as distributed by MLS GRID,MLS#: 22123094
Facts & features
Interior
Bedrooms & bathrooms
- Bedrooms: 3
- Bathrooms: 2
- Full bathrooms: 1
- 1/2 bathrooms: 1
- Main level bathrooms: 1
- Main level bedrooms: 1
Primary bedroom
- Level: Main
- Area: 132 Square Feet
- Dimensions: 12x11
Bedroom 2
- Level: Upper
- Area: 180 Square Feet
- Dimensions: 15x12
Bedroom 3
- Level: Upper
- Area: 154 Square Feet
- Dimensions: 14x11
Kitchen
- Level: Main
- Area: 96 Square Feet
- Dimensions: 12x8
Laundry
- Features: Other
- Level: Basement
- Area: 100 Square Feet
- Dimensions: 10x10
Library
- Level: Main
- Area: 80 Square Feet
- Dimensions: 10x8
Living room
- Level: Main
- Area: 176 Square Feet
- Dimensions: 16x11
Heating
- Forced Air
Cooling
- Central Air
Appliances
- Included: Disposal, Microwave, Refrigerator, Gas Water Heater
- Laundry: In Basement
Features
- Eat-in Kitchen
- Basement: Walk-Out Access
Interior area
- Total structure area: 2,217
- Total interior livable area: 2,217 sqft
- Finished area below ground: 96
Property
Parking
- Total spaces: 1
- Parking features: Detached
- Garage spaces: 1
Features
- Levels: Two
- Stories: 2
- Patio & porch: Covered
- Exterior features: Outdoor Kitchen
- Fencing: Fenced,Partial
Lot
- Size: 0.27 Acres
- Features: Mature Trees
Details
- Parcel number: 490231130002000800
- Horse amenities: None
Construction
Type & style
- Home type: SingleFamily
- Architectural style: Traditional
- Property subtype: Residential, Single Family Residence
Materials
- Vinyl Siding
- Foundation: Block
Condition
- Updated/Remodeled
- New construction: No
- Year built: 1953
Utilities & green energy
- Water: Public
Community & HOA
Community
- Subdivision: Keystone Heights
HOA
- Has HOA: No
Location
- Region: Indianapolis
Financial & listing details
- Price per square foot: $126/sqft
- Tax assessed value: $234,800
- Annual tax amount: $2,682
- Date on market: 9/1/2026
- Cumulative days on market: 44 days
Estimated market value
Not available
Estimated sales range
Not available
Not available
Price history
| Date | Event | Price |
|---|---|---|
| 10/12/2026 | Price change | $279,900-3.4%$126/sqft |
Source:  MIBOR as distributed by MLS GRID #22123094 Report a problem MIBOR as distributed by MLS GRID #22123094 Report a problem | ||
| 9/22/2026 | Price change | $289,900-3.3%$131/sqft |
Source: MIBOR as distributed by MLS GRID #22123094 Report a problem | ||
| 9/1/2026 | Listed for sale | $299,900+44.9%$135/sqft |
Source: MIBOR as distributed by MLS GRID #22123094 Report a problem | ||
| 2/25/2022 | Sold | $206,900-1.4%$93/sqft |
Source: MIBOR as distributed by MLS GRID #21788631 Report a problem | ||
| 2/5/2022 | Pending sale | $209,900$95/sqft |
Source: MIBOR as distributed by MLS GRID #21788631 Report a problem | ||
| 2/3/2022 | Listed for sale | $209,900$95/sqft |
Source: MIBOR as distributed by MLS GRID #21788631 Report a problem | ||
| 1/7/2022 | Pending sale | $209,900$95/sqft |
Source: MIBOR as distributed by MLS GRID #21788631 Report a problem | ||
| 12/29/2021 | Listed for sale | $209,900$95/sqft |
Source: MIBOR as distributed by MLS GRID #21788631 Report a problem | ||
| 11/21/2021 | Pending sale | $209,900$95/sqft |
Source: MIBOR as distributed by MLS GRID #21788631 Report a problem | ||
| 10/15/2021 | Listed for sale | $209,900+49.9%$95/sqft |
Source: MIBOR as distributed by MLS GRID #21788631 Report a problem | ||
| 2/9/2006 | Sold | $140,000$63/sqft |
Source: MIBOR as distributed by MLS GRID #2571324 Report a problem | ||
Public tax history
| Year | Property taxes | Tax assessment |
|---|---|---|
| 2025 | $2,575 +4% | $234,800 +10.4% |
| 2024 | $2,477 -5% | $212,700 -0.4% |
| 2023 | $2,607 -44.4% | $213,500 +4.9% |
| 2022 | $4,688 +13.5% | $203,600 +13.9% |
| 2021 | $4,131 +11.9% | $178,700 +7.5% |
| 2020 | $3,691 +4.5% | $166,300 +5.3% |
| 2019 | $3,531 +5.7% | $158,000 +2.2% |
| 2018 | $3,339 +119.2% | $154,600 +5.5% |
| 2017 | $1,523 +11% | $146,500 |
| 2016 | $1,372 +11.6% | $146,500 +4.3% |
| 2014 | $1,229 -5.5% | $140,400 +2.9% |
| 2013 | $1,301 | $136,400 -8.1% |
| 2012 | $1,301 | $148,400 +16.8% |
| 2011 | -- | $127,100 -2.1% |
| 2010 | $999 +18.7% | $129,800 +2.1% |
| 2009 | $842 | $127,100 +5% |
| 2007 | -- | $121,000 +9.8% |
| 2006 | -- | $110,200 |
Find assessor info on the county website
Monthly payment
Est. payment
Payment breakdown
Explore the cost of this home by adjusting the details. Changes won't be saved.Climate risks
Neighborhood: Ravenswood
Similar homes
- $273,5004 bd2 ba2.2k sqft6410 N Oxford St, Indianapolis, IN 46220Active
 MLS ID #22125696, Chris Price, Keller Williams Indy Metro Partners. MIBOR as distributed by MLS GRID
 - $232,9003 bd2 ba2k sqft2109 E 71st St, Indianapolis, IN 46220Active
 MLS ID #22124580, Claire Sorrels, List With Ben, LLC. MIBOR as distributed by MLS GRID
 - $250,0003 bd2 ba2.3k sqft6246 N Rural St, Indianapolis, IN 46220Active
 MLS ID #22122012, Nancy Mutchmore, F.C. Tucker Company. MIBOR as distributed by MLS GRID
 - $289,5004 bd2 ba2.7k sqft6035 Woodside Dr, Indianapolis, IN 46228Active
 MLS ID #22131028, Andrew Sullivan, Keller Williams Indpls Metro N. MIBOR as distributed by MLS GRID
