Excellent investment opportunity with this home to make it yours however you wish. This amazing opportunity is sold AS-IS.
Active
Price cut: $6K (10/8)
$232,900
2109 E 71st St, Indianapolis, IN 46220
3beds
2,026sqft
Residential, Single Family Residence
Built in 1953
0.31 Acres Lot
$-- Zestimate®
$115/sqft
$-- HOA
What's special
- 35 days
- 829
- 122
Likely to sell faster than
Zillow last checked:
Listing updated:
Listed by:
Claire Sorrels claire@benbuysindyhouses.com,
List With Ben, LLC,
Ben Grise,
List With Ben, LLC
Source: MIBOR as distributed by MLS GRID,MLS#: 22124580
Facts & features
Interior
Bedrooms & bathrooms
- Bedrooms: 3
- Bathrooms: 2
- Full bathrooms: 1
- 1/2 bathrooms: 1
- Main level bathrooms: 1
- Main level bedrooms: 2
Primary bedroom
- Level: Main
- Area: 117 Square Feet
- Dimensions: 13x9
Bedroom 2
- Level: Main
- Area: 99 Square Feet
- Dimensions: 11x9
Bedroom 3
- Level: Upper
- Area: 132 Square Feet
- Dimensions: 12x11
Family room
- Level: Main
- Area: 208 Square Feet
- Dimensions: 16x13
Kitchen
- Level: Main
- Area: 132 Square Feet
- Dimensions: 12x11
Library
- Level: Upper
- Area: 132 Square Feet
- Dimensions: 12x11
Living room
- Level: Main
- Area: 192 Square Feet
- Dimensions: 16x12
Play room
- Level: Basement
- Area: 368 Square Feet
- Dimensions: 23x16
Heating
- Forced Air
Cooling
- Central Air
Appliances
- Included: Dishwasher, MicroHood, Microwave, Gas Oven, Refrigerator, Gas Water Heater
- Laundry: In Basement
Features
- High Speed Internet
- Windows: Wood Work Painted
- Basement: Partial,Daylight
Interior area
- Total structure area: 2,026
- Total interior livable area: 2,026 sqft
- Finished area below ground: 93
Property
Parking
- Total spaces: 1
- Parking features: Detached
- Garage spaces: 1
- Details: Garage Parking Other(Floor Drain, Keyless Entry, Service Door)
Features
- Levels: Two
- Stories: 2
- Patio & porch: Covered, Screened
- Fencing: Fenced,Full
Lot
- Size: 0.31 Acres
- Features: Not In Subdivision, Mature Trees
Details
- Parcel number: 490231130083000800
- Special conditions: As Is
- Horse amenities: None
Construction
Type & style
- Home type: SingleFamily
- Architectural style: Traditional
- Property subtype: Residential, Single Family Residence
Materials
- Aluminum Siding
- Foundation: Block, Crawl Space
Condition
- New construction: No
- Year built: 1953
Utilities & green energy
- Water: Public
Community & HOA
Community
- Subdivision: Keystone Heights
HOA
- Has HOA: No
Location
- Region: Indianapolis
Financial & listing details
- Price per square foot: $115/sqft
- Tax assessed value: $217,800
- Annual tax amount: $2,526
- Date on market: 9/10/2026
- Cumulative days on market: 36 days
Estimated market value
Not available
Estimated sales range
Not available
Not available
Price history
| Date | Event | Price |
|---|---|---|
| 10/8/2026 | Price change | $232,900-2.5%$115/sqft |
Source:  MIBOR as distributed by MLS GRID #22124580 Report a problem MIBOR as distributed by MLS GRID #22124580 Report a problem | ||
| 9/24/2026 | Price change | $238,900-2.4%$118/sqft |
Source: MIBOR as distributed by MLS GRID #22124580 Report a problem | ||
| 9/10/2026 | Listed for sale | $244,900+53.1%$121/sqft |
Source: MIBOR as distributed by MLS GRID #22124580 Report a problem | ||
| 4/13/2020 | Sold | $160,000-5.8%$79/sqft |
Source: Public Record Report a problem | ||
| 2/8/2020 | Pending sale | $169,900$84/sqft |
Source: MIBOR REALTOR Association #21689005 Report a problem | ||
| 1/29/2020 | Price change | $169,900-5.6%$84/sqft |
Source: MIBOR REALTOR Association #21689005 Report a problem | ||
| 1/14/2020 | Listed for sale | $179,900+132.1%$89/sqft |
Source: MIBOR REALTOR Association #21689005 Report a problem | ||
| 8/15/2011 | Sold | $77,500-3%$38/sqft |
Source: MIBOR as distributed by MLS GRID #21042677 Report a problem | ||
| 7/16/2011 | Price change | $79,900-20%$39/sqft |
Source: iseemedia #21042677 Report a problem | ||
| 7/8/2011 | Price change | $99,900+25%$49/sqft |
Source: Scheetz #21042677 Report a problem | ||
| 3/8/2011 | Pending sale | $79,900$39/sqft |
Source: BIRDVIEW Technologies. Inc. #21042677 Report a problem | ||
| 2/18/2011 | Listed for sale | $79,900-20%$39/sqft |
Source: BIRDVIEW Technologies. Inc. #21042677 Report a problem | ||
| 8/15/2010 | Listed for sale | $99,900$49/sqft |
Source: CENTURY 21 Scheetz #21042677 Report a problem | ||
Public tax history
| Year | Property taxes | Tax assessment |
|---|---|---|
| 2025 | $2,398 +3.2% | $217,800 +10.6% |
| 2024 | $2,325 -3.7% | $197,000 -0.7% |
| 2023 | $2,415 +13.3% | $198,300 +5.5% |
| 2022 | $2,132 +14.6% | $187,900 +13.8% |
| 2021 | $1,860 +14.6% | $165,100 +6.9% |
| 2020 | $1,622 +4.7% | $154,400 +5.1% |
| 2019 | $1,550 +7.7% | $146,900 +1.9% |
| 2018 | $1,439 +1.3% | $144,200 +5.8% |
| 2017 | $1,421 +15.2% | $136,300 |
| 2016 | $1,234 +10.2% | $136,300 +5.7% |
| 2014 | $1,120 -5.8% | $128,900 +2.9% |
| 2013 | $1,188 | $125,300 -7.9% |
| 2012 | $1,188 | $136,100 +8.6% |
| 2011 | -- | $125,300 -2% |
| 2010 | $2,447 +11.6% | $127,800 +2.2% |
| 2009 | $2,192 | $125,100 +4.9% |
| 2007 | -- | $119,300 +196% |
| 2002 | -- | $40,300 +200.1% |
| 2001 | -- | $13,430 |
| 2000 | -- | $13,430 |
Find assessor info on the county website
Monthly payment
Est. payment
Payment breakdown
Explore the cost of this home by adjusting the details. Changes won't be saved.Climate risks
Neighborhood: Ravenswood
Nearby schools
Schools provided by the listing agent
- Elementary: Allisonville Elementary School
- Middle: Eastwood Middle School
- High: North Central High School
Source: MIBOR as distributed by MLS GRID. This data may not be complete. We recommend contacting the local school district to confirm school assignments for this home.
Similar homes
- $259,9003 bd2 ba1.5k sqft6528 Hillside Ave, Indianapolis, IN 46220Active
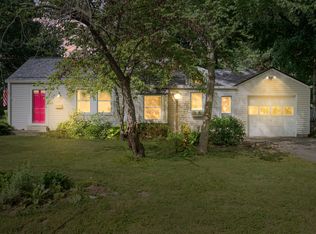 MLS ID #22126654, Phil Hotle, REMAX ONE. MIBOR as distributed by MLS GRID
 - $279,9003 bd2 ba2.2k sqft2121 E 71st St, Indianapolis, IN 46220Active
 MLS ID #22123094, Brian Sanders, CENTURY 21 Scheetz. MIBOR as distributed by MLS GRID
 - $195,0003 bd3 ba2.1k sqft4050 Wallace Ave, Indianapolis, IN 46226Active
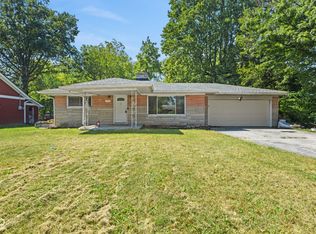 MLS ID #22113197, Chase Lyday, Highgarden Real Estate. MIBOR as distributed by MLS GRID
 - $250,0003 bd2 ba1.6k sqft4646 Woodland Dr, Indianapolis, IN 46254Active
 MLS ID #22120873, Zachary Purdy, Berkshire Hathaway HomeServices. MIBOR as distributed by MLS GRID
