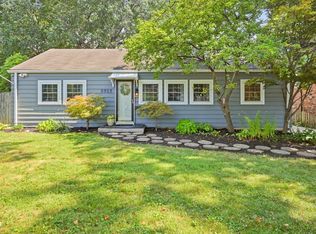
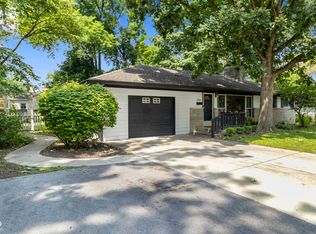
Discover the perfect blend of classic charm and modern convenience in this delightful 3-bedroom, 1-bathroom home nestled in one of Indianapolis's most vibrant and sought-after neighborhoods. This wonderful property offers an ideal combination of comfortable living spaces, thoughtful updates, and an unbeatable location that puts you at the heart of everything Broad Ripple has to offer. Step inside to find beautiful hardwood floors that flow throughout the home, adding warmth and timeless appeal to every room. The inviting great room features a cozy fireplace, creating the perfect gathering spot for relaxing evenings or entertaining friends and family. The updated kitchen is a true highlight of the home, featuring modern appliances that make meal preparation a pleasure. The eat-in kitchen design provides convenient space for casual dining and creates a welcoming atmosphere for morning coffee or family meals. The home offers three comfortable bedrooms that provide ample space for family, guests, or a dedicated home office. The full bathroom serves the home well, and the functional basement includes washer and dryer hookups for added convenience in your daily routine. Outdoor living is equally impressive with a large front porch that invites you to enjoy warm evenings and connect with neighbors in true Broad Ripple fashion. The screened back porch extends your living space and offers a peaceful retreat for enjoying your morning coffee or unwinding after a long day, while the wood deck provides additional space for outdoor entertaining and gatherings. Location is truly everything with this property. Situated just minutes from downtown Broad Ripple, you'll enjoy immediate access to the area's eclectic mix of shopping, dining, entertainment, and nightlife options.
Active
$319,900
1609 Kessler Blvd E, Indianapolis, IN 46220
3beds
2,163sqft
Residential, Single Family Residence
Built in 1952
6,534 Square Feet Lot
$-- Zestimate®
$148/sqft
$-- HOA
What's special
Cozy fireplaceModern appliancesThree comfortable bedroomsScreened back porchLarge front porchWood deckInviting great room
- 132 days
- 375
- 38
Zillow last checked:
Listing updated:
Listed by:
Jason Alsup jasonalsupexp@gmail.com,
eXp Realty, LLC
Source: MIBOR as distributed by MLS GRID,MLS#: 22106913
Facts & features
Interior
Bedrooms & bathrooms
- Bedrooms: 3
- Bathrooms: 1
- Full bathrooms: 1
- Main level bathrooms: 1
- Main level bedrooms: 3
Primary bedroom
- Level: Main
- Area: 143 Square Feet
- Dimensions: 13x11
Bedroom 2
- Level: Main
- Area: 110 Square Feet
- Dimensions: 11x10
Bedroom 3
- Level: Main
- Area: 100 Square Feet
- Dimensions: 10x10
Dining room
- Level: Main
- Area: 110 Square Feet
- Dimensions: 11x10
Kitchen
- Level: Main
- Area: 104 Square Feet
- Dimensions: 13x8
Living room
- Level: Main
- Area: 234 Square Feet
- Dimensions: 18x13
Heating
- Forced Air, Natural Gas
Cooling
- Central Air
Appliances
- Included: Dishwasher, Disposal, Gas Water Heater, Microwave, Electric Oven, Refrigerator
- Laundry: In Basement
Features
- Eat-in Kitchen, Pantry, Walk-In Closet(s)
- Windows: WoodWorkStain/Painted
- Basement: Unfinished
- Number of fireplaces: 1
- Fireplace features: Great Room
Interior area
- Total structure area: 2,163
- Total interior livable area: 2,163 sqft
- Finished area below ground: 0
Property
Parking
- Total spaces: 1
- Parking features: Attached
- Attached garage spaces: 1
Features
- Levels: One
- Stories: 1
- Patio & porch: Deck, Porch, Screened
- Fencing: Fenced,Chain Link,Partial,Privacy
Lot
- Size: 6,534 Square Feet
- Features: City Lot, Wooded
Details
- Parcel number: 490706109181000801
- Horse amenities: None
Construction
Type & style
- Home type: SingleFamily
- Architectural style: Bungalow,Ranch
- Property subtype: Residential, Single Family Residence
Materials
- Brick, Wood Siding
- Foundation: Block
Condition
- Updated/Remodeled
- New construction: No
- Year built: 1952
Utilities & green energy
- Electric: 100 Amp Service
- Water: Public
- Utilities for property: Sewer Connected, Water Connected
Community & HOA
Community
- Security: Other
- Subdivision: Maple Lawn
HOA
- Has HOA: No
Location
- Region: Indianapolis
Financial & listing details
- Price per square foot: $148/sqft
- Annual tax amount: $3,232
- Date on market: 6/12/2026
- Cumulative days on market: 77 days
Estimated market value
Not available
Estimated sales range
Not available
Not available
Price history
| Date | Event | Price |
|---|---|---|
| 7/21/2026 | Price change | $319,900-5.9%$148/sqft |
Source:  MIBOR as distributed by MLS GRID #22106913 Report a problem MIBOR as distributed by MLS GRID #22106913 Report a problem | ||
| 6/26/2026 | Price change | $339,900-2.9%$157/sqft |
Source: MIBOR as distributed by MLS GRID #22106913 Report a problem | ||
| 6/12/2026 | Listed for sale | $349,900$162/sqft |
Source: eXp Realty #22106913 Report a problem | ||
Public tax history
Tax history is unavailable.
Monthly payment
Est. payment
Payment breakdown
Explore the cost of this home by adjusting the details. Changes won't be saved.Climate risks
Neighborhood: Canterbury
- $342,3003 bd1 ba1.2k sqft1609 Kessler Boulevard East Dr, Indianapolis, IN 46220Off Market

- $266,4003 bd1 ba2.1k sqft1609 Kessler Blvd E Dr, Indianapolis, IN 46220Off Market
- $350,0004 bd-- ba780 sqft1617 Kessler Boulevard East Dr, Indianapolis, IN 46220Off Market
- $304,400-- bd-- ba1.6k sqft1617 Kessler Blvd E Dr, Indianapolis, IN 46220Off Market
Similar homes
- $327,0003 bd3 ba2k sqft1230 Kessler Boulevard East Dr, Indianapolis, IN 46220Active
 MLS ID #22101059, Lora Reynolds, Epique Inc. MIBOR as distributed by MLS GRID
 - $360,0003 bd2 ba2.1k sqft5925 Kingsley Dr, Indianapolis, IN 46220Active
 MLS ID #22126649, Sarah Fishburn, F.C. Tucker Company. MIBOR as distributed by MLS GRID
 - $300,0004 bd1 ba1.3k sqft5708 N Tacoma Ave, Indianapolis, IN 46220Active
 MLS ID #22131970, Kimberly Stabelfeldt, Trueblood Real Estate. MIBOR as distributed by MLS GRID
 - $344,9002 bd2 ba2k sqft5806 N Rural St, Indianapolis, IN 46220Active
 MLS ID #22102723, Candace Fisk, Coldwell Banker - Kaiser. MIBOR as distributed by MLS GRID
