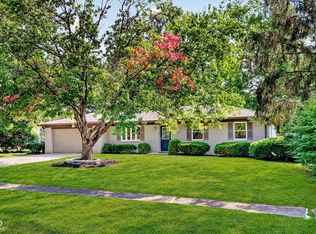
Seller is willing to consider paying up to 2.5% of selling price towards seller concessions. Mid-century modern lovers, this one is special! This beautifully remodeled Washington Township ranch blends timeless original character with fresh, modern updates. A striking vaulted ceiling rises through the center of the home, creating an open, airy feel across the living room, kitchen, and bedrooms. The living room is the heart of the home, with a full wall of windows that floods the space with natural light, an original brick fireplace, and a preserved wood beam that carries into the kitchen. Original wood details, even tucked inside the closets, give this home a personality all its own. The open floor plan makes everyday living and entertaining easy, and the completely remodeled kitchen offers brand-new stainless steel appliances, plenty of cabinetry, and great workspace that flows naturally into the main living area. Three bedrooms and two full baths, including a primary suite, provide flexibility for guests, a home office, or extra living space. Outside, nearly half an acre gives you room to spread out. The fully fenced yard is ready for pets, gardening, and entertaining, and a separate privacy-fenced area creates a tucked-away retreat. Gather around the built-in fire pit on cool evenings, and enjoy the covered porch, open patio, and storage shed. All within 15 minutes of Carmel's Arts & Design District, with great restaurants, shopping, galleries, and entertainment close by. If you love vaulted ceilings, walls of windows, warm wood accents, and clean mid-century lines, don't miss this one!
Active
Price cut: $5K (9/18)
$334,000
9105 N Washington Blvd, Indianapolis, IN 46240
3beds
1,300sqft
Residential, Single Family Residence
Built in 1956
0.44 Acres Lot
$327,300 Zestimate®
$257/sqft
$-- HOA
What's special
Original brick fireplaceOpen patioCovered porchStorage shedCompletely remodeled kitchenBrand-new stainless steel appliancesPlenty of cabinetry
- 121 days
- 1,672
- 251
Zillow last checked:
Listing updated:
Listed by:
Cindy Stockhaus cstockhaus@bhgoldkey.com,
Better Homes and Gardens Real Estate Gold Key,
Michael Stockhaus 317-517-3785,
Better Homes and Gardens Real Estate Gold Key
Source: MIBOR as distributed by MLS GRID,MLS#: 22104521
Facts & features
Interior
Bedrooms & bathrooms
- Bedrooms: 3
- Bathrooms: 2
- Full bathrooms: 2
- Main level bathrooms: 2
- Main level bedrooms: 3
Primary bedroom
- Level: Main
- Area: 187 Square Feet
- Dimensions: 11x17
Bedroom 2
- Level: Main
- Area: 168 Square Feet
- Dimensions: 12x14
Bedroom 3
- Level: Main
- Area: 99 Square Feet
- Dimensions: 9x11
Dining room
- Features: Luxury Vinyl Plank
- Level: Main
- Area: 143 Square Feet
- Dimensions: 11x13
Kitchen
- Features: Luxury Vinyl Plank
- Level: Main
- Area: 169 Square Feet
- Dimensions: 13x13
Living room
- Features: Luxury Vinyl Plank
- Level: Main
- Area: 276 Square Feet
- Dimensions: 12x23
Utility room
- Features: Luxury Vinyl Plank
- Level: Main
- Area: 48 Square Feet
- Dimensions: 6x8
Heating
- Electric, Heat Pump
Cooling
- Central Air
Appliances
- Included: Dishwasher, Electric Oven, Refrigerator
Features
- Ceiling Fan(s), High Speed Internet
- Has basement: No
- Number of fireplaces: 1
- Fireplace features: Gas Log, Living Room
Interior area
- Total structure area: 1,300
- Total interior livable area: 1,300 sqft
Property
Parking
- Total spaces: 1
- Parking features: Attached, Carport
- Garage spaces: 1
- Has carport: Yes
Features
- Levels: One
- Stories: 1
- Patio & porch: Covered, Patio
- Fencing: Fenced,Chain Link,Full,Privacy
Lot
- Size: 0.44 Acres
- Features: Mature Trees, Trees-Small (Under 20 Ft)
Details
- Additional structures: Storage
- Parcel number: 490314100049000800
- Special conditions: As Is,Sales Disclosure Supplements
- Horse amenities: None
Construction
Type & style
- Home type: SingleFamily
- Architectural style: Ranch
- Property subtype: Residential, Single Family Residence
Materials
- Vinyl Siding
- Foundation: Slab
Condition
- Updated/Remodeled
- New construction: No
- Year built: 1956
Utilities & green energy
- Water: Public
Community & HOA
Community
- Subdivision: Emblegarde
HOA
- Has HOA: No
Location
- Region: Indianapolis
Financial & listing details
- Price per square foot: $257/sqft
- Tax assessed value: $194,700
- Annual tax amount: $864
- Date on market: 6/19/2026
- Cumulative days on market: 121 days
Estimated market value
$327,300
$311,000 - $344,000
$2,076/mo
Price history
| Date | Event | Price |
|---|---|---|
| 9/18/2026 | Price change | $334,000-1.5%$257/sqft |
Source:  MIBOR as distributed by MLS GRID #22104521 Report a problem MIBOR as distributed by MLS GRID #22104521 Report a problem | ||
| 8/7/2026 | Price change | $339,000-1.7%$261/sqft |
Source: MIBOR as distributed by MLS GRID #22104521 Report a problem | ||
| 7/30/2026 | Price change | $344,900-1.4%$265/sqft |
Source: MIBOR as distributed by MLS GRID #22104521 Report a problem | ||
| 7/8/2026 | Price change | $349,900-2.8%$269/sqft |
Source: MIBOR as distributed by MLS GRID #22104521 Report a problem | ||
| 6/19/2026 | Listed for sale | $360,000$277/sqft |
Source: MIBOR as distributed by MLS GRID #22104521 Report a problem | ||
Public tax history
| Year | Property taxes | Tax assessment |
|---|---|---|
| 2025 | $864 -14.4% | $194,700 +5.9% |
| 2024 | $1,009 +1.5% | $183,800 +5.6% |
| 2023 | $995 +4.5% | $174,000 +8.2% |
| 2022 | $952 +3.2% | $160,800 +14.4% |
| 2021 | $923 +3.4% | $140,500 +5.6% |
| 2020 | $892 +2% | $133,000 +4.5% |
| 2019 | $875 -1.3% | $127,300 +0.5% |
| 2018 | $886 -20.2% | $126,700 +2.6% |
| 2017 | $1,111 +21.1% | $123,500 +4.2% |
| 2016 | $917 +1.6% | $118,500 +0.9% |
| 2014 | $903 -2.5% | $117,400 +5.5% |
| 2013 | $926 | $111,300 -7.9% |
| 2012 | $926 | $120,800 +2.7% |
| 2011 | -- | $117,600 |
| 2010 | $830 +15.2% | $117,600 +0.4% |
| 2009 | $720 | $117,100 +6.8% |
| 2007 | -- | $109,600 +8.7% |
| 2006 | -- | $100,800 +20.7% |
| 2005 | -- | $83,500 |
| 2004 | -- | $83,500 |
| 2003 | -- | $83,500 +89.8% |
| 2002 | -- | $44,000 +199.9% |
| 2001 | -- | $14,670 |
| 2000 | -- | $14,670 |
Find assessor info on the county website
Monthly payment
Est. payment
Payment breakdown
Explore the cost of this home by adjusting the details. Changes won't be saved.Climate risks
Neighborhood: Nora-Far Northside
- $378,4003 bd2 ba2.7k sqft9115 Washington Blvd, Indianapolis, IN 46240Off Market

- $361,6003 bd1 ba3k sqft8805 N Washington Blvd, Indianapolis, IN 46240Off Market
- $395,4003 bd2 ba2.6k sqft9102 Central Ave, Indianapolis, IN 46240Off Market
- $212,6003 bd-- ba1.2k sqft9116 N Washington Blvd, Indianapolis, IN 46240Off Market
Similar homes
- $379,9003 bd2 ba1.6k sqft7536 N Gale St, Indianapolis, IN 46240Active
 MLS ID #22129356, Dustin Kelly, Trueblood Real Estate. MIBOR as distributed by MLS GRID
 - $349,9003 bd2 ba1.4k sqft7973 Dartmouth Rd, Indianapolis, IN 46260Active
 MLS ID #22116478, Robert Sorrell, Keller Williams Indy Metro NE. MIBOR as distributed by MLS GRID
 - $337,0003 bd2 ba1k sqft10735 Vali Dr, Indianapolis, IN 46280Active
 MLS ID #22118601, Tracy Vatnsdal, F.C. Tucker Company. MIBOR as distributed by MLS GRID
 - $234,5002 bd1 ba1k sqft1816 Randall Ct, Indianapolis, IN 46240Active
 MLS ID #22116138, Jonathan Steinbach, F.C. Tucker Company. MIBOR as distributed by MLS GRID
