Rare Broad Ripple lifestyle opportunity backing directly to the Monon Trail! Enjoy one of Indianapolis' most sought-after locations, where morning walks, bike rides, neighborhood dining and everything Broad Ripple has to offer are just outside your door. This distinctive 3-bedroom home blends classic character with thoughtful updates, featuring an inviting open living and dining area, dramatic exposed-beam ceiling, rich architectural trim and new LVP/LVT flooring. The flexible one-level floor plan offers comfortable everyday living while the fenced backyard provides plenty of space to relax, entertain or enjoy time outdoors. Best of all, the Monon Trail runs directly behind the property-an exceptional setting for anyone who values an active, walkable lifestyle. Major recent improvements add peace of mind, including a new roof (2025), all-new siding (2025), new flooring, radon mitigation and basement drainage improvements. A rare combination of location, character, updates and direct proximity to the Monon Trail, all just minutes from Broad Ripple's restaurants, shops and entertainment. Come experience why living along the Monon is one of Indianapolis' most desirable lifestyles.
Active
Price cut: $5K (9/23)
$305,000
4805 Winthrop Ave, Indianapolis, IN 46205
3beds
1,752sqft
Residential, Single Family Residence
Built in 1915
5,662 Square Feet Lot
$-- Zestimate®
$174/sqft
$-- HOA
What's special
Flexible one-level floor planDramatic exposed-beam ceilingRich architectural trim
- 119 days
- 752
- 74
Zillow last checked:
Listing updated:
Listed by:
Jeffrey Cloyd Jeffrey.Cloyd@gmail.com,
RE/MAX Advanced Realty
Source: MIBOR as distributed by MLS GRID,MLS#: 22107027
Facts & features
Interior
Bedrooms & bathrooms
- Bedrooms: 3
- Bathrooms: 1
- Full bathrooms: 1
- Main level bathrooms: 1
- Main level bedrooms: 3
Primary bedroom
- Features: Luxury Vinyl Plank
- Level: Main
- Area: 120 Square Feet
- Dimensions: 12x10
Bedroom 2
- Features: Luxury Vinyl Plank
- Level: Main
- Area: 108 Square Feet
- Dimensions: 12x09
Bedroom 3
- Features: Luxury Vinyl Plank
- Level: Main
- Area: 120 Square Feet
- Dimensions: 12x10
Dining room
- Features: Luxury Vinyl Plank
- Level: Main
- Area: 140 Square Feet
- Dimensions: 14x10
Family room
- Features: Luxury Vinyl Plank
- Level: Main
- Area: 228 Square Feet
- Dimensions: 19x12
Kitchen
- Features: Luxury Vinyl Plank
- Level: Main
- Area: 112 Square Feet
- Dimensions: 14x8
Utility room
- Features: Other
- Level: Basement
- Area: 576 Square Feet
- Dimensions: 24x24
Heating
- Has Heating (Unspecified Type)
Cooling
- Central Air
Appliances
- Included: Electric Cooktop, Dishwasher, Dryer, Gas Water Heater, MicroHood, Microwave, Electric Oven, Refrigerator, Washer
- Laundry: In Basement
Features
- Attic Access, High Ceilings, Ceiling Fan(s), Smart Thermostat
- Basement: Partial,Storage Space,Unfinished
- Attic: Access Only
- Number of fireplaces: 1
- Fireplace features: Family Room, Insert
Interior area
- Total structure area: 1,752
- Total interior livable area: 1,752 sqft
- Finished area below ground: 0
Video & virtual tour
Property
Parking
- Parking features: Alley Access, Assigned, Other
Features
- Levels: One
- Stories: 1
- Patio & porch: Covered, Deck
- Fencing: Fenced,Full
Lot
- Size: 5,662 Square Feet
- Features: On Trail, Sidewalks, Mature Trees
Details
- Parcel number: 490612150136000801
- Special conditions: Sales Disclosure On File
- Horse amenities: None
Construction
Type & style
- Home type: SingleFamily
- Architectural style: Ranch,Traditional
- Property subtype: Residential, Single Family Residence
Materials
- Vinyl With Brick
- Foundation: Block
Condition
- Updated/Remodeled
- New construction: No
- Year built: 1915
Utilities & green energy
- Electric: 200+ Amp Service
- Water: Public
- Utilities for property: Electricity Connected
Community & HOA
Community
- Security: Security System Owned, Smoke Detector(s)
- Subdivision: Northcroft
HOA
- Has HOA: No
Location
- Region: Indianapolis
Financial & listing details
- Price per square foot: $174/sqft
- Tax assessed value: $200,600
- Annual tax amount: $2,218
- Date on market: 6/17/2026
- Cumulative days on market: 121 days
- Electric utility on property: Yes
Estimated market value
Not available
Estimated sales range
Not available
Not available
Price history
| Date | Event | Price |
|---|---|---|
| 9/23/2026 | Price change | $305,000-1.6%$174/sqft |
Source:  MIBOR as distributed by MLS GRID #22107027 Report a problem MIBOR as distributed by MLS GRID #22107027 Report a problem | ||
| 8/23/2026 | Price change | $310,000-4.6%$177/sqft |
Source: MIBOR as distributed by MLS GRID #22107027 Report a problem | ||
| 7/31/2026 | Price change | $325,000-1.5%$186/sqft |
Source: MIBOR as distributed by MLS GRID #22107027 Report a problem | ||
| 7/21/2026 | Price change | $330,000-2.9%$188/sqft |
Source: MIBOR as distributed by MLS GRID #22107027 Report a problem | ||
| 7/6/2026 | Price change | $340,000-2.9%$194/sqft |
Source: MIBOR as distributed by MLS GRID #22107027 Report a problem | ||
| 6/17/2026 | Listed for sale | $350,000+47.1%$200/sqft |
Source: MIBOR as distributed by MLS GRID #22107027 Report a problem | ||
| 3/13/2025 | Sold | $238,000+1.3%$136/sqft |
Source: MIBOR as distributed by MLS GRID #22010841 Report a problem | ||
| 1/31/2025 | Pending sale | $235,000$134/sqft |
Source: MIBOR as distributed by MLS GRID #22010841 Report a problem | ||
| 1/29/2025 | Price change | $235,000-2.1%$134/sqft |
Source: MIBOR as distributed by MLS GRID #22010841 Report a problem | ||
| 1/14/2025 | Price change | $240,000-2%$137/sqft |
Source: MIBOR as distributed by MLS GRID #22010841 Report a problem | ||
| 11/14/2024 | Price change | $245,000-3.9%$140/sqft |
Source: MIBOR as distributed by MLS GRID #22010841 Report a problem | ||
| 11/9/2024 | Listed for sale | $255,000+50%$146/sqft |
Source: MIBOR as distributed by MLS GRID #22010841 Report a problem | ||
| 8/28/2024 | Listing removed | $1,625$1/sqft |
Source: Zillow Rentals Report a problem | ||
| 8/24/2024 | Price change | $1,625-1.5%$1/sqft |
Source: Zillow Rentals Report a problem | ||
| 8/20/2024 | Listed for rent | $1,650+17.9%$1/sqft |
Source: Zillow Rentals Report a problem | ||
| 8/25/2022 | Listing removed | -- |
Source: Zillow Rental Manager Report a problem | ||
| 8/16/2022 | Listed for rent | $1,400+49.7%$1/sqft |
Source: Zillow Rental Manager Report a problem | ||
| 6/22/2022 | Sold | $170,000+54.5%$97/sqft |
Source: Public Record Report a problem | ||
| 5/23/2014 | Listing removed | $935$1/sqft |
Source: ROC Group Report a problem | ||
| 5/2/2014 | Listed for rent | $935$1/sqft |
Source: ROC Group Report a problem | ||
| 6/12/2012 | Listing removed | $110,000$63/sqft |
Source: HotPads.com Report a problem | ||
| 4/4/2012 | Listed for sale | $110,000$63/sqft |
Source: HotPads.com Report a problem | ||
| 4/18/2006 | Sold | $110,000$63/sqft |
Source: MIBOR as distributed by MLS GRID #2826386 Report a problem | ||
Public tax history
| Year | Property taxes | Tax assessment |
|---|---|---|
| 2025 | $4,549 +9.3% | $200,600 +4.6% |
| 2024 | $4,161 +101.9% | $191,700 +9.3% |
| 2023 | $2,061 +9.4% | $175,400 +100.9% |
| 2022 | $1,885 +9.5% | $87,300 +6.9% |
| 2021 | $1,721 -0.4% | $81,700 +10% |
| 2020 | $1,728 +3.6% | $74,300 +1.5% |
| 2019 | $1,668 -35.4% | $73,200 -42.4% |
| 2018 | $2,580 +12.4% | $127,100 +5.9% |
| 2017 | $2,294 -2% | $120,000 +11.6% |
| 2016 | $2,341 +0.9% | $107,500 +0.2% |
| 2014 | $2,320 +3.2% | $107,300 +9.6% |
| 2013 | $2,248 | $97,900 -12.4% |
| 2012 | $2,248 | $111,800 +35.4% |
| 2011 | -- | $82,600 |
| 2010 | $1,717 -2.5% | $82,600 |
| 2009 | $1,760 | $82,600 +13.3% |
| 2007 | -- | $72,900 -19% |
| 2006 | -- | $90,000 |
Find assessor info on the county website
Monthly payment
Est. payment
Payment breakdown
Explore the cost of this home by adjusting the details. Changes won't be saved.Climate risks
Neighborhood: Meridian Kessler
Nearby schools
Schools provided by the listing agent
- High: Shortridge High School
Source: MIBOR as distributed by MLS GRID. This data may not be complete. We recommend contacting the local school district to confirm school assignments for this home.
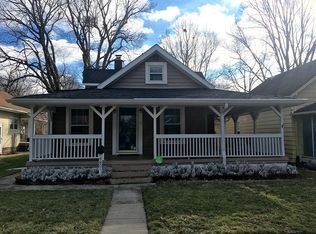
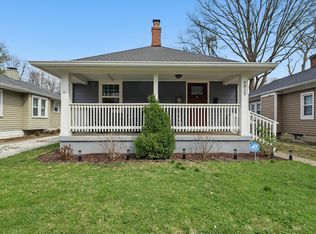
Similar homes
- $290,0003 bd2 ba2k sqft4523 Kingsley Dr, Indianapolis, IN 46205Active
 MLS ID #22130671, Teresa Kohl, eXp Realty, LLC. MIBOR as distributed by MLS GRID
 - $275,0002 bd2 ba2.4k sqft5153 Kingsley Dr, Indianapolis, IN 46205Active
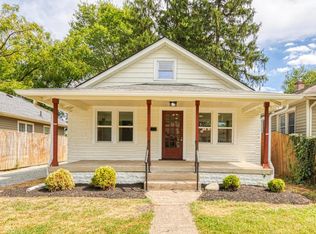 MLS ID #22120387, Mihir Bhimaraju, Real Broker, LLC. MIBOR as distributed by MLS GRID
 - $300,0003 bd2 ba1.4k sqft2235 Bellefontaine St, Indianapolis, IN 46205Active
 MLS ID #22093764, Evan Cast, Mark Dietel Realty, LLC. MIBOR as distributed by MLS GRID
 - $255,0002 bd1 ba1.5k sqft4905 Hillside Ave, Indianapolis, IN 46205Active
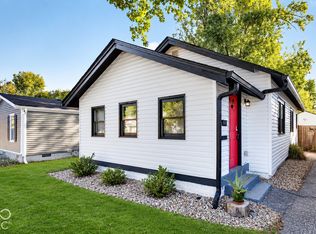 MLS ID #22122747, Rachel Burke, CENTURY 21 Scheetz. MIBOR as distributed by MLS GRID
