Conveniently located along Keystone Avenue with easy access to Broad Ripple, Glendale, restaurants, shopping and commuter routes, this updated Dawnbury home offers features rarely found at this price point, this thoughtfully improved home offers a rare main-level primary suite, two additional bedrooms, two full bathrooms, and flexible living space inside and out. The spacious flex room is ideal for a home office, workout room, playroom, guest space, or whatever fits your lifestyle. The kitchen features updated countertops, backsplash, breakfast-bar seating, and newer appliances, while both bathrooms have also been updated. Since 2022, the sellers have made substantial improvements, including the main-level primary-suite addition, partial basement finishing, full basement waterproofing, a new storage shed, and dedicated RV or boat parking. Outside, the fenced backyard is a standout, with a patio, firepit, room to garden, entertain, play, or simply enjoy the extra outdoor space. The home's setback from Keystone also creates more separation from the road than you might expect. Conveniently located near Broad Ripple Park, the Monon Trail, shopping, dining, and everyday conveniences, 6314 N. Keystone offers a combination of space, flexibility, parking, and outdoor living that's hard to find at this price point. Come see it in person - there's much more here than meets the eye.
Active
Price cut: $10K (9/17)
$299,900
6314 N Keystone Ave, Indianapolis, IN 46220
3beds
2,592sqft
Residential, Single Family Residence
Built in 1953
9,147 Square Feet Lot
$297,900 Zestimate®
$116/sqft
$-- HOA
What's special
Fenced backyardRare main-level primary suiteTwo additional bedroomsNew storage shedSpacious flex roomNewer appliancesUpdated countertops
- 178 days
- 905
- 98
Zillow last checked:
Listing updated:
Listed by:
Kristen Olsen kristen@seaglasshuts.com,
eXp Realty LLC
Source: MIBOR as distributed by MLS GRID,MLS#: 22095817
Facts & features
Interior
Bedrooms & bathrooms
- Bedrooms: 3
- Bathrooms: 2
- Full bathrooms: 2
- Main level bathrooms: 1
- Main level bedrooms: 1
Primary bedroom
- Level: Main
- Area: 240 Square Feet
- Dimensions: 20x12
Bedroom 2
- Level: Upper
- Area: 168 Square Feet
- Dimensions: 14x12
Bedroom 3
- Level: Upper
- Area: 192 Square Feet
- Dimensions: 16x12
Dining room
- Level: Main
- Area: 72 Square Feet
- Dimensions: 9x8
Kitchen
- Level: Main
- Area: 88 Square Feet
- Dimensions: 11x8
Living room
- Level: Main
- Area: 187 Square Feet
- Dimensions: 17x11
Office
- Level: Basement
- Area: 160 Square Feet
- Dimensions: 10x16
Heating
- Forced Air
Cooling
- Central Air
Appliances
- Included: Dishwasher, Gas Oven, Refrigerator, Gas Water Heater, Microwave, Water Heater, Washer, Dryer, Range Hood
- Laundry: In Basement
Features
- Breakfast Bar
- Basement: Partially Finished
Interior area
- Total structure area: 2,592
- Total interior livable area: 2,592 sqft
- Finished area below ground: 172
Video & virtual tour
Property
Parking
- Total spaces: 1
- Parking features: Attached
- Attached garage spaces: 1
Features
- Levels: Two
- Stories: 2
- Patio & porch: Porch
- Exterior features: Fire Pit
- Fencing: Fenced,Full
- Has view: Yes
- View description: Neighborhood
Lot
- Size: 9,147 Square Feet
- Features: Not In Subdivision, Mature Trees
Details
- Additional structures: Storage
- Parcel number: 490231113198000800
- Horse amenities: None
Construction
Type & style
- Home type: SingleFamily
- Architectural style: Bungalow
- Property subtype: Residential, Single Family Residence
Materials
- Brick
- Foundation: Concrete Perimeter
Condition
- New construction: No
- Year built: 1953
Utilities & green energy
- Water: Public
Community & HOA
Community
- Security: Smoke Detector(s)
- Subdivision: Dawnbury
HOA
- Has HOA: No
Location
- Region: Indianapolis
Financial & listing details
- Price per square foot: $116/sqft
- Tax assessed value: $297,000
- Annual tax amount: $3,674
- Date on market: 4/16/2026
- Cumulative days on market: 179 days
Estimated market value
$297,900
$283,000 - $313,000
$2,132/mo
Price history
| Date | Event | Price |
|---|---|---|
| 10/9/2026 | Listed for rent | $2,450$1/sqft |
Source: eXp Realty #22130791 Report a problem | ||
| 9/17/2026 | Price change | $299,900-3.2%$116/sqft |
Source:  MIBOR as distributed by MLS GRID #22095817 Report a problem MIBOR as distributed by MLS GRID #22095817 Report a problem | ||
| 7/31/2026 | Price change | $309,900-3.2%$120/sqft |
Source: MIBOR as distributed by MLS GRID #22095817 Report a problem | ||
| 6/24/2026 | Price change | $320,000-3%$123/sqft |
Source: MIBOR as distributed by MLS GRID #22095817 Report a problem | ||
| 5/12/2026 | Price change | $330,000-2.9%$127/sqft |
Source: MIBOR as distributed by MLS GRID #22095817 Report a problem | ||
| 4/29/2026 | Price change | $340,000-4.2%$131/sqft |
Source: MIBOR as distributed by MLS GRID #22095817 Report a problem | ||
| 4/16/2026 | Listed for sale | $354,900+24.5%$137/sqft |
Source: MIBOR as distributed by MLS GRID #22095817 Report a problem | ||
| 4/18/2022 | Sold | $285,000-3.4%$110/sqft |
Source: MIBOR as distributed by MLS GRID #21841958 Report a problem | ||
| 3/21/2022 | Pending sale | $294,900$114/sqft |
Source: MIBOR as distributed by MLS GRID #21841958 Report a problem | ||
| 3/10/2022 | Listed for sale | $294,900+104.8%$114/sqft |
Source: MIBOR as distributed by MLS GRID #21841958 Report a problem | ||
| 11/8/2021 | Sold | $144,000-10.6%$56/sqft |
Source: MIBOR as distributed by MLS GRID #21797836 Report a problem | ||
| 10/18/2021 | Pending sale | $161,000$62/sqft |
Source: MIBOR as distributed by MLS GRID #21797836 Report a problem | ||
| 10/12/2021 | Listed for sale | $161,000$62/sqft |
Source: MIBOR as distributed by MLS GRID #21797836 Report a problem | ||
Public tax history
| Year | Property taxes | Tax assessment |
|---|---|---|
| 2025 | $3,673 +4% | $297,000 +5% |
| 2024 | $3,532 -4.3% | $282,900 -0.4% |
| 2023 | $3,691 +57.3% | $284,000 +3.6% |
| 2022 | $2,347 +17.3% | $274,200 +47.7% |
| 2021 | $2,001 +9.1% | $185,600 +8.7% |
| 2020 | $1,834 +3.5% | $170,700 +1.5% |
| 2019 | $1,772 -43.6% | $168,200 +1% |
| 2018 | $3,142 +116.8% | $166,600 +6.3% |
| 2017 | $1,449 +16.7% | $156,700 +6.7% |
| 2016 | $1,242 +3.2% | $146,900 +2.7% |
| 2014 | $1,203 -1.2% | $143,000 -9.1% |
| 2013 | $1,218 | $157,400 +7.5% |
| 2012 | $1,218 | $146,400 +3% |
| 2011 | -- | $142,200 +1.1% |
| 2010 | $1,073 +15.8% | $140,700 +0.5% |
| 2009 | $927 | $140,000 +2.1% |
| 2007 | -- | $137,100 +3.3% |
| 2006 | -- | $132,700 +30.5% |
| 2005 | -- | $101,700 |
| 2004 | -- | $101,700 |
| 2003 | -- | $101,700 +107.1% |
| 2002 | -- | $49,100 +199.9% |
| 2001 | -- | $16,370 |
| 2000 | -- | $16,370 |
Find assessor info on the county website
Monthly payment
Est. payment
Payment breakdown
Explore the cost of this home by adjusting the details. Changes won't be saved.Climate risks
Neighborhood: Broad Ripple
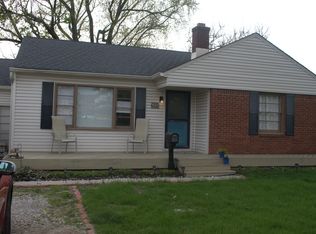
- $191,5002 bd1 ba1.6k sqft6322 N Keystone Ave, Indianapolis, IN 46220Sold
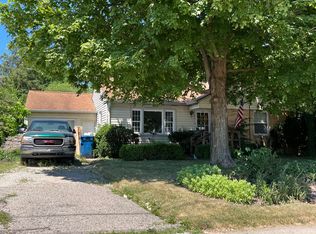
- $220,2003 bd-- ba924 sqft6310 N Keystone Ave, Indianapolis, IN 46220Off Market
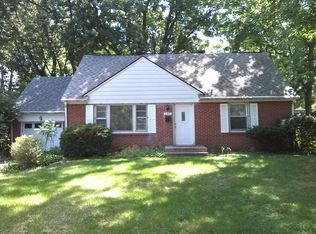
- $327,0004 bd2 ba1.7k sqft6315 Douglas Rd, Indianapolis, IN 46220Off Market
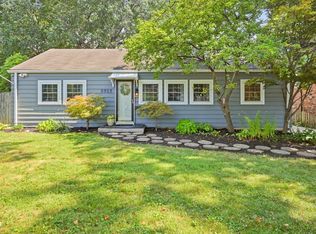
- $274,9003 bd3 ba1.7k sqft6326 N Keystone Ave, Indianapolis, IN 46220Off Market
Similar homes
- $289,9003 bd2 ba2.5k sqft2515 E 58th St, Indianapolis, IN 46220Active
 MLS ID #22114962, Cameron Mason, Keller Williams Indpls Metro N. MIBOR as distributed by MLS GRID
 - $295,0003 bd2 ba2.3k sqft2125 W Coil St, Indianapolis, IN 46260Active
 MLS ID #22129630, Kristen Yazel, CENTURY 21 Scheetz. MIBOR as distributed by MLS GRID
 - $290,0003 bd2 ba2k sqft4523 Kingsley Dr, Indianapolis, IN 46205Active
 MLS ID #22130671, Teresa Kohl, eXp Realty, LLC. MIBOR as distributed by MLS GRID
 - $360,0003 bd2 ba2.1k sqft5925 Kingsley Dr, Indianapolis, IN 46220Active
 MLS ID #22126649, Sarah Fishburn, F.C. Tucker Company. MIBOR as distributed by MLS GRID
