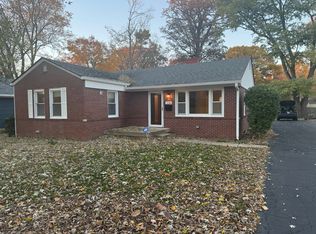
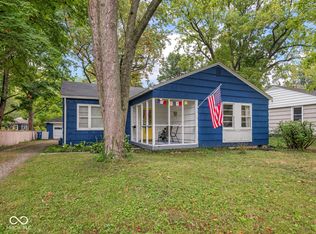
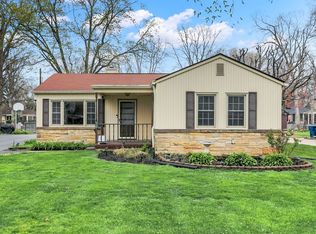
This is a 10+ and in Canterbury! Steps to the Monon and a close to everything Broad Ripple this move in ready three bedroom ranch has all the character and offers amenities inviting screened in porch for your morning coffee plus a huge deck to unwind at the end of the day! Lovely living room plus bonus room and large storage area in basement. Special primary bedroom with large two headed walk in shower, long vanity, two closets and private access to the deck. Note this home has two full updated baths. Hardwood floors too. Two car garage with service door. Incredible updates like single layer roof with new decking, gutters, downspouts, HVAC, main drain with PVC piping, matching wood slat accents for address marker and house, rock beds around front trees, reworked garage to have single door, gdo and trenching for drainage at entry. Check attachments for all as there's too many to mention. WOW!
Active
Price cut: $9.9K (9/1)
$420,000
1134 E 56th St, Indianapolis, IN 46220
3beds
1,656sqft
Residential, Single Family Residence
Built in 1949
9,147 Square Feet Lot
$-- Zestimate®
$254/sqft
$-- HOA
What's special
Special primary bedroomBonus roomTwo full updated bathsLong vanityTwo closetsHardwood floors
- 11 days
- 1,129
- 78
Likely to sell faster than
Zillow last checked:
Listing updated:
Listed by:
Suzanne Roell-Carlson 317-506-2530,
Smart Choice Realtors, LLC,
Kathleen Roell,
Smart Choice Realtors, LLC
Source: MIBOR as distributed by MLS GRID,MLS#: 22121841
Facts & features
Interior
Bedrooms & bathrooms
- Bedrooms: 3
- Bathrooms: 2
- Full bathrooms: 2
- Main level bathrooms: 2
- Main level bedrooms: 3
Bedroom 2
- Level: Main
- Area: 120 Square Feet
- Dimensions: 12x10
Bedroom 3
- Level: Main
- Area: 121 Square Feet
- Dimensions: 11x11
Other
- Level: Main
- Area: 264 Square Feet
- Dimensions: 24x11
Kitchen
- Features: Tile-Ceramic
- Level: Main
- Area: 130 Square Feet
- Dimensions: 13x10
Living room
- Level: Main
- Area: 252 Square Feet
- Dimensions: 21x12
Utility room
- Level: Main
- Area: 42 Square Feet
- Dimensions: 7x6
Heating
- Forced Air, Natural Gas
Cooling
- Central Air
Appliances
- Included: Dishwasher, Disposal, Gas Water Heater, MicroHood, Electric Oven, Refrigerator, Water Softener Owned
- Laundry: Main Level
Features
- Attic Pull Down Stairs, Built-in Features, Kitchen Island, Ceiling Fan(s), High Speed Internet, Eat-in Kitchen, Pantry
- Basement: Partial,Unfinished
- Attic: Pull Down Stairs
Interior area
- Total structure area: 1,656
- Total interior livable area: 1,656 sqft
- Finished area below ground: 0
Video & virtual tour
Property
Parking
- Total spaces: 2
- Parking features: Detached
- Garage spaces: 2
- Details: Garage Parking Other(Service Door)
Features
- Levels: One
- Stories: 1
- Patio & porch: Deck, Screened
Lot
- Size: 9,147 Square Feet
- Features: Suburb, Mature Trees, Trees-Small (Under 20 Ft)
Details
- Parcel number: 490706100026000801
- Other equipment: Radon System
- Horse amenities: None
Construction
Type & style
- Home type: SingleFamily
- Architectural style: Ranch
- Property subtype: Residential, Single Family Residence
Materials
- Stone, Wood Siding
- Foundation: Block
Condition
- Updated/Remodeled
- New construction: No
- Year built: 1949
Utilities & green energy
- Water: Public
- Utilities for property: Electricity Connected, Sewer Connected, Water Connected
Community & HOA
Community
- Subdivision: Canterbury
HOA
- Has HOA: No
Location
- Region: Indianapolis
Financial & listing details
- Price per square foot: $254/sqft
- Tax assessed value: $404,300
- Annual tax amount: $4,672
- Date on market: 8/22/2026
- Cumulative days on market: 12 days
- Electric utility on property: Yes
Estimated market value
Not available
Estimated sales range
Not available
Not available
Price history
| Date | Event | Price |
|---|---|---|
| 9/1/2026 | Price change | $420,000-2.3%$254/sqft |
Source: | ||
| 8/27/2026 | Price change | $429,900-1.1%$260/sqft |
Source: | ||
| 8/22/2026 | Listed for sale | $434,900+15.2%$263/sqft |
Source: | ||
| 6/1/2022 | Sold | $377,500+7.9%$228/sqft |
Source: | ||
| 5/16/2022 | Pending sale | $350,000$211/sqft |
Source: | ||
| 5/12/2022 | Listed for sale | $350,000+35.1%$211/sqft |
Source: | ||
| 5/4/2016 | Sold | $259,000$156/sqft |
Source: | ||
| 4/7/2016 | Pending sale | $259,000$156/sqft |
Source: CENTURY 21 Scheetz #21408102 Report a problem | ||
| 4/5/2016 | Listed for sale | $259,000+54.6%$156/sqft |
Source: CENTURY 21 Scheetz #21408102 Report a problem | ||
| 8/22/2005 | Sold | $167,500$101/sqft |
Source: | ||
Public tax history
| Year | Property taxes | Tax assessment |
|---|---|---|
| 2025 | $4,468 +7% | $404,300 +8.9% |
| 2024 | $4,175 +23.3% | $371,400 +6.1% |
| 2023 | $3,386 +11% | $350,100 +23.4% |
| 2022 | $3,052 -0.6% | $283,700 +8.3% |
| 2021 | $3,069 +8.2% | $261,900 -0.2% |
| 2020 | $2,838 +1.6% | $262,300 +10% |
| 2019 | $2,792 +8.5% | $238,400 +2.5% |
| 2018 | $2,572 +21.6% | $232,600 +0.1% |
| 2017 | $2,115 +12.2% | $232,300 +19.9% |
| 2016 | $1,885 +3.5% | $193,800 +14.1% |
| 2014 | $1,821 +17.4% | $169,900 +8.8% |
| 2013 | $1,551 | $156,100 +10.6% |
| 2012 | $1,551 | $141,200 -1.1% |
| 2011 | -- | $142,700 |
| 2010 | $1,472 -1.8% | $142,700 |
| 2009 | $1,499 | $142,700 -5.6% |
| 2007 | -- | $151,100 -10.5% |
| 2006 | -- | $168,800 +43.2% |
| 2005 | -- | $117,900 |
| 2004 | -- | $117,900 |
| 2003 | -- | $117,900 +177.4% |
| 2002 | -- | $42,500 +205.8% |
| 2001 | -- | $13,900 |
| 2000 | -- | $13,900 |
Find assessor info on the county website
Monthly payment
Est. payment