This charming 3-bedroom ranch home features beautiful hardwood floors throughout, with hardwood also extending beneath the carpeted bedrooms, offering future owners even more possibilities. The exterior of the home and detached garage have been freshly painted and the freshly updated landscaping all enhance the home's curb appeal and creates a warm, welcoming first impression. Inside, the primary bedroom features a stunning fireplace that adds warmth, elegance, and character. Step outside to enjoy the oversized backyard, complete with a fire pit that's perfect for relaxing evenings, entertaining family and friends, or enjoying the outdoors. The screened-in porch provides a comfortable space to unwind year-round. With its classic charm, thoughtful updates, spacious outdoor living areas, and prime location near Broad Ripple's shopping, dining, parks, and entertainment, this move-in-ready home is a rare opportunity you won't want to miss! While this property is located within a designated flood zone and the surrounding area recently experienced flooding from the nearby river, this home remained dry with NO water intrusion into the basement during the flooding, NOT even on the long driveway or even near the house. The recent high-water event gave us a real-life look at how the property handled significant water levels in the surrounding area-and the basement stayed dry. For buyers who may initially be concerned when they see "flood zone," this is certainly an important piece of information to know when considering this home! This home has not had water on the property for 113 years!
Active
Price cut: $5K (9/3)
$244,999
6734 Hillside Ave, Indianapolis, IN 46220
3beds
1,630sqft
Residential, Single Family Residence
Built in 1941
10,454 Square Feet Lot
$233,900 Zestimate®
$150/sqft
$-- HOA
What's special
Oversized backyardFreshly updated landscapingBeautiful hardwood floors throughout
- 79 days
- 497
- 74
Zillow last checked:
Listing updated:
Listed by:
Ashley Lee ashnleerealtor@gmail.com,
eXp Realty LLC
Source: MIBOR as distributed by MLS GRID,MLS#: 22117670
Facts & features
Interior
Bedrooms & bathrooms
- Bedrooms: 3
- Bathrooms: 1
- Full bathrooms: 1
- Main level bathrooms: 1
- Main level bedrooms: 3
Primary bedroom
- Level: Main
- Area: 187 Square Feet
- Dimensions: 17x11
Bedroom 2
- Level: Main
- Area: 99 Square Feet
- Dimensions: 11x9
Bedroom 3
- Level: Main
- Area: 99 Square Feet
- Dimensions: 11x9
Dining room
- Level: Main
- Area: 56 Square Feet
- Dimensions: 8x7
Kitchen
- Features: Tile-Ceramic
- Level: Main
- Area: 72 Square Feet
- Dimensions: 9x8
Laundry
- Features: Other
- Level: Basement
- Area: 110 Square Feet
- Dimensions: 11x10
Living room
- Level: Main
- Area: 209 Square Feet
- Dimensions: 19x11
Heating
- Forced Air, Natural Gas
Cooling
- Central Air
Appliances
- Included: Gas Cooktop, Dishwasher, Dryer, Gas Water Heater, MicroHood, Gas Oven, Refrigerator, Washer, Microwave, Water Heater
- Laundry: Sink, In Basement
Features
- Attic Access, High Speed Internet
- Basement: Unfinished
- Attic: Access Only
- Number of fireplaces: 1
- Fireplace features: Primary Bedroom, Wood Burning, Living Room
Interior area
- Total structure area: 1,630
- Total interior livable area: 1,630 sqft
- Finished area below ground: 0
Video & virtual tour
Property
Parking
- Total spaces: 1
- Parking features: Detached
- Garage spaces: 1
Features
- Levels: One
- Stories: 1
- Exterior features: Fire Pit
- Has view: Yes
- View description: Trees/Woods
Lot
- Size: 10,454 Square Feet
Details
- Parcel number: 490231105017000800
- Special conditions: Flood Insurance Required
- Horse amenities: None
Construction
Type & style
- Home type: SingleFamily
- Architectural style: Ranch,Traditional
- Property subtype: Residential, Single Family Residence
Materials
- Aluminum Siding
- Foundation: Concrete Perimeter
Condition
- New construction: No
- Year built: 1941
Utilities & green energy
- Water: Public
Community & HOA
Community
- Security: Smoke Detector(s)
- Subdivision: Valley View Park
HOA
- Has HOA: No
Location
- Region: Indianapolis
Financial & listing details
- Price per square foot: $150/sqft
- Tax assessed value: $216,500
- Annual tax amount: $5,150
- Date on market: 8/1/2026
- Cumulative days on market: 82 days
Estimated market value
$233,900
$222,000 - $246,000
$1,942/mo
Price history
| Date | Event | Price |
|---|---|---|
| 9/30/2026 | Listed for rent | $1,850$1/sqft |
Source: eXp Realty #22128956 Report a problem | ||
| 9/3/2026 | Price change | $244,999-2%$150/sqft |
Source:  MIBOR as distributed by MLS GRID #22117670 Report a problem MIBOR as distributed by MLS GRID #22117670 Report a problem | ||
| 8/1/2026 | Listed for sale | $249,999+65.6%$153/sqft |
Source: MIBOR as distributed by MLS GRID #22117670 Report a problem | ||
| 8/6/2020 | Sold | $151,000-8.5%$93/sqft |
Source: Public Record Report a problem | ||
| 6/16/2020 | Pending sale | $165,000$101/sqft |
Source: RE/MAX Ability Plus #21703143 Report a problem | ||
| 6/2/2020 | Price change | $165,000-2.9%$101/sqft |
Source: RE/MAX Ability Plus #21703143 Report a problem | ||
| 5/21/2020 | Listed for sale | $169,900$104/sqft |
Source: RE/MAX Ability Plus #21703143 Report a problem | ||
| 4/19/2020 | Pending sale | $169,900$104/sqft |
Source: RE/MAX Ability Plus #21703143 Report a problem | ||
| 4/1/2020 | Listed for sale | $169,900+45.2%$104/sqft |
Source: RE/MAX Ability Plus #21703143 Report a problem | ||
| 12/21/2016 | Sold | $117,000-2.4%$72/sqft |
Source: Public Record Report a problem | ||
| 11/14/2016 | Pending sale | $119,900$74/sqft |
Source: Keller Williams Indy Metro NE #21451114 Report a problem | ||
| 11/11/2016 | Listed for sale | $119,900$74/sqft |
Source: Keller Williams Indy Metro NE #21451114 Report a problem | ||
| 11/10/2016 | Pending sale | $119,900$74/sqft |
Source: Keller Williams Indy Metro NE #21451114 Report a problem | ||
| 11/1/2016 | Listed for sale | $119,900$74/sqft |
Source: Keller Williams Indy Metro NE #21451114 Report a problem | ||
Public tax history
| Year | Property taxes | Tax assessment |
|---|---|---|
| 2025 | $4,469 +3.1% | $216,500 +23% |
| 2024 | $4,333 -6.9% | $176,000 +3.1% |
| 2023 | $4,652 +5.9% | $170,700 -5.8% |
| 2022 | $4,394 +6.4% | $181,300 +8.2% |
| 2021 | $4,131 +12.4% | $167,500 +0.4% |
| 2020 | $3,676 +4% | $166,900 +5.8% |
| 2019 | $3,534 +7.3% | $157,800 +1.7% |
| 2018 | $3,293 +160.4% | $155,100 +7.1% |
| 2017 | $1,264 +17.5% | $144,800 +8.2% |
| 2016 | $1,076 +10.4% | $133,800 +6.9% |
| 2014 | $974 -18.4% | $125,200 -9.1% |
| 2013 | $1,194 | $137,700 -4.7% |
| 2012 | $1,194 | $144,500 +17.9% |
| 2011 | -- | $122,600 -2.1% |
| 2010 | $890 +4.6% | $125,200 -5.6% |
| 2009 | $851 | $132,600 +6.8% |
| 2007 | -- | $124,100 |
Find assessor info on the county website
Monthly payment
Est. payment
Payment breakdown
Explore the cost of this home by adjusting the details. Changes won't be saved.Climate risks
Neighborhood: Ravenswood
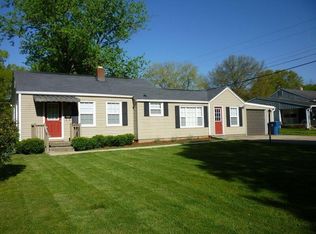
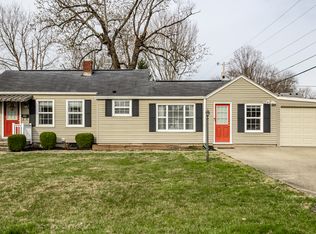

Similar homes
- $232,9003 bd2 ba2k sqft2109 E 71st St, Indianapolis, IN 46220Active
 MLS ID #22124580, Claire Sorrels, List With Ben, LLC. MIBOR as distributed by MLS GRID
 - $229,9002 bd1 ba1.5k sqft6832 Hillside Ave, Indianapolis, IN 46220Active
 MLS ID #22115442, Daimon Buck, F.C. Tucker Company. MIBOR as distributed by MLS GRID
 - $279,9003 bd2 ba2.2k sqft2121 E 71st St, Indianapolis, IN 46220Active
 MLS ID #22123094, Brian Sanders, CENTURY 21 Scheetz. MIBOR as distributed by MLS GRID
 - $269,0002 bd1 ba1.8k sqft2311 E 63rd St, Indianapolis, IN 46220Active
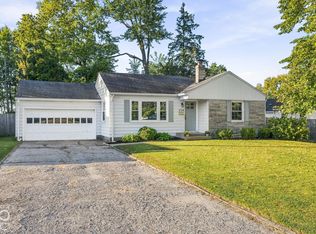 MLS ID #22127962, Doug Barnack, @properties. MIBOR as distributed by MLS GRID
