Ready for a new adventure? Welcome Home to your new address. This delightful single-family all brick residence offers a cozy almost 1500 square feet of inviting living space. This charming ranch-style home is move in ready. It features original hardwood floors and a unique and fun checkerboard floor in the kitchen. Step inside and discover the large living room, a spacious and bright dining room, plus three cheery bedrooms; each is a perfect canvas for your dreams and decor. Imagine slumber parties, quiet reading nooks, or even a fabulous home office - the possibilities are as endless as your imagination! The home also features one full bathroom and one half bath ensuite, which is typical of 50s and 60s homes. All ready for relaxing baths or refreshing showers. The half bath is attached to the primary bedroom. This 1957 ranch-style home features a huge yard; it is nearly a half acre. Your four-legged babies will love you for buying them such a great yard. And, for Your outdoor fun and pleasure there is the huge deck, the perfect spot for BBQs and unwinding. The entire home was recently painted, new furnace, and new water heater. The roof is only 5 years old. While the home is on city water, there is a well, which is ideal for outdoor watering. Located so close to shopping, major highways and Eagle Creek Park.
Pending
Price cut: $5K (7/9)
$255,000
6634 Oakview Dr N, Indianapolis, IN 46278
3beds
1,474sqft
Residential, Single Family Residence
Built in 1957
0.42 Acres Lot
$-- Zestimate®
$173/sqft
$-- HOA
What's special
Three cheery bedroomsNew furnaceAll brick residenceNew water heaterOriginal hardwood floors
- 77 days |
- 873 |
- 69 |
Likely to sell faster than
Zillow last checked:
Listing updated:
Listed by:
Margaret D'Souza 317-828-2205,
Red Door Real Estate
Source: MIBOR as distributed by MLS GRID,MLS#: 22105730
Facts & features
Interior
Bedrooms & bathrooms
- Bedrooms: 3
- Bathrooms: 2
- Full bathrooms: 1
- 1/2 bathrooms: 1
- Main level bathrooms: 2
- Main level bedrooms: 3
Primary bedroom
- Level: Main
- Area: 144 Square Feet
- Dimensions: 12x12
Bedroom 2
- Level: Main
- Area: 182 Square Feet
- Dimensions: 14x13
Bedroom 3
- Level: Main
- Area: 90 Square Feet
- Dimensions: 10x09
Dining room
- Features: Parquet
- Level: Main
- Area: 117 Square Feet
- Dimensions: 13x09
Kitchen
- Level: Main
- Area: 150 Square Feet
- Dimensions: 15x10
Living room
- Level: Main
- Area: 273 Square Feet
- Dimensions: 21x13
Heating
- Forced Air, Natural Gas
Cooling
- Central Air
Appliances
- Included: Dryer, Gas Water Heater, Electric Oven, Refrigerator, Washer
- Laundry: Laundry Closet
Features
- Entrance Foyer, Ceiling Fan(s), Hardwood Floors
- Flooring: Hardwood
- Has basement: No
- Number of fireplaces: 1
- Fireplace features: Wood Burning
Interior area
- Total structure area: 1,474
- Total interior livable area: 1,474 sqft
Property
Parking
- Total spaces: 2
- Parking features: Attached
- Attached garage spaces: 2
Features
- Levels: One
- Stories: 1
- Patio & porch: Covered
Lot
- Size: 0.42 Acres
- Features: Not In Subdivision, Mature Trees
Details
- Additional structures: Barn Mini, Storage
- Parcel number: 490435112018000600
- Special conditions: As Is
- Horse amenities: None
Construction
Type & style
- Home type: SingleFamily
- Architectural style: Traditional
- Property subtype: Residential, Single Family Residence
Materials
- Brick
- Foundation: Crawl Space
Condition
- New construction: No
- Year built: 1957
Utilities & green energy
- Electric: 200+ Amp Service
- Water: Public
- Utilities for property: Electricity Connected
Community & HOA
Community
- Subdivision: Burnetts Addition
HOA
- Has HOA: No
Location
- Region: Indianapolis
Financial & listing details
- Price per square foot: $173/sqft
- Tax assessed value: $165,100
- Annual tax amount: $3,588
- Date on market: 6/4/2026
- Cumulative days on market: 79 days
- Electric utility on property: Yes
Estimated market value
Not available
Estimated sales range
Not available
Not available
Price history
| Date | Event | Price |
|---|---|---|
| 8/20/2026 | Pending sale | $255,000$173/sqft |
Source:  MIBOR as distributed by MLS GRID #22105730 Report a problem MIBOR as distributed by MLS GRID #22105730 Report a problem | ||
| 8/19/2026 | Listed for sale | $255,000$173/sqft |
Source: MIBOR as distributed by MLS GRID #22105730 Report a problem | ||
| 8/19/2026 | Pending sale | $255,000$173/sqft |
Source: MIBOR as distributed by MLS GRID #22105730 Report a problem | ||
| 7/9/2026 | Price change | $255,000-1.9%$173/sqft |
Source: MIBOR as distributed by MLS GRID #22105730 Report a problem | ||
| 6/4/2026 | Listed for sale | $260,000+150%$176/sqft |
Source: MIBOR as distributed by MLS GRID #22105730 Report a problem | ||
| 3/19/2024 | Listing removed | -- |
Source: Zillow Rentals Report a problem | ||
| 11/1/2023 | Listed for rent | $1,500+7.5%$1/sqft |
Source: Zillow Rentals Report a problem | ||
| 11/10/2022 | Listing removed | -- |
Source: Zillow Rental Network Premium Report a problem | ||
| 9/26/2022 | Listed for rent | $1,395+7.7%$1/sqft |
Source: Zillow Rental Network Premium Report a problem | ||
| 9/25/2021 | Listing removed | -- |
Source: Zillow Rental Network Premium Report a problem | ||
| 8/6/2021 | Listed for rent | $1,295$1/sqft |
Source: Zillow Rental Network Premium Report a problem | ||
| 9/27/2017 | Sold | $104,000-1%$71/sqft |
Source: Public Record Report a problem | ||
| 8/20/2015 | Listing removed | $105,000$71/sqft |
Source: RE/MAX Realty Services #21321743 Report a problem | ||
| 1/10/2015 | Price change | $105,000-8.6%$71/sqft |
Source: RE/MAX Realty Services #21321743 Report a problem | ||
| 10/24/2014 | Listed for sale | $114,900$78/sqft |
Source: RE/MAX Realty Services #21321743 Report a problem | ||
Public tax history
| Year | Property taxes | Tax assessment |
|---|---|---|
| 2025 | $3,588 +29.7% | $165,100 +3.1% |
| 2024 | $2,766 +6.1% | $160,200 +15.8% |
| 2023 | $2,608 +10.5% | $138,300 +6.1% |
| 2022 | $2,361 +4.4% | $130,400 +10.5% |
| 2021 | $2,261 +3.9% | $118,000 +4.4% |
| 2020 | $2,177 +4.1% | $113,000 +3.9% |
| 2019 | $2,091 -3.3% | $108,800 +4.1% |
| 2018 | $2,163 +1.4% | $104,500 -1.9% |
| 2017 | $2,133 +10.8% | $106,500 +5% |
| 2016 | $1,925 +1.5% | $101,400 +7% |
| 2014 | $1,897 +171.6% | $94,800 |
| 2013 | $698 | $94,800 -1.3% |
| 2012 | $698 | $96,000 -4.1% |
| 2011 | -- | $100,100 -3.2% |
| 2010 | $719 +9.7% | $103,400 +3.3% |
| 2009 | $655 | $100,100 |
Find assessor info on the county website
Monthly payment
Est. payment
Payment breakdown
Explore the cost of this home by adjusting the details. Changes won't be saved.Climate risks
Neighborhood: Trader's Point
Nearby schools
GreatSchools rating
- 4/10Central Elementary School (Pike)Grades: K-5Distance: 1.2 mi
- 4/10Lincoln Middle SchoolGrades: 6-8Distance: 1.5 mi
- 3/10Pike High SchoolGrades: 9-12Distance: 1.3 mi
Schools provided by the listing agent
- Middle: Pike Central Middle School
- High: Pike Central High School
Source: MIBOR as distributed by MLS GRID. This data may not be complete. We recommend contacting the local school district to confirm school assignments for this home.
- $205,0003 bd2 ba1.4k sqft6622 Oakview North Dr, Indianapolis, IN 46278Sold
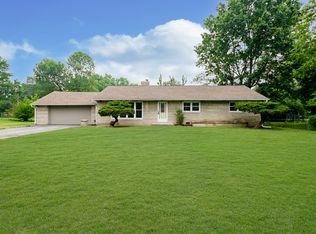
- $205,0003 bd1 ba1.4k sqft6622 Oakview Dr N, Indianapolis, IN 46278Sold

- $224,1004 bd2 ba1.4k sqft6617 Speights Dr, Indianapolis, IN 46278Off Market
- $5,400-- bd-- ba-- sqft6623 Speights Dr, Indianapolis, IN 46278Off Market
- $199,0003 bd1 ba1.3k sqft6611 Speights Dr, Indianapolis, IN 46278Off Market
- $251,7003 bd2 ba1.6k sqft6635 Oakview North Dr, Indianapolis, IN 46278Off Market
- $227,1003 bd2 ba1.6k sqft6635 Oakview Dr N, Indianapolis, IN 46278Off Market
- $180,0002 bd2 ba2.3k sqft6429 Shanghai Rd, Indianapolis, IN 46278Sold
A local agent can set up tours, give advice and negotiate with sellers.
A local lender can help you make sure your offer is ready when you are.
Similar homes
- $260,0003 bd2 ba1.5k sqft6711 Live Oak Rd, Indianapolis, IN 46214Active
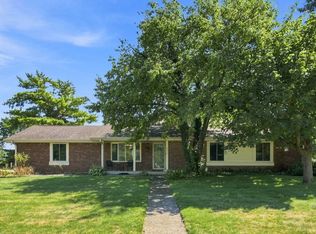 MLS ID #22118247, Christopher Fahy, Berkshire Hathaway Home. MIBOR as distributed by MLS GRID
 - $252,9003 bd2 ba1.3k sqft1649 W 76th Pl, Indianapolis, IN 46260Active
 MLS ID #22112590, Arjun Dhital, Serving You Realty. MIBOR as distributed by MLS GRID
 - $224,0003 bd2 ba1.5k sqft3223 Vincz Dr, Indianapolis, IN 46228Active
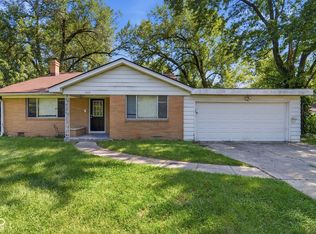 MLS ID #22118299, Teresa Homan, Mainstay Brokerage LLC. MIBOR as distributed by MLS GRID
 - $245,0004 bd2 ba1.8k sqft3550 Eisenhower Dr, Indianapolis, IN 46224Active
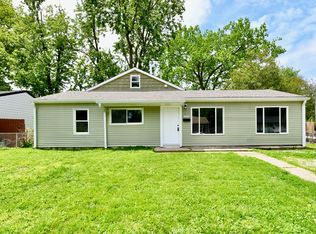 MLS ID #22102458, Gloria Gear, Keller Williams Indy Metro Partners. MIBOR as distributed by MLS GRID
 - $234,9004 bd2 ba1.4k sqft5148 Alameda Rd, Indianapolis, IN 46228ActiveMLS ID #22085051, Robert Salmons, Entera Realty. MIBOR as distributed by MLS GRID
- $268,0003 bd2 ba1.5k sqft436 Maxwell Rd, Indianapolis, IN 46217ActiveMLS ID #22118819, Nu Hing, Trueblood Real Estate. MIBOR as distributed by MLS GRID
- $249,9993 bd1 ba1.6k sqft6734 Hillside Ave, Indianapolis, IN 46220ActiveMLS ID #22117670, Ashley Lee, eXp Realty LLC. MIBOR as distributed by MLS GRID
- $230,0004 bd2 ba1.4k sqft6932 W 10th St, Indianapolis, IN 46214ActiveMLS ID #22115129, Marcus Fillyaw, RE/MAX Advanced Realty. MIBOR as distributed by MLS GRID
- $237,5003 bd2 ba1.2k sqft2830 Roberta Dr, Indianapolis, IN 46222ActiveMLS ID #22115755, Michael Moore, Trueblood Real Estate. MIBOR as distributed by MLS GRID
- $260,0003 bd2 ba1.2k sqft4204 E Cragmont Dr, Indianapolis, IN 46237ActiveMLS ID #22112065, Brian Coffey, Steve Lew Real Estate Group, LLC. MIBOR as distributed by MLS GRID
- $265,0003 bd2 ba2.1k sqft2506 Maynard Dr, Indianapolis, IN 46227ActiveMLS ID #22118586, Wendy Zin, Shalom Realty LLC. MIBOR as distributed by MLS GRID
- $259,9003 bd2 ba1.4k sqft3539 E Southport Rd, Indianapolis, IN 46227ActiveMLS ID #22111284, Michelle Anderson, Bold Realty LLC. MIBOR as distributed by MLS GRID
- $266,2003 bd1 ba2.1k sqft3513 Circle Blvd, Indianapolis, IN 46220ActiveMLS ID #22101930, Steven Coston, Realty of America LLC. MIBOR as distributed by MLS GRID
- $279,9004 bd3 ba1.9k sqft704 Kokomo Ln, Indianapolis, IN 46241ActiveMLS ID #22119038, Randy Placencia, Red Bridge Real Estate. MIBOR as distributed by MLS GRID
- $295,0003 bd2 ba1.3k sqft8511 N Park Ave, Indianapolis, IN 46240ActiveMLS ID #22117961, Andrew Porter, @properties. MIBOR as distributed by MLS GRID
- $249,9003 bd1 ba1.3k sqft3542 August Dr, Indianapolis, IN 46239ActiveMLS ID #22117730, Bob Magiera, Hoosier, REALTORS®. MIBOR as distributed by MLS GRID
- $280,0002 bd2 ba1.8k sqft5065 W 15th St, Indianapolis, IN 46224ActiveMLS ID #22119676, Jayne Gauci, The Gauci Group, INC. MIBOR as distributed by MLS GRID
- $250,0003 bd2 ba1.5k sqft327 Buffalo Dr, Indianapolis, IN 46217ActiveMLS ID #22120220, David Bartili, Wemy Realtor. MIBOR as distributed by MLS GRID
- $375,0004 bd2 ba1.9k sqft1113 Navajo Trail South Dr, Indianapolis, IN 46260ActiveMLS ID #22117471, Kelly Lavengood, Good Living Indy, LLC. MIBOR as distributed by MLS GRID
- $345,0003 bd3 ba2k sqft5542 Painted Maple Ct, Indianapolis, IN 46254ActiveMLS ID #22100444, Beverly Goldstein, B.G. Realty Group, LLC. MIBOR as distributed by MLS GRID
