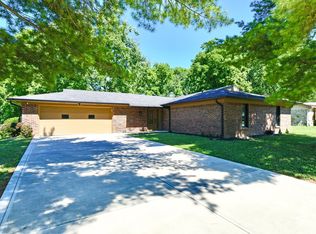
This 3-bedroom, 2-bath ranch boasts over 1,500 square feet and offers a fantastic opportunity to add your own style while enjoying the peace of mind that comes with important improvements already in place, including a newer HVAC system (2021), newer water heater (2022), newer 200A electrical panel (2022), and updated roof, gutters, and soffits. The functional floor plan boasts a large family room with a centerpiece electric fireplace with raised hearth, a formal dining space that could function as a home office, a generous eat-in kitchen, and three spacious bedrooms including a primary suite with its own bathroom and walk-in closet. The large corner lot covers over 1/3 acre and features a large backyard with a newer 6 ft tall privacy fence, an outdoor firepit, and a beautiful 24x18 deck that is perfect for grilling, entertaining, or relaxing with a drink at the end of the day. The generously sized 2 car side load garage offers great storage and has lots of shelving ready for tools, toys, and more. Ideally located just minutes from Eagle Creek Reservoir, you'll enjoy convenient access to boating, fishing, hiking, and miles of scenic trails, while nearby Speedway offers great dining, shopping, and year-round entertainment. With quick access to downtown Indianapolis and major highways, commuting is simple and convenient. If you've been looking for a home with great bones and room to make it your own, in an outstanding location, this is an opportunity worth seeing. This one is priced to let you put your own stamp on the home without paying a premium for someone else's choices. Bring your design ideas and make this home uniquely yours from day one!
Active
$260,000
6711 Live Oak Rd, Indianapolis, IN 46214
3beds
1,568sqft
:
Get pre-qualified$1,789/mo
Residential, Single Family Residence
Built in 1978
0.3 Acres Lot
$-- Zestimate®
$166/sqft
$38/mo HOA
What's special
Formal dining spaceOutdoor firepitThree spacious bedroomsLarge backyardGenerous eat-in kitchenLarge family room
- 6 hours |
- 77 |
- 4 |
Zillow last checked:
Listing updated:
Listed by:
Christopher Fahy 317-847-6203,
Berkshire Hathaway Home,
Julie Getty-Downham 317-710-6696
Source: MIBOR as distributed by MLS GRID,MLS#: 22118247
Facts & features
Interior
Bedrooms & bathrooms
- Bedrooms: 3
- Bathrooms: 2
- Full bathrooms: 2
- Main level bathrooms: 2
- Main level bedrooms: 3
Primary bedroom
- Level: Main
- Area: 196 Square Feet
- Dimensions: 14x14
Bedroom 2
- Level: Main
- Area: 143 Square Feet
- Dimensions: 13x11
Bedroom 3
- Level: Main
- Area: 132 Square Feet
- Dimensions: 12x11
Dining room
- Level: Main
- Area: 132 Square Feet
- Dimensions: 12x11
Family room
- Level: Main
- Area: 280 Square Feet
- Dimensions: 20x14
Kitchen
- Level: Main
- Area: 165 Square Feet
- Dimensions: 15x11
Laundry
- Level: Main
- Area: 35 Square Feet
- Dimensions: 7x5
Heating
- Forced Air, Heat Pump
Cooling
- Central Air, Heat Pump
Appliances
- Included: Dishwasher, Dryer, Electric Water Heater, Disposal, MicroHood, Electric Oven, Refrigerator, Washer
- Laundry: Main Level
Features
- Attic Access, Entrance Foyer, Ceiling Fan(s), High Speed Internet, Eat-in Kitchen, Smart Thermostat, Walk-In Closet(s)
- Windows: Wood Work Stained
- Has basement: No
- Attic: Access Only
- Number of fireplaces: 1
- Fireplace features: Electric, Family Room
Interior area
- Total structure area: 1,568
- Total interior livable area: 1,568 sqft
Video & virtual tour
Property
Parking
- Total spaces: 2
- Parking features: Attached, Concrete, Garage Door Opener, Garage Faces Side, Other
- Attached garage spaces: 2
- Details: Garage Parking Other(Finished Garage, Garage Door Opener, Keyless Entry, Other)
Features
- Levels: One
- Stories: 1
- Patio & porch: Covered, Deck
- Exterior features: Fire Pit, Other
- Fencing: Fenced,Full,Privacy
Lot
- Size: 0.3 Acres
- Features: Corner Lot, Curbs, Sidewalks, Suburb, Mature Trees
Details
- Parcel number: 490523110004000982
- Horse amenities: None
Construction
Type & style
- Home type: SingleFamily
- Architectural style: Ranch,Traditional
- Property subtype: Residential, Single Family Residence
Materials
- Brick, Vinyl Siding
- Foundation: Block
Condition
- New construction: No
- Year built: 1978
Utilities & green energy
- Electric: 200+ Amp Service
- Water: Public
- Utilities for property: Electricity Connected, Sewer Connected, Water Connected
Community & HOA
Community
- Security: Security System Owned, See Remarks, Smoke Detector(s), Security System
- Subdivision: Twin Oaks
HOA
- Has HOA: Yes
- Amenities included: Clubhouse, Maintenance, Park, Playground, Snow Removal
- Services included: Association Home Owners, Clubhouse, Entrance Common, Maintenance, ParkPlayground, Snow Removal, Other
- HOA fee: $450 annually
- HOA phone: 317-501-0301
Location
- Region: Indianapolis
Financial & listing details
- Price per square foot: $166/sqft
- Annual tax amount: $6,364
- Date on market: 8/6/2026
- Cumulative days on market: 1 day
- Electric utility on property: Yes
Estimated market value
Not available
Estimated sales range
Not available
Not available
Price history
| Date | Event | Price |
|---|---|---|
| 8/6/2026 | Listed for sale | $260,000$166/sqft |
Source:  MIBOR as distributed by MLS GRID #22118247 Report a problem MIBOR as distributed by MLS GRID #22118247 Report a problem | ||
Public tax history
Tax history is unavailable.
Monthly payment
Est. payment
Payment breakdown
Explore the cost of this home by adjusting the details. Changes won't be saved.Climate risks
Neighborhood: Eagle Creek
Nearby schools
GreatSchools rating
- 3/10North Wayne Elementary SchoolGrades: PK-6Distance: 0.3 mi
- NABen Davis Ninth Grade CenterGrades: 9Distance: 2.4 mi
- 3/10Ben Davis High SchoolGrades: 10-12Distance: 2.4 mi
Schools provided by the listing agent
- Elementary: North Wayne Elementary School
- Middle: Chapel Hill 7th & 8th Grade Center
- High: Ben Davis High School
Source: MIBOR as distributed by MLS GRID. This data may not be complete. We recommend contacting the local school district to confirm school assignments for this home.
- $265,2003 bd2 ba1.5k sqft6711 Live Oak Ct, Indianapolis, IN 46214Off Market
- $286,9004 bd1 ba2.2k sqft6721 Live Oak Ct, Indianapolis, IN 46214Off Market
- $350,0004 bd3 ba3k sqft6721 Live Oak Rd, Indianapolis, IN 46214Pending

- $279,0003 bd1 ba1.9k sqft3340 Acacia Dr, Indianapolis, IN 46214Off Market
- $260,4003 bd1 ba2.8k sqft3330 Acacia Dr, Indianapolis, IN 46214Off Market
- $279,9003 bd2 ba1.7k sqft3351 Acacia Dr, Indianapolis, IN 46214Off Market
- $253,5004 bd1 ba2k sqft6731 Live Oak Ct, Indianapolis, IN 46214Off Market
- $263,4003 bd1 ba1.7k sqft3347 Acacia Dr, Indianapolis, IN 46214Off Market
A local agent can set up tours, give advice and negotiate with sellers.
Similar homes
- $285,0003 bd2 ba1.6k sqft4722 N Eden Ct, Indianapolis, IN 46254Active
 MLS ID #22116430, Loretta Miller, Carpenter, REALTORS®. MIBOR as distributed by MLS GRID
 - $239,9003 bd3 ba1.5k sqft5153 Bird Branch Dr, Indianapolis, IN 46268Active
 MLS ID #22118078, Riley Roberts, Keller Williams Indpls Metro N. MIBOR as distributed by MLS GRID
 - $250,0003 bd2 ba1.1k sqft1244 Country Creek Cir, Indianapolis, IN 46234Active
 MLS ID #22118401, Corey Dawkins, Keller Williams Indy Metro NE. MIBOR as distributed by MLS GRID
 - $230,0004 bd2 ba1.4k sqft6932 W 10th St, Indianapolis, IN 46214Active
 MLS ID #22115129, Marcus Fillyaw, RE/MAX Advanced Realty. MIBOR as distributed by MLS GRID
 - $240,0004 bd2 ba1.4k sqft3570 Christopher Ln, Indianapolis, IN 46224ActiveMLS ID #22117273, Perla Palma Nunez, Keller Williams Indy Metro Partners. MIBOR as distributed by MLS GRID
- $330,0004 bd3 ba2.2k sqft7147 Topp Creek Ct, Indianapolis, IN 46214ActiveMLS ID #22116943, John Pacilio, eXp Realty, LLC. MIBOR as distributed by MLS GRID
- $270,0003 bd3 ba1.6k sqft8815 Gumwood Ct, Indianapolis, IN 46234ActiveMLS ID #22115168, Tamyra Jenkins, F.C. Tucker Company. MIBOR as distributed by MLS GRID
- $260,0003 bd2 ba1.9k sqft5762 Pilgrim Dr, Indianapolis, IN 46254ActiveMLS ID #22109957, Maryan Jones, Dix Realty Group. MIBOR as distributed by MLS GRID
- $295,0003 bd2 ba1.5k sqft8048 N Richardt Ave, Indianapolis, IN 46256ActiveMLS ID #22118077, Lindsay Wolfe, Trueblood Real Estate. MIBOR as distributed by MLS GRID
- $230,0003 bd2 ba1.5k sqft3304 Wedgewood Dr, Indianapolis, IN 46227ActiveMLS ID #22118550, Eric Mender, Trueblood Real Estate. MIBOR as distributed by MLS GRID
- $255,0003 bd2 ba1.5k sqft350 S Creekstone St S, Indianapolis, IN 46239ActiveMLS ID #22117034, Jake Basker, Trueblood Real Estate. MIBOR as distributed by MLS GRID
- $225,0003 bd2 ba1.3k sqft410 S Post Rd, Indianapolis, IN 46219ActiveMLS ID #22115821, Patrick Daves, BluPrint Real Estate Group. MIBOR as distributed by MLS GRID
- $290,0003 bd2 ba1.8k sqft2074 Alysheba Dr, Indianapolis, IN 46234ActiveMLS ID #22095470, Naomi Burnham, American Dream Team Real Estate. MIBOR as distributed by MLS GRID
- $250,0003 bd2 ba1.5k sqft921 W Stop 11 Rd, Indianapolis, IN 46217ActiveMLS ID #22104865, Jessica Carl Roof, Highgarden Real Estate. MIBOR as distributed by MLS GRID
- $289,5003 bd2 ba1.3k sqft10280 E County Road 100 S, Avon, IN 46123ActiveMLS ID #22110255, Allyson Brooks, Mark Dietel Realty, LLC. MIBOR as distributed by MLS GRID
- $294,9004 bd2 ba1.5k sqft1315 Tommy Lee Ct, Indianapolis, IN 46217ActiveMLS ID #22108774, Heather Hemphill, Key Realty Indiana. MIBOR as distributed by MLS GRID
- $260,0003 bd2 ba1.4k sqft4626 Citation Cir, Indianapolis, IN 46237ActiveMLS ID #22100579, Deanna Baird, Highgarden Real Estate. MIBOR as distributed by MLS GRID
- $275,0003 bd2 ba1.5k sqft4025 Maple Manor Dr, Indianapolis, IN 46237ActiveMLS ID #22107018, James Robertson, Keller Williams Indy Metro Partners. MIBOR as distributed by MLS GRID
- $254,0003 bd2 ba1.4k sqft5312 Scatterwood Ct, Indianapolis, IN 46221ActiveMLS ID #22098639, Amber Russell, Keller Williams Indy Metro NE. MIBOR as distributed by MLS GRID
- $255,0003 bd2 ba1.6k sqft504 Magnolia Dr, Plainfield, IN 46168ActiveMLS ID #22102489, Christopher Porter, CENTURY 21 Scheetz. MIBOR as distributed by MLS GRID
