Beautifully remodeled Eagledale ranch offering 4 bedrooms and 2 full baths with quality updates throughout! Renovated just two years ago, this move-in-ready home features durable cement siding, a roof, windows, gutters, HVAC system, and water heater that are all just two years old, along with a new driveway and front entry door completed only six months ago. The inviting covered front porch showcases a beautiful vaulted ceiling, creating the perfect welcome. Inside, you'll find a bright and functional layout with fresh paint, updated light fixtures, custom built-ins, and an electric fireplace with color-changing lights. Stylish ceramic tile flooring flows throughout the main living areas, while the bedrooms feature durable LVP flooring. The spacious kitchen offers stainless steel appliances, a beautiful backsplash, pantry closet, and a separate dining room perfect for everyday living and entertaining. The primary suite includes a private en-suite bath, and both bathrooms feature beautifully tiled showers. Step outside to enjoy the spacious, fully fenced backyard complete with a covered patio, concrete pad, storage shed, and plenty of room for entertaining, pets, or play. This beautifully updated home combines modern finishes, major recent improvements, and functional living all ready for its next owner.
Active
Price cut: $10K (9/7)
$230,000
3570 Christopher Ln, Indianapolis, IN 46224
4beds
1,421sqft
Residential, Single Family Residence
Built in 1959
6,098 Square Feet Lot
$-- Zestimate®
$162/sqft
$-- HOA
What's special
Inviting covered front porchStorage shedBeautiful vaulted ceilingDurable cement sidingNew drivewayCustom built-insCovered patio
- 71 days
- 259
- 12
Zillow last checked:
Listing updated:
Listed by:
Perla Palma Nunez perlasellsindyhomes@gmail.com,
Keller Williams Indy Metro Partners
Source: MIBOR as distributed by MLS GRID,MLS#: 22117273
Facts & features
Interior
Bedrooms & bathrooms
- Bedrooms: 4
- Bathrooms: 2
- Full bathrooms: 2
- Main level bathrooms: 2
- Main level bedrooms: 4
Primary bedroom
- Level: Main
- Area: 143 Square Feet
- Dimensions: 13x11
Bedroom 2
- Level: Main
- Area: 130 Square Feet
- Dimensions: 10X13
Bedroom 3
- Level: Main
- Area: 120 Square Feet
- Dimensions: 10X12
Bedroom 4
- Level: Main
- Area: 100 Square Feet
- Dimensions: 10x10
Kitchen
- Features: Tile-Ceramic
- Level: Main
- Area: 130 Square Feet
- Dimensions: 10X13
Living room
- Features: Tile-Ceramic
- Level: Main
- Area: 224 Square Feet
- Dimensions: 14X16
Heating
- Forced Air, Natural Gas
Cooling
- Central Air
Appliances
- Included: MicroHood, Electric Oven, Refrigerator
Features
- Pantry
- Has basement: No
- Number of fireplaces: 1
- Fireplace features: Electric
Interior area
- Total structure area: 1,421
- Total interior livable area: 1,421 sqft
Video & virtual tour
Property
Parking
- Parking features: None
Features
- Levels: One
- Stories: 1
- Patio & porch: Covered
- Fencing: Fenced,Full
Lot
- Size: 6,098 Square Feet
- Features: Sidewalks
Details
- Parcel number: 490524111068000901
- Horse amenities: None
Construction
Type & style
- Home type: SingleFamily
- Architectural style: Ranch
- Property subtype: Residential, Single Family Residence
Materials
- Cement Siding
- Foundation: Slab
Condition
- New construction: No
- Year built: 1959
Utilities & green energy
- Water: Public
Community & HOA
Community
- Subdivision: Eagledale
HOA
- Has HOA: No
Location
- Region: Indianapolis
Financial & listing details
- Price per square foot: $162/sqft
- Tax assessed value: $173,400
- Annual tax amount: $4,168
- Date on market: 7/30/2026
- Cumulative days on market: 63 days
Estimated market value
Not available
Estimated sales range
Not available
Not available
Price history
| Date | Event | Price |
|---|---|---|
| 9/7/2026 | Price change | $230,000-4.2%$162/sqft |
Source:  MIBOR as distributed by MLS GRID #22117273 Report a problem MIBOR as distributed by MLS GRID #22117273 Report a problem | ||
| 7/30/2026 | Listed for sale | $240,000$169/sqft |
Source: MIBOR as distributed by MLS GRID #22117273 Report a problem | ||
Public tax history
| Year | Property taxes | Tax assessment |
|---|---|---|
| 2025 | $3,244 +5.1% | $173,400 +26.8% |
| 2024 | $3,086 +3.7% | $136,700 +5.1% |
| 2023 | $2,976 +42.4% | $130,100 +2.8% |
| 2022 | $2,090 +15.9% | $126,500 +39% |
| 2021 | $1,804 +0.1% | $91,000 +16.2% |
| 2020 | $1,802 +7.1% | $78,300 +2% |
| 2019 | $1,682 +17.2% | $76,800 +8% |
| 2018 | $1,436 -1.8% | $71,100 +7.2% |
| 2017 | $1,463 +1.4% | $66,300 -0.9% |
| 2016 | $1,443 +3.8% | $66,900 +3.7% |
| 2014 | $1,390 +197.9% | $64,500 +1.7% |
| 2013 | $466 | $63,400 -6.5% |
| 2012 | $466 | $67,800 -3.4% |
| 2011 | -- | $70,200 -3.4% |
| 2010 | $472 +2.6% | $72,700 -4.6% |
| 2009 | $460 | $76,200 -3.8% |
| 2007 | -- | $79,200 +0.5% |
| 2006 | -- | $78,800 +18.9% |
| 2005 | -- | $66,300 |
| 2004 | -- | $66,300 |
| 2003 | -- | $66,300 +117.4% |
| 2002 | -- | $30,500 +199.9% |
| 2001 | -- | $10,170 |
| 2000 | -- | $10,170 |
Find assessor info on the county website
Monthly payment
Est. payment
Payment breakdown
Explore the cost of this home by adjusting the details. Changes won't be saved.Climate risks
Neighborhood: Eagledale

Similar homes
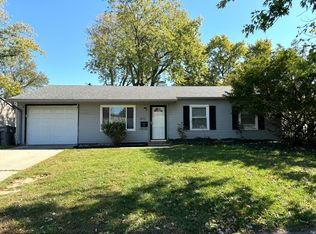
- $218,0003 bd2 ba1.3k sqft3162 Ashway Dr, Indianapolis, IN 46224Active
 MLS ID #22127864, Shelby Farrar, Opendoor Brokerage LLC. MIBOR as distributed by MLS GRID
 - $205,0003 bd2 ba1.1k sqft6107 Monarch Cir, Indianapolis, IN 46224Active
 MLS ID #22122880, Karime Gonzalez Romero, Epique Inc. MIBOR as distributed by MLS GRID
 - $230,0005 bd2 ba1.8k sqft415 Lindley Ave, Indianapolis, IN 46241Active
 MLS ID #22119084, Chuck Bear, eXp Realty, LLC. MIBOR as distributed by MLS GRID
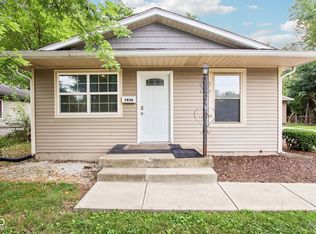
 - $237,5003 bd2 ba1.2k sqft2830 Roberta Dr, Indianapolis, IN 46222Active
 MLS ID #22115755, Michael Moore, Trueblood Real Estate. MIBOR as distributed by MLS GRID
