Discover the inviting charm of 8815 Gumwood Ct in Indianapolis, IN. This single-family residence, built in 1979, offers 1657 square feet of comfortable living space and is ready for you to move in and make it your own. This property sits on a cul de sac and has 3 bedrooms and 2.5 baths. Convenience and comfort are prioritized for residents and guests alike. Spanning 3 stories, this home also includes a basement, offering flexible space for storage, laundry, recreation, or future customization. The generous lot size of 10280 square feet provides considerable outdoor potential. Experience the potential of this appealing property and envision your future here.
Active
Price cut: $10K (8/6)
$260,000
8815 Gumwood Ct, Indianapolis, IN 46234
3beds
1,657sqft
Residential, Single Family Residence
Built in 1979
10,454 Square Feet Lot
$-- Zestimate®
$157/sqft
$-- HOA
What's special
Cul de sac
- 30 days |
- 993 |
- 49 |
Zillow last checked:
Listing updated:
Listed by:
Tamyra Jenkins 317-270-4101,
F.C. Tucker Company
Source: MIBOR as distributed by MLS GRID,MLS#: 22115168
Facts & features
Interior
Bedrooms & bathrooms
- Bedrooms: 3
- Bathrooms: 3
- Full bathrooms: 2
- 1/2 bathrooms: 1
Primary bedroom
- Level: Upper
- Area: 168 Square Feet
- Dimensions: 12x14
Bedroom 2
- Level: Upper
- Area: 100 Square Feet
- Dimensions: 10x10
Bedroom 3
- Level: Upper
- Area: 100 Square Feet
- Dimensions: 10x10
Dining room
- Level: Main
- Area: 100 Square Feet
- Dimensions: 10x10
Kitchen
- Level: Main
- Area: 70 Square Feet
- Dimensions: 7x10
Laundry
- Level: Basement
- Area: 100 Square Feet
- Dimensions: 10x10
Living room
- Level: Main
- Area: 216 Square Feet
- Dimensions: 18x12
Heating
- Forced Air
Cooling
- Central Air
Appliances
- Included: Water Heater, Electric Water Heater, Washer, Dryer
- Laundry: In Basement
Features
- Attic Access
- Basement: Unfinished
- Attic: Access Only
Interior area
- Total structure area: 1,657
- Total interior livable area: 1,657 sqft
- Finished area below ground: 0
Property
Parking
- Total spaces: 2
- Parking features: Attached
- Attached garage spaces: 2
Features
- Levels: Tri-Level
- Has view: Yes
- View description: Trees/Woods
Lot
- Size: 10,454 Square Feet
Details
- Parcel number: 490533120049000900
- Horse amenities: None
Construction
Type & style
- Home type: SingleFamily
- Property subtype: Residential, Single Family Residence
Materials
- Brick, Vinyl With Brick
- Foundation: Crawl Space
Condition
- New construction: No
- Year built: 1979
Utilities & green energy
- Water: Public
Community & HOA
Community
- Subdivision: Woodpointe
HOA
- Has HOA: No
Location
- Region: Indianapolis
Financial & listing details
- Price per square foot: $157/sqft
- Tax assessed value: $227,900
- Annual tax amount: $2,520
- Date on market: 7/21/2026
- Cumulative days on market: 32 days
Estimated market value
Not available
Estimated sales range
Not available
Not available
Price history
| Date | Event | Price |
|---|---|---|
| 8/6/2026 | Price change | $260,000-3.7%$157/sqft |
Source:  MIBOR as distributed by MLS GRID #22115168 Report a problem MIBOR as distributed by MLS GRID #22115168 Report a problem | ||
| 7/21/2026 | Listed for sale | $270,000+232.8%$163/sqft |
Source: MIBOR as distributed by MLS GRID #22115168 Report a problem | ||
| 4/16/2004 | Sold | $81,119$49/sqft |
Source: Agent Provided Report a problem | ||
Public tax history
| Year | Property taxes | Tax assessment |
|---|---|---|
| 2025 | $2,329 +0.6% | $227,900 +14.1% |
| 2024 | $2,315 +1.8% | $199,700 |
| 2023 | $2,273 -45.2% | $199,700 +2.7% |
| 2022 | $4,148 +20.7% | $194,400 +25.9% |
| 2021 | $3,438 -5.4% | $154,400 +20.5% |
| 2020 | $3,632 +24.9% | $128,100 -5.3% |
| 2019 | $2,908 +5.7% | $135,300 +8.9% |
| 2018 | $2,752 -6% | $124,200 +6.9% |
| 2017 | $2,928 +17.8% | $116,200 +6.4% |
| 2016 | $2,485 +25.1% | $109,200 +10% |
| 2014 | $1,986 +6.4% | $99,300 +3.1% |
| 2013 | $1,866 | $96,300 +3.2% |
| 2012 | $1,866 | $93,300 -3.1% |
| 2011 | -- | $96,300 -7.4% |
| 2010 | $2,080 -1% | $104,000 -1% |
| 2009 | $2,102 | $105,100 -8.1% |
| 2007 | -- | $114,400 +0.7% |
| 2006 | -- | $113,600 +15.9% |
| 2005 | -- | $98,000 |
| 2004 | -- | $98,000 |
| 2003 | -- | $98,000 +47.6% |
| 2002 | -- | $66,400 +200% |
| 2001 | -- | $22,130 |
| 2000 | -- | $22,130 |
Find assessor info on the county website
Monthly payment
Est. payment
Payment breakdown
Explore the cost of this home by adjusting the details. Changes won't be saved.Climate risks
Neighborhood: Chapel Hill-Ben Davis
Nearby schools
GreatSchools rating
- 3/10Chapel Glen Elementary SchoolGrades: PK-6Distance: 0.7 mi
- NABen Davis Ninth Grade CenterGrades: 9Distance: 1.4 mi
- 3/10Ben Davis High SchoolGrades: 10-12Distance: 1.3 mi
- $245,3003 bd3 ba1.6k sqft8811 Gumwood Ct, Indianapolis, IN 46234Off Market
- $264,0003 bd3 ba2.1k sqft1501 Gumwood Dr, Indianapolis, IN 46234Off Market
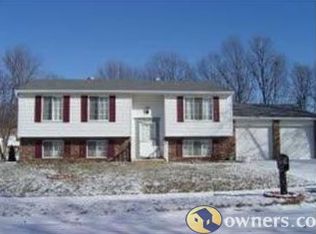
- $246,4003 bd2 ba2.2k sqft1427 Gumwood Dr, Indianapolis, IN 46234Off Market
- $267,0004 bd2 ba1.7k sqft8806 Gumwood Ct, Indianapolis, IN 46234Sold

- $263,5004 bd3 ba1.9k sqft1514 Butternut Ln, Indianapolis, IN 46234Off Market
- $237,7003 bd-- ba1.6k sqft1510 Butternut Ln, Indianapolis, IN 46234Off Market
- $223,1004 bd2 ba1.5k sqft1408 Gumwood Dr, Indianapolis, IN 46234Off Market
- $215,3003 bd1 ba1.4k sqft1511 Gumwood Dr, Indianapolis, IN 46234Off Market
A local agent can set up tours, give advice and negotiate with sellers.
Similar homes
- $260,0003 bd2 ba1.5k sqft6711 Live Oak Rd, Indianapolis, IN 46214Active
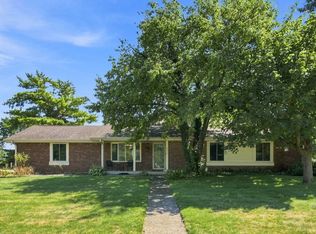 MLS ID #22118247, Christopher Fahy, Berkshire Hathaway Home. MIBOR as distributed by MLS GRID
 - $329,9003 bd3 ba2.1k sqft2512 Drewmatt Ln, Indianapolis, IN 46234Active
 MLS ID #22116150, Amber Russell, Keller Williams Indy Metro NE. MIBOR as distributed by MLS GRID
 - $267,0004 bd2 ba1.4k sqft5353 Forest Pine Ln, Indianapolis, IN 46224Active
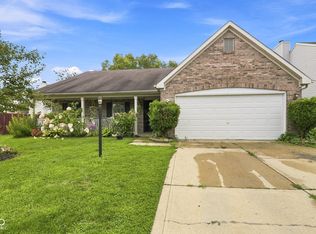 MLS ID #22115293, Jhonatan Hernandez, Vylla Home. MIBOR as distributed by MLS GRID
 - $269,9003 bd2 ba1.3k sqft10280 E County Road 100 S, Avon, IN 46123Active
 MLS ID #22110255, Allyson Brooks, Mark Dietel Realty, LLC. MIBOR as distributed by MLS GRID
 - $219,9003 bd3 ba1.7k sqft7901 Oakdale Ln, Indianapolis, IN 46214ActiveMLS ID #22116698, Kerri Sarver, F.C. Tucker Company. MIBOR as distributed by MLS GRID
- $235,0005 bd2 ba1.8k sqft415 Lindley Ave, Indianapolis, IN 46241ActiveMLS ID #22119084, Chuck Bear, eXp Realty, LLC. MIBOR as distributed by MLS GRID
- $260,0003 bd2 ba1.9k sqft5762 Pilgrim Dr, Indianapolis, IN 46254ActiveMLS ID #22109957, Maryan Jones, Dix Realty Group. MIBOR as distributed by MLS GRID
- $265,0004 bd2 ba1.8k sqft1421 Denver Dr, Plainfield, IN 46168ActiveMLS ID #22120317, Patrick Ploughe, Keller Williams Indy Metro Partners. MIBOR as distributed by MLS GRID
- $275,0003 bd2 ba1.4k sqft6513 Apollo Way, Indianapolis, IN 46278ActiveMLS ID #22118075, Brian Heaney, Mark Dietel Realty, LLC. MIBOR as distributed by MLS GRID
- $245,0003 bd2 ba1.9k sqft4107 Eisenhower Dr, Indianapolis, IN 46254ActiveMLS ID #22106760, Darrius Wallace, DW Real Estate Group. MIBOR as distributed by MLS GRID
- $300,0003 bd3 ba2.2k sqft2261 Rolling Oak Dr, Indianapolis, IN 46214ActiveMLS ID #22106967, Michelle Jackson, RE/MAX Advanced Realty. MIBOR as distributed by MLS GRID
- $285,0003 bd2 ba1.3k sqft4115 Hollow Creek Dr, Indianapolis, IN 46268ActiveMLS ID #22119917, Bill McMurray, BluPrint Real Estate Group. MIBOR as distributed by MLS GRID
- $250,0003 bd3 ba2.1k sqft4538 Golden Meadow Ct, Indianapolis, IN 46254ActiveMLS ID #22105091, Doreen Harris, RE/MAX Advanced Realty. MIBOR as distributed by MLS GRID
- $249,9003 bd2 ba1.6k sqft1311 Custer Ct, Indianapolis, IN 46217ActiveMLS ID #22119544, Carlos Higareda, eXp Realty LLC. MIBOR as distributed by MLS GRID
- $239,9003 bd3 ba1.5k sqft5153 Bird Branch Dr, Indianapolis, IN 46268ActiveMLS ID #22118078, Riley Roberts, Keller Williams Indpls Metro N. MIBOR as distributed by MLS GRID
- $270,0002 bd2 ba1.5k sqft6212 W 29th Pl, Indianapolis, IN 46224ActiveMLS ID #22055870, Claire-Anne Aikman, The Point in Real Estate LLC. MIBOR as distributed by MLS GRID
- $260,0003 bd2 ba1.4k sqft4626 Citation Cir, Indianapolis, IN 46237ActiveMLS ID #22100579, Deanna Baird, Highgarden Real Estate. MIBOR as distributed by MLS GRID
- $270,0003 bd3 ba2.4k sqft8802 Browns Valley Ln, Camby, IN 46113ActiveMLS ID #22118355, Michael Price, REMAX ONE. MIBOR as distributed by MLS GRID
- $274,0004 bd3 ba2k sqft7536 Lindenwood Dr, Indianapolis, IN 46227ActiveMLS ID #22081939, Jared McCormick, Key Realty Indiana. MIBOR as distributed by MLS GRID
- $289,9003 bd3 ba2.2k sqft6536 Woodford Ln, Indianapolis, IN 46237ActiveMLS ID #22117851, Jessica Noel Kimbrell, Noel Sells Indy, LLC. MIBOR as distributed by MLS GRID
