Welcome home to 1311 Custer Court! This inviting three-bedroom, single-level home is tucked away on a quiet street and features an open-concept floor plan. The spacious living room offers vaulted ceilings and a cozy fireplace, while the updated kitchen includes granite countertops and stainless steel appliances. Laminate wood flooring throughout the main living areas and fresh interior paint provide a clean, updated feel. The primary suite features a private full bathroom, complemented by two generously sized secondary bedrooms. Relax or entertain on the screened-in patio and adjoining deck overlooking the fully fenced backyard. Conveniently located near shopping, dining, schools, and everyday amenities. Don't let this opportunity pass you by!
Pending
$249,900
1311 Custer Ct, Indianapolis, IN 46217
3beds
1,667sqft
Residential, Single Family Residence
Built in 1990
0.32 Acres Lot
$-- Zestimate®
$150/sqft
$-- HOA
What's special
Cozy fireplaceAdjoining deckInviting three-bedroom single-level homeScreened-in patioOpen-concept floor planVaulted ceilingsGranite countertops
- 57 days
- 110
- 1
Likely to sell faster than
Zillow last checked:
Listing updated:
Listed by:
Carlos Higareda Carlos.Higareda@exprealty.com,
eXp Realty LLC
Source: MIBOR as distributed by MLS GRID,MLS#: 22119544
Facts & features
Interior
Bedrooms & bathrooms
- Bedrooms: 3
- Bathrooms: 2
- Full bathrooms: 2
- Main level bathrooms: 2
- Main level bedrooms: 3
Primary bedroom
- Level: Main
- Area: 224 Square Feet
- Dimensions: 16x14
Bedroom 2
- Level: Main
- Area: 154 Square Feet
- Dimensions: 14x11
Bedroom 3
- Level: Main
- Area: 132 Square Feet
- Dimensions: 12x11
Breakfast room
- Level: Main
- Area: 80 Square Feet
- Dimensions: 10x8
Dining room
- Level: Main
- Area: 143 Square Feet
- Dimensions: 13x11
Great room
- Level: Main
- Area: 300 Square Feet
- Dimensions: 20x15
Kitchen
- Level: Main
- Area: 120 Square Feet
- Dimensions: 12x10
Laundry
- Level: Main
- Area: 30 Square Feet
- Dimensions: 6x5
Heating
- Forced Air, Electric
Cooling
- Central Air
Appliances
- Included: Dishwasher, Disposal, Exhaust Fan, Electric Oven, Refrigerator, Electric Water Heater
Features
- Cathedral Ceiling(s), Tray Ceiling(s), Walk-In Closet(s), Eat-in Kitchen
- Windows: Wood Work Painted
- Has basement: No
- Number of fireplaces: 1
- Fireplace features: Wood Burning
Interior area
- Total structure area: 1,667
- Total interior livable area: 1,667 sqft
Property
Parking
- Total spaces: 2
- Parking features: Attached
- Attached garage spaces: 2
Features
- Levels: One
- Stories: 1
- Patio & porch: Deck, Screened
- Fencing: Fenced,Privacy
Lot
- Size: 0.32 Acres
- Features: Corner Lot
Details
- Additional structures: Barn Mini
- Parcel number: 491422104015000500
- Special conditions: Sales Disclosure Supplements
- Horse amenities: None
Construction
Type & style
- Home type: SingleFamily
- Architectural style: Ranch
- Property subtype: Residential, Single Family Residence
Materials
- Brick, Wood Siding
- Foundation: Crawl Space
Condition
- Updated/Remodeled
- New construction: No
- Year built: 1990
Utilities & green energy
- Water: Public
Community & HOA
Community
- Subdivision: The Trails
HOA
- Has HOA: No
Location
- Region: Indianapolis
Financial & listing details
- Price per square foot: $150/sqft
- Tax assessed value: $321,400
- Annual tax amount: $3,946
- Date on market: 8/11/2026
- Cumulative days on market: 22 days
Estimated market value
Not available
Estimated sales range
Not available
Not available
Price history
| Date | Event | Price |
|---|---|---|
| 8/23/2026 | Pending sale | $249,900$150/sqft |
Source:  MIBOR as distributed by MLS GRID #22119544 Report a problem MIBOR as distributed by MLS GRID #22119544 Report a problem | ||
| 8/11/2026 | Listed for sale | $249,900+78.5%$150/sqft |
Source: MIBOR as distributed by MLS GRID #22119544 Report a problem | ||
| 5/25/2010 | Sold | $140,000+0.7%$84/sqft |
Source: Public Record Report a problem | ||
| 11/5/2004 | Sold | $139,000$83/sqft |
Source: MIBOR as distributed by MLS GRID #2458363 Report a problem | ||
Public tax history
| Year | Property taxes | Tax assessment |
|---|---|---|
| 2025 | $3,615 +7.9% | $321,400 +14.1% |
| 2024 | $3,351 +5.7% | $281,800 +6.5% |
| 2023 | $3,171 +17.7% | $264,500 +7.6% |
| 2022 | $2,694 +4.5% | $245,900 +18.2% |
| 2021 | $2,577 +8.4% | $208,000 +2% |
| 2020 | $2,377 +10.3% | $203,900 +7.2% |
| 2019 | $2,154 +4.9% | $190,200 +7.1% |
| 2018 | $2,053 +20.1% | $177,600 +3.7% |
| 2017 | $1,709 +8.1% | $171,200 +15% |
| 2016 | $1,581 +13.8% | $148,900 +3.1% |
| 2014 | $1,390 +0.6% | $144,400 |
| 2013 | $1,382 | $144,400 +2.1% |
| 2012 | $1,382 | $141,400 +1.2% |
| 2011 | -- | $139,700 |
| 2010 | $1,156 +18.9% | $139,700 |
| 2009 | $972 | $139,700 -9.2% |
| 2007 | -- | $153,800 |
| 2006 | -- | $153,800 +13.9% |
| 2005 | -- | $135,000 |
| 2004 | -- | $135,000 |
| 2003 | -- | $135,000 +55.2% |
| 2002 | -- | $87,000 +200% |
| 2001 | -- | $29,000 |
| 2000 | -- | $29,000 |
Find assessor info on the county website
Monthly payment
Est. payment
Payment breakdown
Explore the cost of this home by adjusting the details. Changes won't be saved.Climate risks
Neighborhood: Glenn's Valley
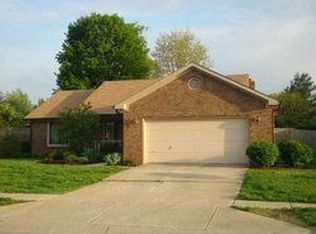
Similar homes
- $289,0004 bd2 ba1.5k sqft1315 Tommy Lee Ct, Indianapolis, IN 46217Active
 MLS ID #22108774, Heather Hemphill, Key Realty Indiana. MIBOR as distributed by MLS GRID
 - $279,9004 bd3 ba2k sqft7713 Lake Vista Ln, Indianapolis, IN 46217Active
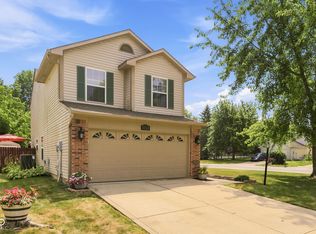 MLS ID #22114204, Lora Reynolds, Epique Inc. MIBOR as distributed by MLS GRID
 - $299,9003 bd2 ba1.7k sqft3020 Shadow Lake Dr, Indianapolis, IN 46217Active
 MLS ID #22124888, Jake Stiles, Coldwell Banker Stiles. MIBOR as distributed by MLS GRID
 - $269,9003 bd2 ba1.5k sqft3421 Bren Lee Ct, Indianapolis, IN 46227Active
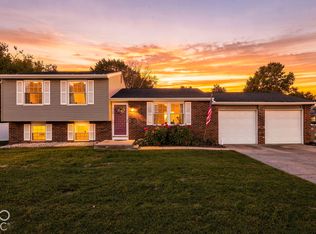 MLS ID #22128456, Derrin Phoenix, Carpenter, REALTORS®. MIBOR as distributed by MLS GRID
