Beautiful brick ranch home is ready to move-in and enjoy! Big front yard, custom brick, recessed entrance, and leaded glass front door make a great first impression. Stylish front private hallway for meet and greet ... this desirable home opens up to big living space with arches and transom light wall separating eating from living areas. Huge kitchen with oak cabinets and all kitchen appliances stay. The living room features vaulted ceiling with an architectural nook and ceiling fan. 3-BR, 2-baths, 2-car garage. Both baths include bathtub with shower, and all BRs have walk-in closets. A convenient laundry room, next to garage, is a great place to kick-off your shoes. Open concrete patio and fully fenced backyard. Relax ... new furnace and new A/C just 3 years ago. Low property taxes, great neighborhood and great Mooresville schools.
Pending
$255,000
1171 Autumn Dr, Mooresville, IN 46158
3beds
1,218sqft
:
Get pre-qualified$1,575/mo
Residential, Single Family Residence
Built in 2001
0.28 Acres Lot
$252,600 Zestimate®
$209/sqft
$-- HOA
What's special
Custom brickArchitectural nookStylish front private hallwayVaulted ceilingRecessed entranceCeiling fanBig front yard
- 19 days |
- 934 |
- 75 |
Zillow last checked:
Listing updated:
Listed by:
Jeneene West 317-797-8117,
F.C. Tucker Company,
Gregg West 317-374-1507,
Jeneene West Realty, LLC
Source: MIBOR as distributed by MLS GRID,MLS#: 22115062
Facts & features
Interior
Bedrooms & bathrooms
- Bedrooms: 3
- Bathrooms: 2
- Full bathrooms: 2
- Main level bathrooms: 2
- Main level bedrooms: 3
Primary bedroom
- Level: Main
- Area: 156 Square Feet
- Dimensions: 13x12
Bedroom 2
- Level: Main
- Area: 140 Square Feet
- Dimensions: 14x10
Bedroom 3
- Level: Main
- Area: 108 Square Feet
- Dimensions: 12x9
Dining room
- Level: Main
- Area: 66 Square Feet
- Dimensions: 11x6
Kitchen
- Level: Main
- Area: 132 Square Feet
- Dimensions: 12x11
Laundry
- Level: Main
- Area: 56 Square Feet
- Dimensions: 8x7
Living room
- Level: Main
- Area: 252 Square Feet
- Dimensions: 18x14
Heating
- Forced Air
Cooling
- Central Air
Appliances
- Included: Dishwasher, MicroHood, Gas Oven, Refrigerator
- Laundry: Laundry Room
Features
- Entrance Foyer
- Has basement: No
Interior area
- Total structure area: 1,218
- Total interior livable area: 1,218 sqft
Property
Parking
- Total spaces: 2
- Parking features: Attached
- Attached garage spaces: 2
Features
- Levels: One
- Stories: 1
- Patio & porch: Patio
- Fencing: Fenced,Full
Lot
- Size: 0.28 Acres
Details
- Parcel number: 550232130019000005
- Special conditions: As Is
- Horse amenities: None
Construction
Type & style
- Home type: SingleFamily
- Architectural style: Ranch
- Property subtype: Residential, Single Family Residence
Materials
- Vinyl With Brick
- Foundation: Slab
Condition
- New construction: No
- Year built: 2001
Utilities & green energy
- Water: Public
Community & HOA
Community
- Subdivision: Crafton Meadows
HOA
- Has HOA: No
Location
- Region: Mooresville
Financial & listing details
- Price per square foot: $209/sqft
- Tax assessed value: $217,300
- Annual tax amount: $398
- Date on market: 7/19/2026
- Cumulative days on market: 11 days
Estimated market value
$252,600
$240,000 - $265,000
$1,720/mo
Price history
| Date | Event | Price |
|---|---|---|
| 8/7/2026 | Pending sale | $255,000$209/sqft |
Source:  MIBOR as distributed by MLS GRID #22115062 Report a problem MIBOR as distributed by MLS GRID #22115062 Report a problem | ||
| 8/2/2026 | Listed for sale | $255,000$209/sqft |
Source: MIBOR as distributed by MLS GRID #22115062 Report a problem | ||
| 7/25/2026 | Pending sale | $255,000$209/sqft |
Source: MIBOR as distributed by MLS GRID #22115062 Report a problem | ||
| 7/19/2026 | Listed for sale | $255,000+167.9%$209/sqft |
Source: MIBOR as distributed by MLS GRID #22115062 Report a problem | ||
| 2/6/2003 | Sold | $95,200$78/sqft |
Source: Agent Provided Report a problem | ||
Public tax history
| Year | Property taxes | Tax assessment |
|---|---|---|
| 2025 | $391 +2% | $217,300 +1.3% |
| 2024 | $383 +2% | $214,500 +8.3% |
| 2023 | $376 +2% | $198,000 +9.2% |
| 2022 | $369 +2% | $181,300 +9% |
| 2021 | $361 +2% | $166,400 +4% |
| 2020 | $354 -1.7% | $160,000 -1% |
| 2019 | $361 +1.6% | $161,600 +10.7% |
| 2018 | $355 +1.8% | $146,000 |
| 2017 | $349 +1.7% | $146,000 +10.8% |
| 2016 | $343 +2.4% | $131,800 +7.4% |
| 2014 | $335 | $122,700 -1% |
| 2013 | $335 -13.3% | $123,900 +1.1% |
| 2012 | $386 +12.5% | $122,500 +22.5% |
| 2011 | $343 -0.3% | $100,000 -2.2% |
| 2010 | $344 -22.3% | $102,300 -17.2% |
| 2009 | $442 -54.2% | $123,500 +10.5% |
| 2006 | $967 | $111,800 +18.3% |
| 2005 | -- | $94,500 |
Find assessor info on the county website
Monthly payment
Est. payment
Payment breakdown
Explore the cost of this home by adjusting the details. Changes won't be saved.Climate risks
Neighborhood: 46158
Nearby schools
GreatSchools rating
- 7/10Newby Memorial Elementary SchoolGrades: PK-6Distance: 2 mi
- 6/10Paul Hadley Middle SchoolGrades: 7-8Distance: 1.9 mi
- 8/10Mooresville High SchoolGrades: 9-12Distance: 1.8 mi
Schools provided by the listing agent
- Middle: Paul Hadley Middle School
- High: Mooresville High School
Source: MIBOR as distributed by MLS GRID. This data may not be complete. We recommend contacting the local school district to confirm school assignments for this home.
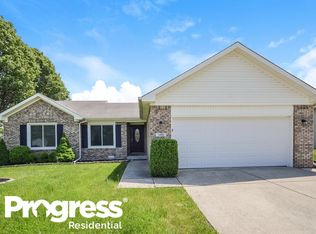
- $310,2003 bd2 ba1.9k sqft1193 Autumn Dr, Mooresville, IN 46158Off Market
- $276,0003 bd2 ba1.1k sqft102 Camellia Ct, Mooresville, IN 46158Off Market

- $---- bd-- ba-- sqft102 Camelia Ct, Mooresville, IN 46158Off Market
- $241,1003 bd2 ba1k sqft100 Camelia Ct, Mooresville, IN 46158Off Market
- $249,2003 bd2 ba1.2k sqft104 Camellia Ct, Mooresville, IN 46158Off Market
- $300,1004 bd2 ba1.7k sqft1201 Autumn Dr, Mooresville, IN 46158Off Market
- $283,5003 bd2 ba1.3k sqft1180 Autumn Dr, Mooresville, IN 46158Off Market
- $291,5003 bd2 ba1.3k sqft1188 Autumn Dr, Mooresville, IN 46158Off Market
A local agent can set up tours, give advice and negotiate with sellers.
Similar homes
- $250,0004 bd2 ba1.2k sqft300 E Washington St, Mooresville, IN 46158Active
 MLS ID #22103300, Pamela Prough, Carpenter, REALTORS®. MIBOR as distributed by MLS GRID
 - $260,0004 bd2 ba1.6k sqft5804 Milhouse Rd, Indianapolis, IN 46221Active
 MLS ID #22117645, Marcia Souers, eXp Realty, LLC. MIBOR as distributed by MLS GRID
 - $269,9003 bd2 ba1.5k sqft10182 Morning Light Dr, Avon, IN 46123Active
 MLS ID #22117789, Karr Hill, Real Results, Inc.. MIBOR as distributed by MLS GRID
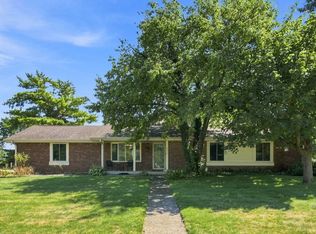
 - $260,0003 bd2 ba1.5k sqft6711 Live Oak Rd, Indianapolis, IN 46214Active
 MLS ID #22118247, Christopher Fahy, Berkshire Hathaway Home. MIBOR as distributed by MLS GRID
 - $270,0003 bd2 ba1.4k sqft774 Viceroy Ct, Danville, IN 46122ActiveMLS ID #22118449, Kylie Ellis, Highgarden Real Estate. MIBOR as distributed by MLS GRID
- $270,0003 bd2 ba1.2k sqft1504 Sheri Cir, Plainfield, IN 46168ActiveMLS ID #22115090, Tony Janko, Janko Realty Group. MIBOR as distributed by MLS GRID
- $250,0003 bd2 ba1.1k sqft960 W Stop 11 Rd, Indianapolis, IN 46217ActiveMLS ID #22116866, Jason Williamson, RE/MAX Advanced Realty. MIBOR as distributed by MLS GRID
- $254,0003 bd2 ba1.4k sqft5312 Scatterwood Ct, Indianapolis, IN 46221ActiveMLS ID #22098639, Amber Russell, Keller Williams Indy Metro NE. MIBOR as distributed by MLS GRID
- $247,9002 bd2 ba1.4k sqft737 Cottage Ln, Greenwood, IN 46143ActiveMLS ID #22118783, Douglas Alvey, Doug Alvey Realty. MIBOR as distributed by MLS GRID
- $259,9003 bd2 ba1.3k sqft975 Stonegate Rd, Greenwood, IN 46142ActiveMLS ID #22110749, Gabrielle Whitton, Key Realty Indiana. MIBOR as distributed by MLS GRID
- $260,0003 bd3 ba1.6k sqft6143 Pillory Dr, Indianapolis, IN 46254ActiveMLS ID #22118549, Aaron Lucas, Trendify Realty. MIBOR as distributed by MLS GRID
- $220,0003 bd2 ba1.1k sqft1244 Country Creek Cir, Indianapolis, IN 46234ActiveMLS ID #22118401, Corey Dawkins, Keller Williams Indy Metro NE. MIBOR as distributed by MLS GRID
- $250,0003 bd2 ba1.2k sqft1033 Berwyn Rd, New Whiteland, IN 46184ActiveMLS ID #22115247, Doug Fredbeck, Keller Williams Indpls Metro N. MIBOR as distributed by MLS GRID
- $230,0003 bd2 ba1.5k sqft3304 Wedgewood Dr, Indianapolis, IN 46227ActiveMLS ID #22118550, Eric Mender, Trueblood Real Estate. MIBOR as distributed by MLS GRID
- $284,9003 bd2 ba1.5k sqft1277 Mount Pleasant East St, Greenwood, IN 46142ActiveMLS ID #22115667, Brittany McWilliams, Daniels Real Estate. MIBOR as distributed by MLS GRID
- $255,0003 bd2 ba1.6k sqft504 Magnolia Dr, Plainfield, IN 46168ActiveMLS ID #22102489, Christopher Porter, CENTURY 21 Scheetz. MIBOR as distributed by MLS GRID
- $268,9003 bd2 ba1.4k sqft8546 Smithfield Ln, Indianapolis, IN 46237ActiveMLS ID #22116825, Lori Crosley, CENTURY 21 Scheetz. MIBOR as distributed by MLS GRID
- $269,9003 bd2 ba1.1k sqft114 Pilgrim Ct, Greenwood, IN 46142ActiveMLS ID #22106177, Karl Vierling, Carpenter, REALTORS®. MIBOR as distributed by MLS GRID
- $239,9003 bd3 ba1.5k sqft5153 Bird Branch Dr, Indianapolis, IN 46268ActiveMLS ID #22118078, Riley Roberts, Keller Williams Indpls Metro N. MIBOR as distributed by MLS GRID
- $262,0003 bd2 ba1.4k sqft3720 Boundary Bay Dr, Indianapolis, IN 46217ActiveMLS ID #22106545, Oltanie Charles, BluPrint Real Estate Group. MIBOR as distributed by MLS GRID
