Located in Plainfield's Broadmoor Manor with No HOA, this 3-bedroom, 2-bath ranch offers comfortable one-level living and plenty of opportunity to personalize. The functional floor plan includes hardwood floors in select areas, a 2-car garage, and an addition that adds valuable flexibility for a second living area, home office, hobby room, guest space, or possible 4th bedroom. The large rear deck extends the living space outdoors and creates room for grilling, outdoor dining, container gardening, or simply enjoying the backyard. With a little vision, this home offers the chance to update, customize, and create spaces that fit the way you want to live. The established neighborhood setting adds a sense of place, while the convenient Plainfield location keeps you close to shopping, dining, parks, trails, schools, and everyday amenities. Bring your ideas and see the potential in this Broadmoor Manor ranch.
Active
$255,000
504 Magnolia Dr, Plainfield, IN 46168
3beds
1,600sqft
:
Get pre-qualified$1,616/mo
Residential, Single Family Residence
Built in 1967
9,147 Square Feet Lot
$-- Zestimate®
$159/sqft
$-- HOA
What's special
Comfortable one-level living
- 56 days |
- 1,180 |
- 62 |
Likely to sell faster than
Zillow last checked:
Listing updated:
Listed by:
Christopher Porter 317-750-9173,
CENTURY 21 Scheetz
Source: MIBOR as distributed by MLS GRID,MLS#: 22102489
Facts & features
Interior
Bedrooms & bathrooms
- Bedrooms: 3
- Bathrooms: 2
- Full bathrooms: 2
- Main level bathrooms: 2
- Main level bedrooms: 3
Primary bedroom
- Level: Main
- Area: 130 Square Feet
- Dimensions: 13X10
Bedroom 2
- Level: Main
- Area: 108 Square Feet
- Dimensions: 12X09
Bedroom 3
- Level: Main
- Area: 90 Square Feet
- Dimensions: 10X09
Dining room
- Features: Tile-Ceramic
- Level: Main
- Area: 176 Square Feet
- Dimensions: 16x11
Kitchen
- Features: Tile-Ceramic
- Level: Main
- Area: 204 Square Feet
- Dimensions: 12x17
Living room
- Level: Main
- Area: 256 Square Feet
- Dimensions: 16x16
Sun room
- Level: Main
- Area: 228 Square Feet
- Dimensions: 19x12
Heating
- Baseboard, Forced Air, Electric, Natural Gas
Cooling
- Central Air
Appliances
- Included: Dishwasher, Disposal, Gas Water Heater, Electric Oven, Refrigerator
Features
- Attic Pull Down Stairs, Eat-in Kitchen, Kitchen Island
- Has basement: No
- Attic: Pull Down Stairs
Interior area
- Total structure area: 1,600
- Total interior livable area: 1,600 sqft
Video & virtual tour
Property
Parking
- Total spaces: 2
- Parking features: Attached
- Attached garage spaces: 2
- Details: Garage Parking Other(Service Door)
Features
- Levels: One
- Stories: 1
- Patio & porch: Deck
- Exterior features: Fire Pit
- Fencing: Fenced,Full
Lot
- Size: 9,147 Square Feet
- Features: Sidewalks, Mature Trees
Details
- Additional structures: Storage
- Parcel number: 321025162004000012
- Special conditions: As Is,Sales Disclosure Supplements
- Horse amenities: None
Construction
Type & style
- Home type: SingleFamily
- Architectural style: Ranch
- Property subtype: Residential, Single Family Residence
Materials
- Aluminum Siding, Brick
- Foundation: Crawl Space
Condition
- New construction: No
- Year built: 1967
Utilities & green energy
- Electric: 100 Amp Service
- Water: Public
Community & HOA
Community
- Security: Smoke Detector(s)
- Subdivision: Broadmoor Manor
HOA
- Has HOA: No
Location
- Region: Plainfield
Financial & listing details
- Price per square foot: $159/sqft
- Tax assessed value: $218,100
- Annual tax amount: $1,626
- Date on market: 5/28/2026
- Cumulative days on market: 286 days
Estimated market value
Not available
Estimated sales range
Not available
Not available
Price history
| Date | Event | Price |
|---|---|---|
| 5/28/2026 | Listed for sale | $255,000-7.3%$159/sqft |
Source:  MIBOR as distributed by MLS GRID #22102489 Report a problem MIBOR as distributed by MLS GRID #22102489 Report a problem | ||
| 4/17/2026 | Listing removed | $275,000$172/sqft |
Source: MIBOR as distributed by MLS GRID #22060954 Report a problem | ||
| 9/5/2025 | Listed for sale | $275,000+99.3%$172/sqft |
Source: MIBOR as distributed by MLS GRID #22060954 Report a problem | ||
| 3/3/2017 | Sold | $138,000$86/sqft |
Source: MIBOR as distributed by MLS GRID #21456189 Report a problem | ||
| 1/31/2017 | Pending sale | $138,000$86/sqft |
Source: Hometrail Realty LLC #21456189 Report a problem | ||
| 1/23/2017 | Price change | $138,000-1.4%$86/sqft |
Source: Hometrail Realty LLC #21456189 Report a problem | ||
| 1/5/2017 | Price change | $139,900-3.5%$87/sqft |
Source: Hometrail Realty LLC #21456189 Report a problem | ||
| 12/13/2016 | Listed for sale | $144,900$91/sqft |
Source: Hometrail Realty LLC #21456189 Report a problem | ||
Public tax history
| Year | Property taxes | Tax assessment |
|---|---|---|
| 2025 | $1,923 +17.7% | $218,100 0% |
| 2024 | $1,635 -2.5% | $218,200 +12% |
| 2023 | $1,676 +14.3% | $194,900 +4.9% |
| 2022 | $1,467 +14.2% | $185,800 +11.9% |
| 2021 | $1,285 +15.6% | $166,100 +9.7% |
| 2020 | $1,111 -0.9% | $151,400 +9.1% |
| 2019 | $1,121 -0.5% | $138,800 +1.3% |
| 2018 | $1,126 -55.9% | $137,000 +2.7% |
| 2017 | $2,552 +7.1% | $133,400 +4.5% |
| 2016 | $2,382 +6.3% | $127,600 +13.9% |
| 2014 | $2,240 -1.7% | $112,000 -1.7% |
| 2013 | $2,278 +110.5% | $113,900 -4% |
| 2011 | $1,082 +18.8% | $118,700 |
| 2010 | $911 +2.1% | $118,700 |
| 2009 | $892 +8.4% | $118,700 +2.5% |
| 2007 | $822 -34.9% | $115,820 -1.6% |
| 2006 | $1,263 | $117,700 -0.9% |
| 2005 | -- | $118,800 |
Find assessor info on the county website
Monthly payment
Est. payment
Payment breakdown
Explore the cost of this home by adjusting the details. Changes won't be saved.Climate risks
Neighborhood: 46168
Nearby schools
GreatSchools rating
- 8/10Van Buren Elementary SchoolGrades: K-5Distance: 1.2 mi
- 8/10Plainfield Com Middle SchoolGrades: 6-8Distance: 1.6 mi
- 9/10Plainfield High SchoolGrades: 9-12Distance: 2.2 mi
- $231,7003 bd1 ba1k sqft428 Magnolia Dr, Plainfield, IN 46168Off Market
- $265,1004 bd2 ba1.8k sqft512 Magnolia Dr, Plainfield, IN 46168Off Market
- $252,2003 bd1 ba1.8k sqft424 Magnolia Dr, Plainfield, IN 46168Off Market
- $264,0003 bd2 ba1.3k sqft516 Magnolia Dr, Plainfield, IN 46168Off Market

- $244,9003 bd2 ba1.2k sqft451 Hickory Ln, Plainfield, IN 46168Pending
- $212,8004 bd1 ba980 sqft507 Magnolia Dr, Plainfield, IN 46168Off Market
- $296,3003 bd2 ba1.6k sqft420 Magnolia Dr, Plainfield, IN 46168Off Market
- $228,400-- bd1 ba1.2k sqft436 Hickory Ln, Plainfield, IN 46168Off Market
A local agent can set up tours, give advice and negotiate with sellers.
Similar homes
- $269,9003 bd2 ba1.3k sqft2363 S County Road 1050 E, Indianapolis, IN 46231Active
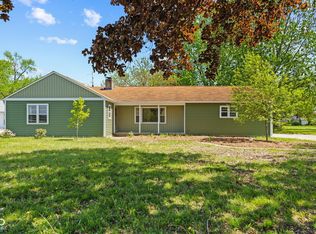 MLS ID #22096904, Patrick Watkins, Mike Watkins Real Estate Group. MIBOR as distributed by MLS GRID
 - $349,5004 bd2 ba1.9k sqft615 Simmons St, Plainfield, IN 46168Active
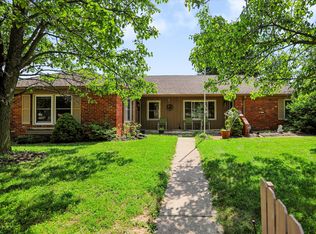 MLS ID #22112312, Aaron Gourdouze, Redfin Corporation. MIBOR as distributed by MLS GRID
 - $375,0003 bd3 ba2.1k sqft758 Stafford Rd, Plainfield, IN 46168Active
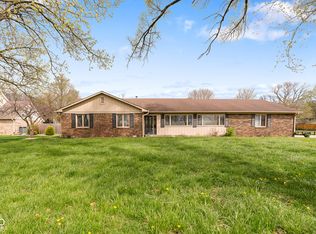 MLS ID #22093537, Sherri Walstrom, Carpenter, REALTORS®. MIBOR as distributed by MLS GRID
 - $299,5003 bd2 ba1.3k sqft10280 E County Road 100 S, Avon, IN 46123Active
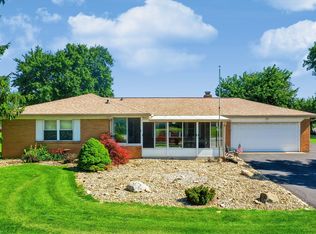 MLS ID #22110255, Allyson Brooks, Mark Dietel Realty, LLC. MIBOR as distributed by MLS GRID
 - $250,0004 bd2 ba1.2k sqft300 E Washington St, Mooresville, IN 46158ActiveMLS ID #22103300, Pamela Prough, Carpenter, REALTORS®. MIBOR as distributed by MLS GRID
- $285,0004 bd3 ba1.7k sqft8968 Sunglow Ct, Indianapolis, IN 46231ActiveMLS ID #22109104, Emily Humphrey, Carpenter, REALTORS®. MIBOR as distributed by MLS GRID
- $294,9003 bd2 ba1.5k sqft1277 Mount Pleasant East St, Greenwood, IN 46142ActiveMLS ID #22115667, Brittany McWilliams, Daniels Real Estate. MIBOR as distributed by MLS GRID
- $259,9003 bd2 ba1.3k sqft975 Stonegate Rd, Greenwood, IN 46142ActiveMLS ID #22110749, Gabrielle Whitton, Key Realty Indiana. MIBOR as distributed by MLS GRID
- $320,0003 bd3 ba2.1k sqft1080 Liberty Dr, Indianapolis, IN 46234ActiveMLS ID #22115631, Harold Davis, Janko Realty Group. MIBOR as distributed by MLS GRID
- $220,0003 bd1 ba1.2k sqft121 Coronado Rd, Indianapolis, IN 46234ActiveMLS ID #22111023, Jordan Wirth, Highgarden Real Estate. MIBOR as distributed by MLS GRID
- $264,9003 bd2 ba1.2k sqft3442 Catalpa Ave, Indianapolis, IN 46228ActiveMLS ID #22102573, Christopher Porter, CENTURY 21 Scheetz. MIBOR as distributed by MLS GRID
- $250,0004 bd2 ba1.8k sqft6107 Homestead Dr, Indianapolis, IN 46227ActiveMLS ID #22104527, Ryan Stevens, Fathom Realty. MIBOR as distributed by MLS GRID
- $245,0002 bd2 ba1.9k sqft8948 Robey Dr, Indianapolis, IN 46234ActiveMLS ID #22107776, Tiffany Taylor, Keller Williams Indy Metro NE. MIBOR as distributed by MLS GRID
- $265,0003 bd2 ba1.4k sqft720 W Smith Valley Rd, Greenwood, IN 46142ActiveMLS ID #22111696, Sarah Hockenbury, Berkshire Hathaway Home. MIBOR as distributed by MLS GRID
- $260,0003 bd2 ba1.4k sqft4626 Citation Cir, Indianapolis, IN 46237ActiveMLS ID #22100579, Deanna Baird, Highgarden Real Estate. MIBOR as distributed by MLS GRID
- $265,0003 bd1 ba2k sqft6024 Orinoco Ave, Indianapolis, IN 46227ActiveMLS ID #22106196, Harold Davis, Janko Realty Group. MIBOR as distributed by MLS GRID
- $249,9004 bd2 ba1.7k sqft3628 Marble Dr, Indianapolis, IN 46227ActiveMLS ID #22110531, Wendy Zin, Shalom Realty LLC. MIBOR as distributed by MLS GRID
- $295,0003 bd2 ba1.3k sqft5975 Lafayette St, Clayton, IN 46118ActiveMLS ID #22086202, Nicole Lynkew, Berkley & State, LLC. MIBOR as distributed by MLS GRID
- $245,0003 bd2 ba1.9k sqft4107 Eisenhower Dr, Indianapolis, IN 46254ActiveMLS ID #22106760, Darrius Wallace, DW Real Estate Group. MIBOR as distributed by MLS GRID
- $227,9003 bd2 ba1.1k sqft618 Meadows Dr, Mooresville, IN 46158ActiveMLS ID #22111042, Angela Summerlot, Indiana Gold Group. MIBOR as distributed by MLS GRID
