Skip main navigation
PendingErrorPrice cut: $5K (7/27)
$215,000
3beds
1,248sqft

121 Coronado Rd, Indianapolis, IN 46234

3beds
1,248sqft
Residential, single family residence
Built in 1972
10,018 sqft
2 Garage spaces
$172 price/sqft

What's special

Three comfortable bedroomsSeparate family roomPartially fenced backyardAll appliances are included

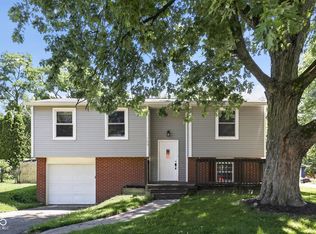
Welcome home to this charming 3-bedroom, 1-bath residence offering comfortable living and a functional floor plan. The inviting living room provides a welcoming space to relax, while the separate family room offers additional room for entertaining, hobbies, or everyday living. The kitchen features ample cabinet space, and all appliances are included, ...

34 days
|
1,085
|
91
|

Likely to sell faster than

Source: MIBOR as distributed by MLS GRID,MLS#: 22111023MLS Logo
Travel times

Living Room

Kitchen

Dining Room

Zillow last checked:

Listing updated:

Listed by:

Jordan Wirth 317-549-5363,

Highgarden Real Estate,

Lindsey Smalling

Source: MIBOR as distributed by MLS GRID,MLS#: 22111023MLS Logo

Facts & features

Interior

Bedrooms & bathrooms
  • Bedrooms: 3
  • Bathrooms: 1
  • Full bathrooms: 1
  • Main level bathrooms: 1
  • Main level bedrooms: 3
Primary bedroom
  • Level: Main
  • Area: 110 Square Feet
  • Dimensions: 11x10
Bedroom 2
  • Level: Main
  • Area: 110 Square Feet
  • Dimensions: 11x10
Bedroom 3
  • Level: Main
  • Area: 96 Square Feet
  • Dimensions: 12x08
Family room
  • Level: Main
  • Area: 253 Square Feet
  • Dimensions: 23x11
Kitchen
  • Level: Main
  • Area: 170 Square Feet
  • Dimensions: 17x10
Living room
  • Level: Main
  • Area: 182 Square Feet
  • Dimensions: 14x13
Heating
  • Forced Air, Natural Gas
Cooling
  • Central Air
Appliances
  • Included: Dryer, Gas Water Heater, Exhaust Fan, Gas Oven, Range Hood, Refrigerator, Washer, Water Heater
  • Laundry: Main Level
Features
  • Ceiling Fan(s), Eat-in Kitchen
  • Windows: Wood Work Stained
  • Has basement: No
Interior area
  • Total structure area: 1,248
  • Total interior livable area: 1,248 sqft
Video & virtual tour

Property

Parking
  • Total spaces: 2
  • Parking features: Detached, Asphalt, Garage Door Opener
  • Garage spaces: 2
  • Details: Garage Parking Other(Service Door)
Features
  • Levels: One
  • Stories: 1
  • Patio & porch: Patio, Porch
  • Fencing: Fenced,Partial
  • Has view: Yes
  • View description: Garden, Neighborhood
Lot
  • Size: 10,018 Square Feet
  • Features: Sidewalks, Mature Trees, Trees-Small (Under 20 Ft)
Details
  • Parcel number: 491204118034000900
  • Horse amenities: None

Construction

Type & style
  • Home type: SingleFamily
  • Architectural style: Ranch,Traditional
  • Property subtype: Residential, Single Family Residence
Materials
  • Brick, Vinyl Siding
  • Foundation: Slab, Crawl Space
Condition
  • New construction: No
  • Year built: 1972

Utilities & green energy

  • Water: Public

Community & HOA

Community
  • Security: Carbon Monoxide Detector(s)
  • Subdivision: Coronado
HOA
  • Has HOA: No
Location
  • Region: Indianapolis

Financial & listing details

  • Price per square foot: $172/sqft
  • Tax assessed value: $181,000
  • Annual tax amount: $2,040
  • Date on market: 7/1/2026
  • Cumulative days on market: 36 days

Price history

DateEventPrice
7/31/2026Pending sale$215,000$172/sqft
Source: MIBOR as distributed by MLS GRID #22111023 Report a problem
7/27/2026Price change$215,000-2.3%$172/sqft
Source: MIBOR as distributed by MLS GRID #22111023 Report a problem
7/1/2026Listed for sale$220,000+1.9%$176/sqft
Source: MIBOR as distributed by MLS GRID #22111023 Report a problem
8/26/2025Sold$216,000+0.5%$173/sqft
Source: MIBOR as distributed by MLS GRID #22052893 Report a problem
7/31/2025Pending sale$215,000$172/sqft
Source: MIBOR as distributed by MLS GRID #22052893 Report a problem
7/27/2025Listed for sale$215,000+79.3%$172/sqft
Source: MIBOR as distributed by MLS GRID #22052893 Report a problem
8/31/2018Sold$119,900$96/sqft
Source: MIBOR as distributed by MLS GRID #21579774 Report a problem
7/16/2018Pending sale$119,900$96/sqft
Source: CENTURY 21 Scheetz #21579774 Report a problem
7/12/2018Listed for sale$119,900+59.9%$96/sqft
Source: MIBOR REALTOR Association #21579774 Report a problem
6/20/2012Sold$75,000+0.1%$60/sqft
Source: Public Record Report a problem
12/29/2011Listed for sale$74,900$60/sqft
Source: Lane Realty Group #21151914 Report a problem

Public tax history

YearProperty taxesTax assessment
2025$1,705 +5.2%$181,000 +21.9%
2024$1,621 -11.1%$148,500 +4.4%
2023$1,823 +14.8%$142,300 -9.8%
2022$1,587 +15.7%$157,700 +26.6%
2021$1,372 +4.5%$124,600 +13.5%
2020$1,312 +28.6%$109,800 +3.9%
2019$1,020 +3.7%$105,700 +14.5%
2018$984 -6.5%$92,300 +7.5%
2017$1,052 +21%$85,900 +0.4%
2016$869 +15%$85,600 +9.9%
2014$756 +72.9%$77,900 -2.5%
2013$437 $79,900 -8.4%
2012$437 $87,200 +4.7%
2011-- $83,300 +0.7%
2010$295 +3.3%$82,700 -1.4%
2009$286 $83,900 -9.9%
2007-- $93,100 -2%
2006-- $95,000 +14.2%
2005-- $83,200
2004-- $83,200
2003-- $83,200 +86.5%
2002-- $44,600 +200.1%
2001-- $14,860
2000-- $14,860

Find assessor info on the county website

Monthly payment

Est. payment
$1,281/mo
Principal & interest
$1109
Property taxes
$172
More affordability toolsChevron Right

Estimated market value

Not available

Estimated sales range

Not available

Not available

Climate risks

Explore flood, wildfire, and other predictive climate risk information for this property on First Street®️.

Neighborhood: Chapel Hill-Ben Davis

Nearby schools

Chapel Glen Elementary School
Grades PK-60.6 miles
3/10
GreatSchools® Rating
Test Score Rating
2/10
Academic Progress Rating
3/10
Chapel Hill 7th & 8th Grade Center
Grades 7-81.7 miles
3/10
GreatSchools® Rating
Test Score Rating
3/10
Academic Progress Rating
3/10
Ben Davis High School
Grades 10-121.7 miles
3/10
GreatSchools® Rating
College Readiness Rating
3/10