Welcome to this beautiful 5-bedroom, 2-bathroom home located in the desirable Coronado Estates neighborhood. This home features a classic, traditional floor plan with durable vinyl flooring throughout. The welcoming main living area serves as the perfect main gathering space, while a fully finished basement offers additional space and versatility. The kitchen comes equipped with sleek stainless steel appliances and elegant granite countertops. The primary suite offers a comfortable retreat, complete with its own private bathroom and a large walk-in closet. Step outside to enjoy a fully fenced-in backyard, offering privacy and a great space for outdoor activities. This property also features an attached 1-car garage and faces East. Perfectly situated on Indy's westside, this home is in a great location with easy access to local schools, shopping, dining, and the interstate. Some photos have been virtually staged.
Active
Price cut: $5K (9/17)
$259,900
129 Coronado Rd, Indianapolis, IN 46234
5beds
1,932sqft
Residential, Single Family Residence
Built in 1972
10,018 Square Feet Lot
$257,100 Zestimate®
$135/sqft
$-- HOA
What's special
Fully finished basementSleek stainless steel appliancesFaces eastClassic traditional floor planElegant granite countertopsLarge walk-in closetDurable vinyl flooring throughout
- 103 days
- 423
- 55
Zillow last checked:
Listing updated:
Listed by:
Robert Salmons rsinl@enterarealty.com,
Entera Realty
Source: MIBOR as distributed by MLS GRID,MLS#: 22110117
Facts & features
Interior
Bedrooms & bathrooms
- Bedrooms: 5
- Bathrooms: 2
- Full bathrooms: 2
- Main level bathrooms: 1
- Main level bedrooms: 2
Primary bedroom
- Level: Main
- Area: 225 Square Feet
- Dimensions: 15x15
Bedroom 2
- Level: Main
- Area: 144 Square Feet
- Dimensions: 12x12
Bedroom 3
- Level: Basement
- Area: 144 Square Feet
- Dimensions: 12x12
Bedroom 4
- Level: Basement
- Area: 144 Square Feet
- Dimensions: 12x12
Bedroom 5
- Level: Basement
- Area: 144 Square Feet
- Dimensions: 12x12
Living room
- Level: Main
- Area: 224 Square Feet
- Dimensions: 16x14
Heating
- Forced Air
Cooling
- Central Air
Appliances
- Included: Microwave, Gas Oven, Refrigerator
Features
- Eat-in Kitchen
- Basement: Interior Entry,Finished
Interior area
- Total structure area: 1,932
- Total interior livable area: 1,932 sqft
- Finished area below ground: 936
Property
Parking
- Total spaces: 1
- Parking features: Attached
- Attached garage spaces: 1
Features
- Levels: Multi/Split
- Patio & porch: Deck, Porch
Lot
- Size: 10,018 Square Feet
Details
- Parcel number: 491204118032000900
- Horse amenities: None
Construction
Type & style
- Home type: SingleFamily
- Property subtype: Residential, Single Family Residence
Materials
- Vinyl With Brick
- Foundation: Slab
Condition
- New construction: No
- Year built: 1972
Utilities & green energy
- Water: Public
Community & HOA
Community
- Subdivision: Coronado Estates
HOA
- Has HOA: No
Location
- Region: Indianapolis
Financial & listing details
- Price per square foot: $135/sqft
- Tax assessed value: $208,400
- Annual tax amount: $4,064
- Date on market: 6/29/2026
- Cumulative days on market: 105 days
Estimated market value
$257,100
$244,000 - $270,000
$2,000/mo
Price history
| Date | Event | Price |
|---|---|---|
| 9/17/2026 | Price change | $259,900-1.9%$135/sqft |
Source:  MIBOR as distributed by MLS GRID #22110117 Report a problem MIBOR as distributed by MLS GRID #22110117 Report a problem | ||
| 8/21/2026 | Price change | $264,900-1.9%$137/sqft |
Source: MIBOR as distributed by MLS GRID #22110117 Report a problem | ||
| 6/29/2026 | Listed for sale | $269,900+21.3%$140/sqft |
Source: MIBOR as distributed by MLS GRID #22110117 Report a problem | ||
| 9/11/2024 | Listing removed | $2,000$1/sqft |
Source: Zillow Rentals Report a problem | ||
| 8/14/2024 | Listed for rent | $2,000$1/sqft |
Source: Zillow Rentals Report a problem | ||
| 7/3/2024 | Listing removed | -- |
Source: Zillow Rentals Report a problem | ||
| 6/21/2024 | Price change | $2,000+2.3%$1/sqft |
Source: Zillow Rentals Report a problem | ||
| 5/10/2024 | Listed for rent | $1,955+8.9%$1/sqft |
Source: Zillow Rentals Report a problem | ||
| 4/29/2022 | Listing removed | -- |
Source: Zillow Rental Network Premium Report a problem | ||
| 4/26/2022 | Price change | $1,795-4%$1/sqft |
Source: Zillow Rental Network Premium Report a problem | ||
| 4/4/2022 | Listed for rent | $1,870-10.8%$1/sqft |
Source: Zillow Rental Network Premium Report a problem | ||
| 3/25/2022 | Listing removed | -- |
Source: Zillow Rental Network Premium Report a problem | ||
| 3/24/2022 | Listed for rent | $2,097$1/sqft |
Source: Zillow Rental Network Premium Report a problem | ||
| 12/7/2021 | Sold | $222,500+6%$115/sqft |
Source: MIBOR as distributed by MLS GRID #21823763 Report a problem | ||
| 11/10/2021 | Pending sale | $209,900$109/sqft |
Source: MIBOR as distributed by MLS GRID #21823763 Report a problem | ||
| 11/9/2021 | Listed for sale | $209,900+45.5%$109/sqft |
Source: MIBOR as distributed by MLS GRID #21823763 Report a problem | ||
| 10/25/2021 | Sold | $144,300+25.5%$75/sqft |
Source: Public Record Report a problem | ||
| 11/30/2004 | Sold | $115,000$60/sqft |
Source: MIBOR as distributed by MLS GRID #2443575 Report a problem | ||
Public tax history
| Year | Property taxes | Tax assessment |
|---|---|---|
| 2025 | $4,063 +4.3% | $208,400 +20.5% |
| 2024 | $3,895 -10.7% | $172,900 +4.3% |
| 2023 | $4,360 +7.6% | $165,700 -10.7% |
| 2022 | $4,054 +13.8% | $185,500 +24.4% |
| 2021 | $3,561 +3.9% | $149,100 +13.8% |
| 2020 | $3,428 +31.9% | $131,000 +3.9% |
| 2019 | $2,598 +1.7% | $126,100 +14.9% |
| 2018 | $2,554 -0.4% | $109,700 +2.9% |
| 2017 | $2,564 +10.5% | $106,600 +0.8% |
| 2016 | $2,320 +18.7% | $105,800 +9.2% |
| 2014 | $1,954 -8.3% | $96,900 -2.5% |
| 2013 | $2,132 | $99,400 -6% |
| 2012 | $2,132 | $105,700 +2% |
| 2011 | -- | $103,600 +0.8% |
| 2010 | $1,112 +2.2% | $102,800 -1.6% |
| 2009 | $1,088 | $104,500 -10.3% |
| 2007 | -- | $116,500 -1.9% |
| 2006 | -- | $118,800 +14.8% |
| 2005 | -- | $103,500 |
| 2004 | -- | $103,500 |
| 2003 | -- | $103,500 +105% |
| 2002 | -- | $50,500 +200.1% |
| 2001 | -- | $16,830 +4.1% |
| 2000 | -- | $16,160 |
Find assessor info on the county website
Monthly payment
Est. payment
Payment breakdown
Explore the cost of this home by adjusting the details. Changes won't be saved.Climate risks
Neighborhood: Chapel Hill-Ben Davis
Nearby schools
Schools provided by the listing agent
- Elementary: Maplewood Elementary School
- Middle: Chapel Hill 7th & 8th Grade Center
- High: Ben Davis High School
Source: MIBOR as distributed by MLS GRID. This data may not be complete. We recommend contacting the local school district to confirm school assignments for this home.
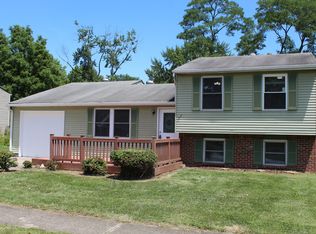
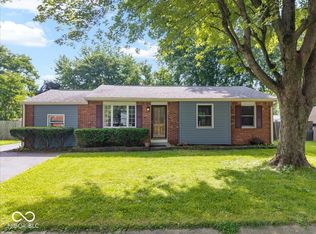

Similar homes
- $249,9004 bd2 ba1.4k sqft335 Broken Arrow Ct, Indianapolis, IN 46234Active
 MLS ID #22113333, Robert Salmons, Entera Realty. MIBOR as distributed by MLS GRID
 - $285,0003 bd2 ba1.9k sqft1720 W Hamblen Dr, Indianapolis, IN 46231Active
 MLS ID #22129072, Lindsay Adams, Pillario Property Management LLC. MIBOR as distributed by MLS GRID
 - $229,9003 bd2 ba1.3k sqft1401 Butternut Ln, Indianapolis, IN 46234Active
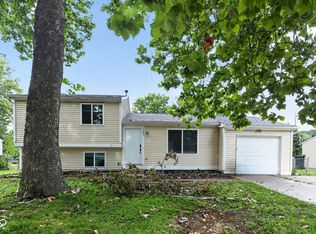 MLS ID #22114706, Robert Salmons, Entera Realty. MIBOR as distributed by MLS GRID
 - $249,9004 bd2 ba1.4k sqft6637 Sunbury Dr, Indianapolis, IN 46241Active
 MLS ID #22108034, Gino Liongson, LLM Capital. MIBOR as distributed by MLS GRID
