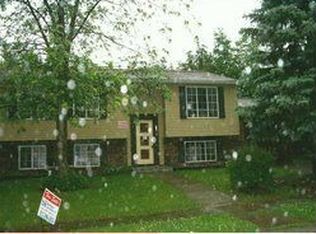
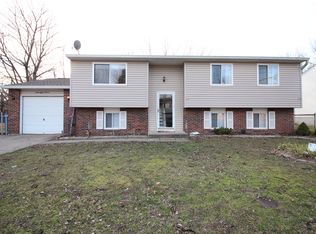
Welcome to this move-in ready 4-bedroom, 2.5-bathroom home in the desirable Pheasant Run neighborhood. This home features a spacious open floor plan, creating a seamless and airy flow throughout the main living areas. The kitchen is both functional and stylish, showcasing beautiful solid surface countertops and stainless steel appliances. The primary bedroom provides a comfortable retreat and includes an attached primary bathroom complete with a double sink vanity. Step outside to enjoy a private, fully fenced-in backyard that offers a great space for outdoor relaxation or entertaining. The property is ideally and conveniently located, offering an easy commute to major employers in Downtown Indianapolis and the surrounding areas. Schedule your private showing today!
Active
$254,900
6824 Cordova Dr, Indianapolis, IN 46221
4beds
1,988sqft
Residential, Single Family Residence
Built in 1977
10,018 Square Feet Lot
$-- Zestimate®
$128/sqft
$-- HOA
What's special
Stainless steel appliancesBeautiful solid surface countertopsPrivate fully fenced-in backyardSpacious open floor plan
- 30 days
- 457
- 34
Zillow last checked:
Listing updated:
Listed by:
Robert Salmons 713-490-3152,
Entera Realty
Source: MIBOR as distributed by MLS GRID,MLS#: 22118252
Facts & features
Interior
Bedrooms & bathrooms
- Bedrooms: 4
- Bathrooms: 3
- Full bathrooms: 2
- 1/2 bathrooms: 1
Primary bedroom
- Level: Upper
- Area: 143 Square Feet
- Dimensions: 11x13
Bedroom 2
- Level: Upper
- Area: 110 Square Feet
- Dimensions: 10x11
Bedroom 3
- Level: Upper
- Area: 100 Square Feet
- Dimensions: 10x10
Bedroom 4
- Level: Basement
- Area: 132 Square Feet
- Dimensions: 11x12
Kitchen
- Level: Upper
- Area: 80 Square Feet
- Dimensions: 8x10
Living room
- Level: Upper
- Area: 208 Square Feet
- Dimensions: 13X16
Heating
- Forced Air
Cooling
- Central Air
Appliances
- Included: None
Features
- Walk-In Closet(s)
- Has basement: Yes
Interior area
- Total structure area: 1,988
- Total interior livable area: 1,988 sqft
- Finished area below ground: 0
Property
Parking
- Total spaces: 2
- Parking features: Attached
- Attached garage spaces: 2
Features
- Levels: Multi/Split
- Patio & porch: Deck
- Fencing: Fenced,Chain Link
Lot
- Size: 10,018 Square Feet
Details
- Parcel number: 491312118079000200
- Horse amenities: None
Construction
Type & style
- Home type: SingleFamily
- Architectural style: Traditional
- Property subtype: Residential, Single Family Residence
Materials
- Vinyl With Stone
- Foundation: Slab
Condition
- New construction: No
- Year built: 1977
Utilities & green energy
- Water: Public
Community & HOA
Community
- Subdivision: Pheasant Run
HOA
- Has HOA: No
Location
- Region: Indianapolis
Financial & listing details
- Price per square foot: $128/sqft
- Tax assessed value: $204,400
- Annual tax amount: $4,616
- Date on market: 8/11/2026
- Cumulative days on market: 32 days
Estimated market value
Not available
Estimated sales range
Not available
Not available
Price history
| Date | Event | Price |
|---|---|---|
| 8/11/2026 | Listed for sale | $254,900+22.8%$128/sqft |
Source: | ||
| 6/8/2023 | Listing removed | -- |
Source: Zillow Rentals Report a problem | ||
| 5/23/2023 | Price change | $1,950-2.7%$1/sqft |
Source: Zillow Rentals Report a problem | ||
| 5/4/2023 | Listed for rent | $2,005+13%$1/sqft |
Source: Zillow Rentals Report a problem | ||
| 4/6/2022 | Listing removed | -- |
Source: Zillow Rental Network Premium Report a problem | ||
| 3/24/2022 | Listed for rent | $1,775$1/sqft |
Source: Zillow Rental Network Premium Report a problem | ||
| 11/15/2021 | Sold | $207,500+0.7%$104/sqft |
Source: | ||
| 10/18/2021 | Pending sale | $205,999$104/sqft |
Source: | ||
| 10/14/2021 | Listed for sale | $205,999+243.3%$104/sqft |
Source: | ||
| 3/5/2010 | Sold | $60,000-7.6%$30/sqft |
Source: | ||
| 2/4/2010 | Price change | $64,900-18.8%$33/sqft |
Source: Scheetz #2957582 Report a problem | ||
| 1/1/2010 | Price change | $79,900-11.1%$40/sqft |
Source: Scheetz #2957582 Report a problem | ||
| 11/25/2009 | Price change | $89,900-10%$45/sqft |
Source: CENTURY 21 Scheetz #2957582 Report a problem | ||
| 10/22/2009 | Listed for sale | $99,900+71.8%$50/sqft |
Source: Carpenter Realtors #2952198 Report a problem | ||
| 8/20/2009 | Sold | $58,137$29/sqft |
Source: Public Record Report a problem | ||
Public tax history
| Year | Property taxes | Tax assessment |
|---|---|---|
| 2025 | $4,531 +16.2% | $204,400 +0.8% |
| 2024 | $3,901 +4.7% | $202,800 +16.2% |
| 2023 | $3,725 +129.9% | $174,600 +4.9% |
| 2022 | $1,620 +14.8% | $166,400 +17.8% |
| 2021 | $1,411 +15.3% | $141,200 +13.2% |
| 2020 | $1,224 +2.3% | $124,700 +15% |
| 2019 | $1,197 -49.5% | $108,400 +1.5% |
| 2018 | $2,369 +104.6% | $106,800 +4.6% |
| 2017 | $1,158 +16.2% | $102,100 +5.3% |
| 2016 | $996 +1.5% | $97,000 +9.1% |
| 2014 | $982 +13.8% | $88,900 +5% |
| 2013 | $863 | $84,700 |
| 2012 | $863 | $84,700 -4.8% |
| 2011 | -- | $89,000 -1.8% |
| 2010 | $930 -50.2% | $90,600 -2.3% |
| 2009 | $1,866 | $92,700 -8.7% |
| 2007 | -- | $101,500 +1.4% |
| 2006 | -- | $100,100 +15.2% |
| 2005 | -- | $86,900 |
| 2004 | -- | $86,900 |
| 2003 | -- | $86,900 +46.8% |
| 2002 | -- | $59,200 +200.1% |
| 2001 | -- | $19,730 |
| 2000 | -- | $19,730 |
Find assessor info on the county website
Monthly payment
Est. payment
Payment breakdown
Explore the cost of this home by adjusting the details. Changes won't be saved.Climate risks
Neighborhood: Valley Mills
Nearby schools
Schools provided by the listing agent
- Elementary: Gold Academy
- Middle: Decatur Middle School
- High: Decatur Central High School
Source: MIBOR as distributed by MLS GRID. This data may not be complete. We recommend contacting the local school district to confirm school assignments for this home.