This 3-bedroom, 2.5-bathroom Two-story Home Is a Move-in Ready home located in the desirable neighborhood of Bayberry Village. This home features a spacious open floor plan that seamlessly connects the main living spaces, creating an airy and welcoming atmosphere. The living room is centered around a cozy fireplace, making it a perfect spot to relax or entertain guests. The living area flows effortlessly into the updated kitchen, which boasts beautiful laminate countertops and sleek stainless-steel appliances. Down the hall, the primary bedroom serves as a comfortable retreat and includes a large walk-in closet for ample storage. Conveniently located near shopping, dining, parks, and schools, this residence offers easy access to major interstates so you can quickly enjoy everything Indianapolis has to offer. Schedule your private showing today!
Active
$259,900
2828 Earlswood Ln, Indianapolis, IN 46217
3beds
2,036sqft
:
Get pre-qualified$1,804/mo
Residential, Single Family Residence
Built in 2002
5,227 Square Feet Lot
$-- Zestimate®
$128/sqft
$53/mo HOA
What's special
Sleek stainless-steel appliancesAiry and welcoming atmosphereUpdated kitchenBeautiful laminate countertopsSpacious open floor plan
- 11 days |
- 191 |
- 12 |
Zillow last checked:
Listing updated:
Listed by:
Robert Salmons 713-490-3152,
Entera Realty
Source: MIBOR as distributed by MLS GRID,MLS#: 22116684
Facts & features
Interior
Bedrooms & bathrooms
- Bedrooms: 3
- Bathrooms: 3
- Full bathrooms: 2
- 1/2 bathrooms: 1
- Main level bathrooms: 1
Primary bedroom
- Level: Upper
- Dimensions: 17' × 15
Bedroom 2
- Level: Upper
- Dimensions: 15' × 10'
Bedroom 3
- Level: Upper
- Dimensions: 13' × 11
Kitchen
- Level: Main
- Dimensions: 16' × 13
Living room
- Level: Main
- Area: 195 Square Feet
- Dimensions: 15x13
Loft
- Level: Upper
- Dimensions: 18' × 14
Heating
- Forced Air
Cooling
- Central Air
Appliances
- Included: Dishwasher, Disposal, Microwave, Electric Oven
- Laundry: Main Level
Features
- Eat-in Kitchen
- Has basement: No
- Number of fireplaces: 1
- Fireplace features: Living Room
Interior area
- Total structure area: 2,036
- Total interior livable area: 2,036 sqft
Property
Parking
- Total spaces: 2
- Parking features: Attached
- Attached garage spaces: 2
Features
- Levels: Two
- Stories: 2
- Patio & porch: Patio
Lot
- Size: 5,227 Square Feet
Details
- Parcel number: 491409111052000500
- Horse amenities: None
Construction
Type & style
- Home type: SingleFamily
- Architectural style: Traditional
- Property subtype: Residential, Single Family Residence
Materials
- Vinyl Siding
- Foundation: Slab
Condition
- New construction: No
- Year built: 2002
Utilities & green energy
- Water: Public
Community & HOA
Community
- Subdivision: Bayberry Village
HOA
- Has HOA: Yes
- HOA fee: $316 semi-annually
Location
- Region: Indianapolis
Financial & listing details
- Price per square foot: $128/sqft
- Tax assessed value: $241,400
- Annual tax amount: $6,166
- Date on market: 7/31/2026
- Cumulative days on market: 14 days
Estimated market value
Not available
Estimated sales range
Not available
Not available
Price history
| Date | Event | Price |
|---|---|---|
| 7/31/2026 | Listed for sale | $259,900+11.8%$128/sqft |
Source:  MIBOR as distributed by MLS GRID #22116684 Report a problem MIBOR as distributed by MLS GRID #22116684 Report a problem | ||
| 7/2/2024 | Listing removed | -- |
Source: Zillow Rentals Report a problem | ||
| 5/28/2024 | Listed for rent | $1,970+9.7%$1/sqft |
Source: Zillow Rentals Report a problem | ||
| 6/15/2022 | Listing removed | -- |
Source: Zillow Rental Network Premium Report a problem | ||
| 5/20/2022 | Price change | $1,795-4.8%$1/sqft |
Source: Zillow Rental Network Premium Report a problem | ||
| 4/12/2022 | Listed for rent | $1,885$1/sqft |
Source: Zillow Rental Network Premium Report a problem | ||
| 2/17/2022 | Sold | $232,500-3.1%$114/sqft |
Source: MIBOR as distributed by MLS GRID #21833803 Report a problem | ||
| 1/19/2022 | Pending sale | $240,000$118/sqft |
Source: MIBOR as distributed by MLS GRID #21833803 Report a problem | ||
| 1/14/2022 | Listed for sale | $240,000+39.5%$118/sqft |
Source: MIBOR as distributed by MLS GRID #21833803 Report a problem | ||
| 9/29/2020 | Sold | $172,000-1.7%$84/sqft |
Source: MIBOR as distributed by MLS GRID #21731470 Report a problem | ||
| 8/26/2020 | Pending sale | $174,900$86/sqft |
Source: Indys Choice Real Estate, LLC #21731470 Report a problem | ||
| 8/15/2020 | Price change | $174,9000%$86/sqft |
Source: Indys Choice Real Estate, LLC #21731470 Report a problem | ||
| 8/12/2020 | Listed for sale | $174,911+14.4%$86/sqft |
Source: Indys Choice Real Estate, LLC #21731470 Report a problem | ||
| 10/15/2018 | Sold | $152,900$75/sqft |
Source: Public Record Report a problem | ||
| 9/4/2018 | Pending sale | $152,900$75/sqft |
Source: MIBOR REALTOR Association #21591437 Report a problem | ||
| 8/24/2018 | Price change | $152,900+0.3%$75/sqft |
Source: MIBOR REALTOR Association #21591437 Report a problem | ||
| 8/20/2018 | Listed for sale | $152,400$75/sqft |
Source: Highgarden Real Estate #21578616 Report a problem | ||
| 7/30/2018 | Pending sale | $152,400$75/sqft |
Source: Highgarden Real Estate #21578616 Report a problem | ||
| 7/26/2018 | Price change | $152,400-3.2%$75/sqft |
Source: Highgarden Real Estate #21578616 Report a problem | ||
| 7/20/2018 | Price change | $157,400-1.6%$77/sqft |
Source: Highgarden Real Estate #21578616 Report a problem | ||
| 7/5/2018 | Listed for sale | $159,900+110.4%$79/sqft |
Source: Highgarden Real Estate #21578616 Report a problem | ||
| 12/9/2008 | Sold | $76,000-13.1%$37/sqft |
Source: Public Record Report a problem | ||
| 11/16/2008 | Listed for sale | $87,500$43/sqft |
Source: Century 21 #2860605 Report a problem | ||
Public tax history
| Year | Property taxes | Tax assessment |
|---|---|---|
| 2025 | $6,236 +4.5% | $241,400 -1.5% |
| 2024 | $5,968 +115.5% | $245,000 +4.4% |
| 2023 | $2,770 +41.3% | $234,700 +8.4% |
| 2022 | $1,960 -1.7% | $216,500 +39.5% |
| 2021 | $1,994 -47.3% | $155,200 -1% |
| 2020 | $3,783 +140.1% | $156,800 +8.9% |
| 2019 | $1,575 -3.3% | $144,000 +11.5% |
| 2018 | $1,630 +8.4% | $129,200 -1.1% |
| 2017 | $1,503 +18.7% | $130,600 +8% |
| 2016 | $1,266 +8.4% | $120,900 +6.8% |
| 2014 | $1,168 +20.2% | $113,200 +5.2% |
| 2013 | $972 | $107,600 +6.9% |
| 2012 | $972 | $100,700 -4% |
| 2011 | -- | $104,900 -4.9% |
| 2010 | $990 +44.6% | $110,300 +7.3% |
| 2009 | $685 | $102,800 -6.8% |
| 2007 | -- | $110,300 |
| 2006 | -- | $110,300 |
| 2005 | -- | $110,300 |
| 2004 | -- | $110,300 |
Find assessor info on the county website
Monthly payment
Est. payment
Payment breakdown
Explore the cost of this home by adjusting the details. Changes won't be saved.Climate risks
Neighborhood: Southern Dunes
Nearby schools
GreatSchools rating
- NARosa Parks KindergartenGrades: K-1Distance: 0.9 mi
- 8/10Perry Meridian Middle SchoolGrades: 7-8Distance: 2.7 mi
- 9/10Perry Meridian High SchoolGrades: 9-12Distance: 2.6 mi
- $249,9003 bd3 ba1.7k sqft2832 Earlswood Ln, Indianapolis, IN 46217Sold
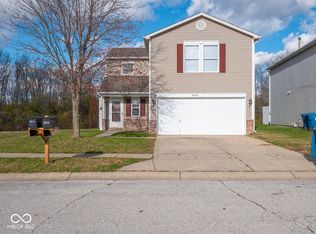
- $252,5003 bd3 ba2k sqft2824 Earlswood Ln, Indianapolis, IN 46217Sold

- $237,1003 bd1 ba2k sqft2820 Earlswood Ln, Indianapolis, IN 46217Off Market
- $---- bd-- ba-- sqft6600 Earlswood Dr, Indianapolis, IN 46217Off Market
- $211,2003 bd2 ba1.2k sqft2831 Earlswood Ln, Indianapolis, IN 46217Off Market
- $267,4003 bd3 ba2.4k sqft2825 Earlswood Ln, Indianapolis, IN 46217Off Market
- $254,1003 bd1 ba2.4k sqft6643 Earlswood Dr, Indianapolis, IN 46217Off Market
- $220,0003 bd2 ba1.2k sqft6649 Earlswood Dr, Indianapolis, IN 46217For Sale
A local agent can set up tours, give advice and negotiate with sellers.
Similar homes
- $262,5003 bd3 ba2k sqft1411 Alonzo Pl, Indianapolis, IN 46217Active
 MLS ID #22113272, Anthony Lee, Victory Realty Team. MIBOR as distributed by MLS GRID
 - $239,9003 bd3 ba1.5k sqft8133 Maple Stream Ln, Indianapolis, IN 46217Active
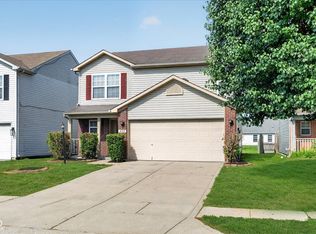 MLS ID #22114985, Jason Warner, CENTURY 21 Scheetz. MIBOR as distributed by MLS GRID
 - $217,5003 bd3 ba1.4k sqft2433 Black Antler Ct, Indianapolis, IN 46217Active
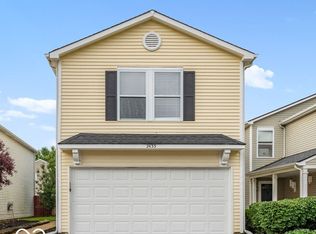 MLS ID #22104139, John Pacilio, eXp Realty, LLC. MIBOR as distributed by MLS GRID
 - $239,9003 bd2 ba1.3k sqft1465 Quinlan Ct, Indianapolis, IN 46217Active
 MLS ID #22113315, Robert Salmons, Entera Realty. MIBOR as distributed by MLS GRID
 - $300,0004 bd3 ba2.7k sqft944 Angus Ln, Indianapolis, IN 46217ActiveMLS ID #22116027, Jeffrey Paxson, Jeff Paxson Team. MIBOR as distributed by MLS GRID
- $339,9004 bd3 ba2.9k sqft7303 Pipestone Dr, Indianapolis, IN 46217ActiveMLS ID #22111700, Mya Williams, F.C. Tucker Company. MIBOR as distributed by MLS GRID
- $254,9003 bd2 ba1.6k sqft6420 Glory Maple Ln, Indianapolis, IN 46221ActiveMLS ID #22103321, Robert Salmons, Entera Realty. MIBOR as distributed by MLS GRID
- $270,0003 bd3 ba1.6k sqft4001 Maple Manor Dr, Indianapolis, IN 46237ActiveMLS ID #22105255, Van Thawng, eXp Realty, LLC. MIBOR as distributed by MLS GRID
- $279,9003 bd3 ba2.1k sqft7730 Belmac Ln, Camby, IN 46113ActiveMLS ID #22113291, Harvir Kaur, eXp Realty, LLC. MIBOR as distributed by MLS GRID
- $295,0004 bd3 ba2.3k sqft531 Danver Ln, Beech Grove, IN 46107ActiveMLS ID #22117934, Amy McIntyre, Circle Real Estate. MIBOR as distributed by MLS GRID
- $269,9003 bd2 ba1.5k sqft10182 Morning Light Dr, Avon, IN 46123ActiveMLS ID #22117789, Karr Hill, Real Results, Inc.. MIBOR as distributed by MLS GRID
- $270,0003 bd3 ba1.8k sqft10604 Pavilion Dr, Indianapolis, IN 46259ActiveMLS ID #22115414, Jake Stiles, Coldwell Banker Stiles. MIBOR as distributed by MLS GRID
- $224,9003 bd2 ba1.2k sqft13303 N Brick Chapel Dr, Camby, IN 46113ActiveMLS ID #22118010, Robert Salmons, Entera Realty. MIBOR as distributed by MLS GRID
- $249,9003 bd3 ba1.4k sqft3338 Montgomery Dr, Indianapolis, IN 46227ActiveMLS ID #22098117, Patrick Daves, BluPrint Real Estate Group. MIBOR as distributed by MLS GRID
- $269,9003 bd3 ba1.8k sqft13313 N Brick Chapel Dr, Camby, IN 46113ActiveMLS ID #22115089, Ashley Wright, Highgarden Real Estate. MIBOR as distributed by MLS GRID
- $250,0003 bd2 ba1.2k sqft5859 Glen Haven Blvd, Plainfield, IN 46168ActiveMLS ID #22117714, Chris Price, Keller Williams Indy Metro Partners. MIBOR as distributed by MLS GRID
- $259,9004 bd2 ba1.6k sqft(Undisclosed Address), Indianapolis, IN 46239ActiveMLS ID #22110857, Betty Strohm, My Agent. MIBOR as distributed by MLS GRID
- $244,9002 bd2 ba1.4k sqft6926 Studebaker Ln, Indianapolis, IN 46214ActiveMLS ID #22118163, Robert Salmons, Entera Realty. MIBOR as distributed by MLS GRID
- $350,0004 bd3 ba2.1k sqft7845 Pennyroyal Ln, Indianapolis, IN 46237ActiveMLS ID #22117958, David C Brenton, DAVID BRENTON'S TEAM. MIBOR as distributed by MLS GRID
- $240,0004 bd2 ba1.8k sqft1914 E Werges Ave, Indianapolis, IN 46237ActiveMLS ID #22102455, Neil Tremblett, F.C. Tucker Company. MIBOR as distributed by MLS GRID
