VILLAGES OF COBBLESTONE in Perry Township: 2 Story PLUS FINISHED BASEMENT - nearly 2800 sqft; 4 BED + 2.5 BATH + 2 CAR GARAGE & Lots of Updates on Large Lot, Big Backyard, Quiet Street. MAIN~ KITCHEN: Eat-in, Pantry, Stainless Steel Appliances, Lots of Countertops, BREAKFAST ROOM; LIVING ROOM; FAMILY ROOM; Open-Concept, Hardwood Laminate Floors; UPPER: 4 BEDROOMS including MASTER: walk-in closet, Ensuite with Separate Tub & Shower; BED 2: Walk-in Closet; BED 3: Spacious Closet; Carpeted Floors; Upstairs LAUNDRY: Washer & Dryer included; BASEMENT: 100% Finished with 20x24 REC ROOM, Under the Stairs Storage Closet; GARAGE: 2 Car, Finished, Garage Door Opener; Home also features a Replacement Roof, Vinyl Windows, Newr H2O Heater; Home is Total Electric & Very Efficient; Low HOA dues; Out of the way & Close to Everything including: I 69 & Southport Rd Exit, Kroger, Pizza King, Bars, Restaurants, Hospital, I 465, easy commute to Indy Airport, Bloomington, Downtown Indianapolis. Enjoy this square footage, basement & community at a reasonable price.
Active
Price cut: $10K (8/22)
$290,000
944 Angus Ln, Indianapolis, IN 46217
4beds
2,788sqft
Residential, Single Family Residence
Built in 2004
7,405 Square Feet Lot
$-- Zestimate®
$104/sqft
$30/mo HOA
What's special
Finished basementFamily roomReplacement roofBreakfast roomVinyl windowsQuiet streetLarge lot
- 80 days
- 581
- 58
Zillow last checked:
Listing updated:
Listed by:
Jeffrey Paxson jeff@jeffpaxson.com,
Jeff Paxson Team
Source: MIBOR as distributed by MLS GRID,MLS#: 22116027
Facts & features
Interior
Bedrooms & bathrooms
- Bedrooms: 4
- Bathrooms: 3
- Full bathrooms: 2
- 1/2 bathrooms: 1
- Main level bathrooms: 1
Primary bedroom
- Level: Upper
- Area: 180 Square Feet
- Dimensions: 15x12
Bedroom 2
- Level: Upper
- Area: 132 Square Feet
- Dimensions: 12x11
Bedroom 3
- Level: Upper
- Area: 121 Square Feet
- Dimensions: 11x11
Bedroom 4
- Level: Upper
- Area: 100 Square Feet
- Dimensions: 10x10
Breakfast room
- Level: Main
- Area: 90 Square Feet
- Dimensions: 10x9
Family room
- Level: Main
- Area: 252 Square Feet
- Dimensions: 18x14
Kitchen
- Level: Main
- Area: 110 Square Feet
- Dimensions: 10x11
Living room
- Level: Main
- Area: 180 Square Feet
- Dimensions: 15x12
Play room
- Level: Basement
- Area: 480 Square Feet
- Dimensions: 24X20
Heating
- Electric
Cooling
- Central Air, Heat Pump
Appliances
- Included: Dishwasher, Dryer, Electric Water Heater, Disposal, MicroHood, Electric Oven, Refrigerator, Washer
- Laundry: Laundry Closet, Upper Level
Features
- Entrance Foyer, Ceiling Fan(s), Eat-in Kitchen, Pantry, Walk-In Closet(s)
- Windows: Wood Work Painted
- Basement: Finished,Partial
Interior area
- Total structure area: 2,788
- Total interior livable area: 2,788 sqft
- Finished area below ground: 896
Video & virtual tour
Property
Parking
- Total spaces: 2
- Parking features: Attached, Concrete
- Attached garage spaces: 2
- Details: Garage Parking Other(Finished Garage, Garage Door Opener)
Features
- Levels: Two
- Stories: 2
- Exterior features: Lighting
Lot
- Size: 7,405 Square Feet
- Features: Curbs, Sidewalks, Street Lights, Suburb
Details
- Parcel number: 491414111005000500
- Special conditions: Sales Disclosure On File
- Horse amenities: None
Construction
Type & style
- Home type: SingleFamily
- Architectural style: Traditional
- Property subtype: Residential, Single Family Residence
Materials
- Brick, Vinyl With Brick
- Foundation: Concrete Perimeter
Condition
- Updated/Remodeled
- New construction: No
- Year built: 2004
Utilities & green energy
- Electric: 200+ Amp Service
- Water: Public
- Utilities for property: Electricity Connected, Sewer Connected, Water Connected
Community & HOA
Community
- Subdivision: The Villages Of Cobblestone
HOA
- Has HOA: Yes
- Amenities included: Insurance, Maintenance
- Services included: Association Home Owners, Entrance Common, Insurance, Maintenance, Nature Area
- HOA fee: $360 annually
Location
- Region: Indianapolis
Financial & listing details
- Price per square foot: $104/sqft
- Tax assessed value: $267,700
- Annual tax amount: $3,224
- Date on market: 7/23/2026
- Cumulative days on market: 75 days
- Electric utility on property: Yes
Estimated market value
Not available
Estimated sales range
Not available
Not available
Price history
| Date | Event | Price |
|---|---|---|
| 8/22/2026 | Price change | $290,000-3.3%$104/sqft |
Source:  MIBOR as distributed by MLS GRID #22116027 Report a problem MIBOR as distributed by MLS GRID #22116027 Report a problem | ||
| 7/23/2026 | Listed for sale | $300,000$108/sqft |
Source: MIBOR as distributed by MLS GRID #22116027 Report a problem | ||
Public tax history
| Year | Property taxes | Tax assessment |
|---|---|---|
| 2025 | $3,353 +1.6% | $267,700 +2.1% |
| 2024 | $3,300 +4.1% | $262,300 +0.6% |
| 2023 | $3,170 +28.1% | $260,700 +6% |
| 2022 | $2,475 +9.8% | $245,900 +27.9% |
| 2021 | $2,253 +4.8% | $192,300 +9.6% |
| 2020 | $2,150 +17% | $175,400 +5% |
| 2019 | $1,837 +0.4% | $167,100 +14.4% |
| 2018 | $1,830 +3% | $146,100 +2.1% |
| 2017 | $1,776 +7.7% | $143,100 +5.2% |
| 2016 | $1,649 +10.2% | $136,000 +3.7% |
| 2014 | $1,497 -6.6% | $131,100 +2.9% |
| 2013 | $1,603 | $127,400 -6.6% |
| 2012 | $1,603 | $136,400 +7.1% |
| 2011 | -- | $127,300 |
| 2010 | $1,267 +30.6% | $127,300 +1.8% |
| 2009 | $970 | $125,000 -5.9% |
| 2007 | -- | $132,900 +0.8% |
| 2006 | -- | $131,800 |
| 2005 | -- | $131,800 |
Find assessor info on the county website
Monthly payment
Est. payment
Payment breakdown
Explore the cost of this home by adjusting the details. Changes won't be saved.Climate risks
Neighborhood: Glenn's Valley

Similar homes
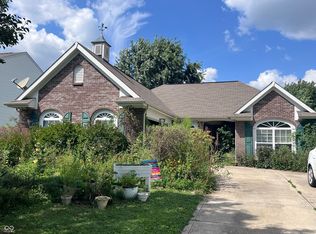
- $313,0004 bd3 ba2.1k sqft953 Beal Way, Indianapolis, IN 46217Active
 MLS ID #22102479, David Taisun, Wemy Realtor. MIBOR as distributed by MLS GRID
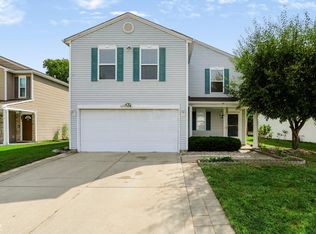
 - $279,9004 bd2 ba1.8k sqft7927 Hoop Rd, Indianapolis, IN 46217Active
 MLS ID #22125525, Marcy Renken, Ferris Property Group. MIBOR as distributed by MLS GRID
 - $316,0004 bd3 ba2.3k sqft627 Appleseed Dr, Indianapolis, IN 46217Active
 MLS ID #22119139, Nu Hing, Trueblood Real Estate. MIBOR as distributed by MLS GRID
 - $264,9003 bd3 ba1.7k sqft6243 Monteo Ln, Indianapolis, IN 46217Active
 MLS ID #22124684, Sui Za Tial Heh, Landtree, REALTORS®. MIBOR as distributed by MLS GRID
