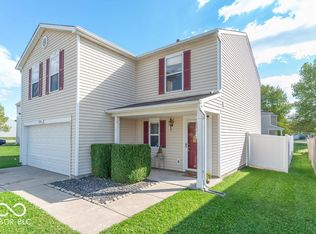
Welcome home to this spacious 2-story home offering 4 bedrooms, 2.5 baths, and an impressive 2,328 square feet of living space. The main level features updated laminate hardwood flooring throughout the primary living areas, creating a clean and inviting feel. The large open living and dining areas provide plenty of room for everyday living and entertaining. The updated kitchen is both stylish and functional, featuring stainless steel appliances, granite countertops, ample cabinetry, and a convenient pantry. A main-level laundry room adds everyday convenience. Upstairs, you'll find all four bedrooms along with a generous loft area that offers flexible space for a home office, playroom, media area, or second living space. The spacious layout provides plenty of room for everyone to spread out. Outside, enjoy the nice backyard and 2-car garage, offering both outdoor living space and additional storage. With its generous footprint, updated finishes, flexible loft, and functional floorplan, this home offers the space and comfort you've been looking for.
Active
$289,000
9145 Centenary Ln, Camby, IN 46113
4beds
2,328sqft
Residential, Single Family Residence
Built in 2004
8,276 Square Feet Lot
$-- Zestimate®
$124/sqft
$31/mo HOA
What's special
Generous loft areaOutdoor living spaceGranite countertopsAdditional storageUpdated kitchenNice backyardStainless steel appliances
- 40 days
- 176
- 19
Zillow last checked:
Listing updated:
Listed by:
Beau Matlock beau@matlockgroup.net,
Matlock Realty Group
Source: MIBOR as distributed by MLS GRID,MLS#: 22119711
Facts & features
Interior
Bedrooms & bathrooms
- Bedrooms: 4
- Bathrooms: 3
- Full bathrooms: 2
- 1/2 bathrooms: 1
- Main level bathrooms: 1
Primary bedroom
- Level: Upper
- Area: 342 Square Feet
- Dimensions: 19x18
Bedroom 2
- Level: Upper
- Area: 180 Square Feet
- Dimensions: 15x12
Bedroom 3
- Level: Upper
- Area: 121 Square Feet
- Dimensions: 11x11
Bedroom 4
- Level: Upper
- Area: 110 Square Feet
- Dimensions: 11x10
Kitchen
- Level: Main
- Area: 168 Square Feet
- Dimensions: 14x12
Laundry
- Level: Main
- Area: 42 Square Feet
- Dimensions: 7x6
Living room
- Level: Main
- Area: 990 Square Feet
- Dimensions: 33x30
Loft
- Level: Upper
- Area: 192 Square Feet
- Dimensions: 16x12
Heating
- Forced Air, Natural Gas
Cooling
- Central Air
Appliances
- Included: Dishwasher, Microwave, Electric Oven, Refrigerator, Water Heater, Gas Water Heater
- Laundry: Connections All
Features
- Pantry, Double Vanity, Walk-In Closet(s)
- Has basement: No
Interior area
- Total structure area: 2,328
- Total interior livable area: 2,328 sqft
Property
Parking
- Total spaces: 12
- Parking features: Attached
- Attached garage spaces: 12
Features
- Levels: Two
- Stories: 2
- Has view: Yes
- View description: Neighborhood
Lot
- Size: 8,276 Square Feet
Details
- Parcel number: 491321122040000200
- Horse amenities: None
Construction
Type & style
- Home type: SingleFamily
- Architectural style: Traditional
- Property subtype: Residential, Single Family Residence
Materials
- Vinyl Siding
- Foundation: Slab
Condition
- Updated/Remodeled
- New construction: No
- Year built: 2004
Utilities & green energy
- Water: Public
Community & HOA
Community
- Security: Smoke Detector(s)
- Subdivision: Colony At Heartland Crossing
HOA
- Has HOA: Yes
- HOA fee: $183 semi-annually
- HOA phone: 317-856-3423
Location
- Region: Camby
Financial & listing details
- Price per square foot: $124/sqft
- Tax assessed value: $243,000
- Annual tax amount: $5,538
- Date on market: 9/9/2026
- Cumulative days on market: 35 days
Estimated market value
Not available
Estimated sales range
Not available
Not available
Price history
| Date | Event | Price |
|---|---|---|
| 9/9/2026 | Listed for sale | $289,000+53.3%$124/sqft |
Source:  MIBOR as distributed by MLS GRID #22119711 Report a problem | ||
| 11/3/2023 | Listing removed | -- |
Source: Zillow Rentals Report a problem | ||
| 10/23/2023 | Price change | $1,675-1.5%$1/sqft |
Source: Zillow Rentals Report a problem | ||
| 10/17/2023 | Price change | $1,700-6.3%$1/sqft |
Source: Zillow Rentals Report a problem | ||
| 10/10/2023 | Price change | $1,815-5.7%$1/sqft |
Source: Zillow Rentals Report a problem | ||
| 9/26/2023 | Price change | $1,925-1.3%$1/sqft |
Source: Zillow Rentals Report a problem | ||
| 9/13/2023 | Listed for rent | $1,950+1.3%$1/sqft |
Source: Zillow Rentals Report a problem | ||
| 7/29/2022 | Listing removed | -- |
Source: Zillow Rental Manager Report a problem | ||
| 6/29/2022 | Listed for rent | $1,925$1/sqft |
Source: Zillow Rental Manager Report a problem | ||
| 3/14/2022 | Sold | $188,500$81/sqft |
Source: Public Record Report a problem | ||
Public tax history
| Year | Property taxes | Tax assessment |
|---|---|---|
| 2025 | $5,552 +6.7% | $243,000 -2.2% |
| 2024 | $5,206 +10.7% | $248,500 +6.6% |
| 2023 | $4,701 +28.3% | $233,100 +10.8% |
| 2022 | $3,663 -0.3% | $210,400 +31.2% |
| 2021 | $3,675 +5.7% | $160,400 -1% |
| 2020 | $3,477 +8.2% | $162,000 +6.4% |
| 2019 | $3,214 +3.6% | $152,300 +7% |
| 2018 | $3,102 -4.1% | $142,400 +5.5% |
| 2017 | $3,233 +116.3% | $135,000 +3% |
| 2016 | $1,494 +12.2% | $131,100 +8.5% |
| 2014 | $1,332 +15.8% | $120,800 +1.1% |
| 2013 | $1,150 | $119,500 +3.9% |
| 2012 | $1,150 | $115,000 -5.6% |
| 2011 | -- | $121,800 +4.4% |
| 2010 | $1,167 -5.2% | $116,700 -5.2% |
| 2009 | $1,231 | $123,100 -6.7% |
| 2007 | -- | $132,000 +1% |
| 2006 | -- | $130,700 |
| 2005 | -- | $130,700 |
Find assessor info on the county website
Monthly payment
Est. payment
Payment breakdown
Explore the cost of this home by adjusting the details. Changes won't be saved.Climate risks
Neighborhood: 46113
Nearby schools
Schools provided by the listing agent
- Elementary: Blue Academy
- Middle: Decatur Middle School
- High: Decatur Central High School
Source: MIBOR as distributed by MLS GRID. This data may not be complete. We recommend contacting the local school district to confirm school assignments for this home.
Similar homes
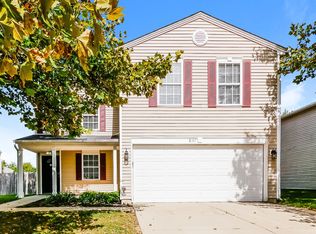
- $269,9003 bd3 ba2.1k sqft7730 Belmac Ln, Camby, IN 46113Active
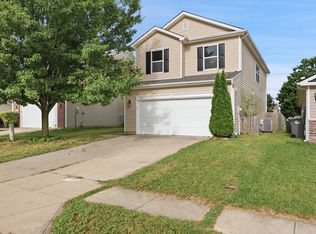 MLS ID #22113291, Harvir Kaur, eXp Realty, LLC. MIBOR as distributed by MLS GRID
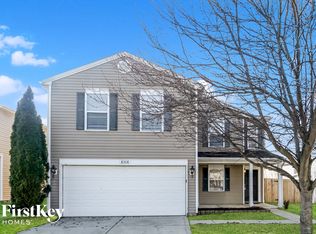
- $345,0004 bd3 ba2.8k sqft8439 Pippen Pl, Camby, IN 46113Active
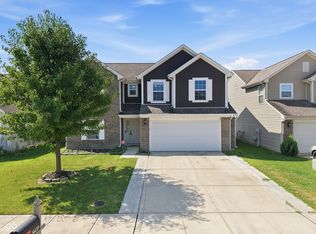 MLS ID #22118568, Catherine James, @properties. MIBOR as distributed by MLS GRID
- $244,9003 bd3 ba1.7k sqft10629 Glenayr Dr, Camby, IN 46113Active
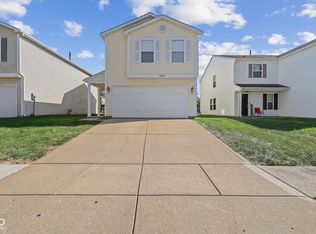 MLS ID #22124480, Lindsey Smalling, Highgarden Real Estate. MIBOR as distributed by MLS GRID
- $305,0004 bd3 ba1.6k sqft13832 N Cardonia Dr, Camby, IN 46113Active
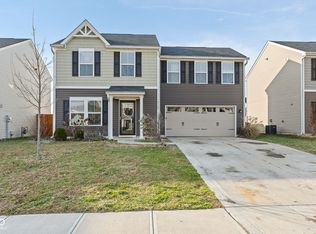 MLS ID #22083559, Beau Matlock, Matlock Realty Group. MIBOR as distributed by MLS GRID
