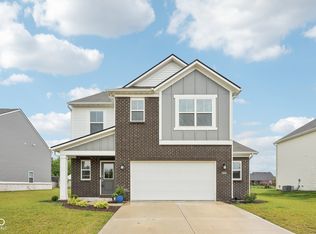
Fall in love with this inviting home at 13832 N Cardonia Drive, where space, style, and comfort come together in the heart of Camby and the Mooresville School District. Step inside to a bright, open-concept main level designed for modern living and effortless entertaining. The kitchen anchors the space with stainless steel appliances, a large center island, and plenty of room for gathering-whether it's morning coffee, weeknight dinners, or hosting friends and family. Upstairs, four generously sized bedrooms provide room to grow, work from home, or host guests, while the 2.5 bathrooms ensure comfort and convenience for everyone. The primary suite offers a relaxing retreat at the end of the day. Outside, enjoy a fully fenced backyard-perfect for pets, play, and outdoor entertaining-creating a private space to unwind and make memories. Conveniently located near shopping, dining, and major commuter routes, this home offers the perfect blend of suburban peace and everyday accessibility. Move-in ready and designed to fit your lifestyle, this is one you won't want to miss.
Active
Price cut: $5K (7/13)
$314,900
13832 N Cardonia Dr, Camby, IN 46113
4beds
1,680sqft
:
Get pre-qualified$2,150/mo
Residential, Single Family Residence
Built in 2019
6,098 Square Feet Lot
$-- Zestimate®
$187/sqft
$30/mo HOA
What's special
Kitchen anchors the spaceBright open-concept main levelFour generously sized bedroomsStainless steel appliancesFully fenced backyardLarge center island
- 163 days |
- 107 |
- 3 |
Zillow last checked:
Listing updated:
Listed by:
Beau Matlock 317-910-6493,
Matlock Realty Group
Source: MIBOR as distributed by MLS GRID,MLS#: 22083559
Facts & features
Interior
Bedrooms & bathrooms
- Bedrooms: 4
- Bathrooms: 3
- Full bathrooms: 2
- 1/2 bathrooms: 1
- Main level bathrooms: 1
Primary bedroom
- Level: Upper
- Area: 168 Square Feet
- Dimensions: 14x12
Bedroom 2
- Level: Upper
- Area: 120 Square Feet
- Dimensions: 12x10
Bedroom 3
- Level: Upper
- Area: 120 Square Feet
- Dimensions: 12x10
Bedroom 4
- Level: Upper
- Area: 110 Square Feet
- Dimensions: 11x10
Dining room
- Level: Main
- Area: 80 Square Feet
- Dimensions: 10x08
Family room
- Level: Main
- Area: 192 Square Feet
- Dimensions: 16x12
Kitchen
- Level: Main
- Area: 80 Square Feet
- Dimensions: 10x08
Heating
- Forced Air, Electric, Natural Gas
Cooling
- Central Air
Appliances
- Included: Electric Cooktop, Dishwasher, MicroHood, Refrigerator, Electric Water Heater, Microwave
- Laundry: Laundry Room
Features
- Attic Access, Walk-In Closet(s), Breakfast Bar, Kitchen Island
- Has basement: No
- Attic: Access Only
Interior area
- Total structure area: 1,680
- Total interior livable area: 1,680 sqft
Property
Parking
- Total spaces: 2
- Parking features: Attached
- Attached garage spaces: 2
Features
- Levels: Two
- Stories: 2
- Has view: Yes
- View description: Neighborhood
Lot
- Size: 6,098 Square Feet
Details
- Parcel number: 550227210035000015
- Horse amenities: None
Construction
Type & style
- Home type: SingleFamily
- Architectural style: Contemporary
- Property subtype: Residential, Single Family Residence
Materials
- Vinyl Siding
- Foundation: Slab
Condition
- New construction: No
- Year built: 2019
Utilities & green energy
- Water: Public
Community & HOA
Community
- Security: Smoke Detector(s)
- Subdivision: Hadley Highlands
HOA
- Has HOA: Yes
- Services included: Snow Removal
- HOA fee: $365 annually
Location
- Region: Camby
Financial & listing details
- Price per square foot: $187/sqft
- Tax assessed value: $262,900
- Annual tax amount: $2,514
- Date on market: 2/11/2026
- Cumulative days on market: 165 days
Estimated market value
Not available
Estimated sales range
Not available
Not available
Price history
| Date | Event | Price |
|---|---|---|
| 7/13/2026 | Price change | $314,900-1.6%$187/sqft |
Source:  MIBOR as distributed by MLS GRID #22083559 Report a problem MIBOR as distributed by MLS GRID #22083559 Report a problem | ||
| 5/13/2026 | Price change | $319,900-2.8%$190/sqft |
Source: MIBOR as distributed by MLS GRID #22083559 Report a problem | ||
| 2/11/2026 | Price change | $329,000+40%$196/sqft |
Source: MIBOR as distributed by MLS GRID #22083559 Report a problem | ||
| 10/3/2022 | Listing removed | -- |
Source: Zillow Rental Manager Report a problem | ||
| 9/16/2022 | Listed for rent | $1,895$1/sqft |
Source: Zillow Rental Manager Report a problem | ||
| 3/1/2021 | Pending sale | $235,000$140/sqft |
Source: MIBOR as distributed by MLS GRID #21768288 Report a problem | ||
| 2/26/2021 | Listed for sale | $235,000$140/sqft |
Source: MIBOR as distributed by MLS GRID #21768288 Report a problem | ||
Public tax history
| Year | Property taxes | Tax assessment |
|---|---|---|
| 2025 | $2,515 +6.4% | $262,900 +8.1% |
| 2024 | $2,363 +281.6% | $243,100 +1.1% |
| 2023 | $619 +21.2% | $240,400 +14.5% |
| 2022 | $511 -41.1% | $209,900 +5.3% |
| 2021 | $867 +73.8% | $199,300 |
| 2020 | $499 | $199,300 +283.3% |
| 2019 | -- | $52,000 |
Find assessor info on the county website
Monthly payment
Est. payment
Payment breakdown
Explore the cost of this home by adjusting the details. Changes won't be saved.Climate risks
Neighborhood: 46113
Nearby schools
GreatSchools rating
- 6/10North Madison Elementary SchoolGrades: K-6Distance: 1.3 mi
- 6/10Paul Hadley Middle SchoolGrades: 7-8Distance: 4.6 mi
- 8/10Mooresville High SchoolGrades: 9-12Distance: 4.4 mi
Schools provided by the listing agent
- High: Mooresville High School
Source: MIBOR as distributed by MLS GRID. This data may not be complete. We recommend contacting the local school district to confirm school assignments for this home.
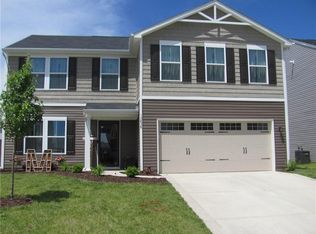
- $321,2005 bd3 ba2.2k sqft13838 N Cardonia Dr, Camby, IN 46113Off Market
- $303,8004 bd2 ba1.9k sqft13826 N Cardonia Dr, Camby, IN 46113Off Market
- $263,0004 bd3 ba1.9k sqft13844 N Cardonia Dr, Camby, IN 46113Sold

- $325,0005 bd3 ba2.2k sqft13820 N Cardonia Dr, Camby, IN 46113Sold
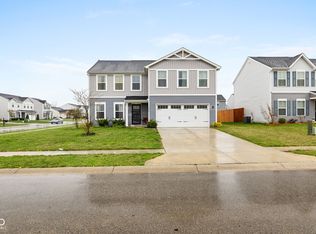
- $315,0004 bd3 ba1.9k sqft13841 Cardonia Dr, Camby, IN 46113Pending
- $270,8243 bd3 ba1.4k sqft13831 N Zenas Ct, Camby, IN 46113Sold
- $31,0004 bd3 ba1.6k sqft13835 N Cardonia Dr, Camby, IN 46113Sold
- $251,9003 bd2 ba1.4k sqft13848 N Cardonia Dr, Camby, IN 46113Off Market
A local agent can set up tours, give advice and negotiate with sellers.
Similar homes
- $284,9003 bd3 ba1.8k sqft13313 N Brick Chapel Dr, Camby, IN 46113Active
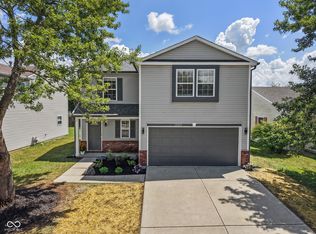 MLS ID #22115089, Ashley Wright, Three Seventeen Collective. MIBOR as distributed by MLS GRID
 - $279,9003 bd3 ba2.1k sqft7730 Belmac Ln, Camby, IN 46113Active
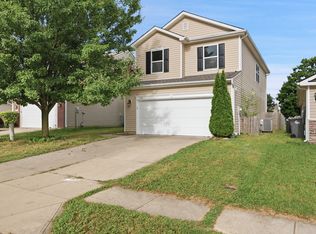 MLS ID #22113291, Harvir Kaur, eXp Realty, LLC. MIBOR as distributed by MLS GRID
 - $259,9003 bd3 ba2k sqft6751 Percy Dr, Camby, IN 46113Active
 MLS ID #22112455, Christopher Ripperger, Ever Real Estate, LLC. MIBOR as distributed by MLS GRID
 - $370,0005 bd3 ba2.5k sqft7834 Hillway Dr, Camby, IN 46113Active
 MLS ID #22087539, Stephanie Cook, eXp Realty LLC. MIBOR as distributed by MLS GRID
 - $363,0005 bd3 ba2.4k sqft8146 Wagman St, Camby, IN 46113ActiveMLS ID #22100309, Jazmine Wooten, Carpenter, REALTORS®. MIBOR as distributed by MLS GRID
- $268,5003 bd3 ba2.3k sqft8903 Squire Boone Ct, Camby, IN 46113ActiveMLS ID #22099887, Todd Ferris, Ferris Property Group. MIBOR as distributed by MLS GRID
- $310,0004 bd3 ba1.8k sqft2933 Cooperland Ct, Indianapolis, IN 46268ActiveMLS ID #22115694, Jimmy PIERRE LOUIS, F.C. Tucker Company. MIBOR as distributed by MLS GRID
- $332,5004 bd3 ba2.1k sqft6562 Clary Circle Dr, Greenwood, IN 46143ActiveMLS ID #22112640, Amber Lents, Keller Williams Indy Metro NE. MIBOR as distributed by MLS GRID
- $314,9003 bd3 ba2.1k sqft2409 Liatris Dr, Plainfield, IN 46168ActiveMLS ID #22104033, Matthew Reffeitt, Keller Williams Indy Metro Partners. MIBOR as distributed by MLS GRID
- $270,0003 bd3 ba1.8k sqft10604 Pavilion Dr, Indianapolis, IN 46259ActiveMLS ID #22115414, Jake Stiles, Coldwell Banker Stiles. MIBOR as distributed by MLS GRID
- $278,0003 bd2 ba1.6k sqft6124 Emerald Commons Dr, Indianapolis, IN 46221ActiveMLS ID #22108308, Matthew Mielke, Envoy Real Estate, LLC. MIBOR as distributed by MLS GRID
- $358,6004 bd3 ba2.3k sqft6739 Henley Way, Indianapolis, IN 46221ActiveMIBOR as distributed by MLS GRID
- $324,9904 bd3 ba1.9k sqft345 Campus Ln, Greenwood, IN 46143ActiveMLS ID #22102653, Alpita Vyas, Forthright Real Estate. MIBOR as distributed by MLS GRID
- $329,9004 bd3 ba2.2k sqft1167 Station Dr, Greenwood, IN 46143ActiveMLS ID #22109767, Brian Heaney, Mark Dietel Realty, LLC. MIBOR as distributed by MLS GRID
- $285,0004 bd3 ba2k sqft1300 Tomahawk Pl, Martinsville, IN 46151ActiveMLS ID #22115068, Teresa Kohl, eXp Realty, LLC. MIBOR as distributed by MLS GRID
- $260,0003 bd3 ba1.6k sqft6128 Trillium Woods Ct, Indianapolis, IN 46221ActiveMLS ID #22082011, Jeneene West, F.C. Tucker Company. MIBOR as distributed by MLS GRID
- $319,5005 bd3 ba1.9k sqft327 Campus Ln, Greenwood, IN 46143ActiveMLS ID #22096951, Sharanpreet Kaur, Highrise Realty LLC. MIBOR as distributed by MLS GRID
- $314,9004 bd3 ba2.1k sqft5201 Mesa Verde Dr, Indianapolis, IN 46237ActiveMLS ID #22083998, Beau Matlock, Matlock Realty Group. MIBOR as distributed by MLS GRID
- $294,0003 bd2 ba1.5k sqft2082 Lawrin Ct, Indianapolis, IN 46234ActiveMLS ID #22104080, Shelby Farrar, Opendoor Brokerage LLC. MIBOR as distributed by MLS GRID
- $299,0003 bd2 ba1.6k sqft3463 Enclave Ln, Greenwood, IN 46143ActiveMLS ID #22106341, Misty Scholl, Coldwell Banker Stiles. MIBOR as distributed by MLS GRID
