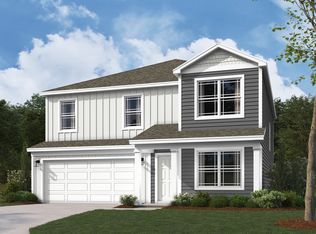
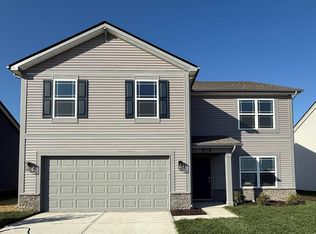
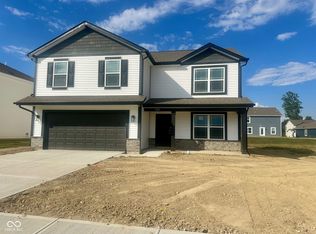
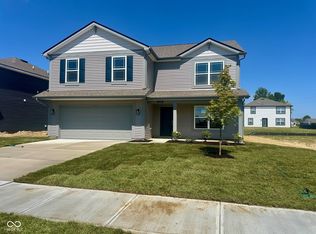
D.R. Horton, America's Builder, presents the Stamford, a thoughtfully designed two-story floor plan offering 2,346 square feet of versatile living space. This home features an inviting open-concept layout where the kitchen flows naturally into the great room, creating a perfect environment for both relaxed daily life and lively entertaining. The chef-inspired kitchen is positioned at the rear of the first floor, boasting quartz countertops, stainless steel appliances, ample cabinetry, and a large center island with seating. A spacious walk-in pantry ensures meal prep is a breeze, while a conveniently located powder room and a flexible front-entry room-ideal for a home office or playroom-round out the main level. The second floor opens into a bright, spacious loft that serves as a secondary living area. This level houses four well-sized bedrooms, two full bathrooms, and a dedicated laundry room for maximum convenience. The primary suite serves as a private retreat, featuring a double vanity, a large shower, dedicated linen storage, and a substantial walk-in closet. Like all homes in Cardinal Grove, the Stamford is equipped with America's Smart Home Technology, which includes a video doorbell, a smart Honeywell thermostat, and a smart door lock to keep you connected and secure. Photos are representative of plan and will vary as built.
Pending
$358,600
6739 Henley Way, Indianapolis, IN 46221
4beds
2,346sqft
Residential, Single Family Residence
Built in 2026
7,840 Square Feet Lot
$-- Zestimate®
$153/sqft
$53/mo HOA
What's special
Quartz countertopsFour well-sized bedroomsInviting open-concept layoutConveniently located powder roomDedicated linen storageStainless steel appliancesChef-inspired kitchen
- 48 days
- 20
- 1
Zillow last checked:
Listing updated:
Listed by:
Frances Williams 317-797-7036,
DRH Realty of Indiana, LLC
Source: MIBOR as distributed by MLS GRID,MLS#: 22114300
Facts & features
Interior
Bedrooms & bathrooms
- Bedrooms: 4
- Bathrooms: 3
- Full bathrooms: 2
- 1/2 bathrooms: 1
- Main level bathrooms: 1
Primary bedroom
- Level: Upper
- Area: 225.33 Square Feet
- Dimensions: 14'1 x 16
Bedroom 2
- Level: Upper
- Area: 133.68 Square Feet
- Dimensions: 10'5 x 12'10
Bedroom 3
- Level: Upper
- Area: 125.61 Square Feet
- Dimensions: 11'1 x 11'4
Breakfast room
- Level: Main
- Area: 130.97 Square Feet
- Dimensions: 9'7 x 13'8
Great room
- Level: Main
- Area: 252 Square Feet
- Dimensions: 15'9 x 16
Kitchen
- Level: Main
- Area: 160 Square Feet
- Dimensions: 10 x 16
Library
- Level: Main
- Area: 136.28 Square Feet
- Dimensions: 10'5 x 13'1
Heating
- Natural Gas
Cooling
- Central Air
Appliances
- Included: Dishwasher, Electric Water Heater, Disposal, Microwave, Gas Oven, Refrigerator
- Laundry: Upper Level
Features
- Breakfast Bar, High Ceilings, High Speed Internet, Pantry, Smart Thermostat, Walk-In Closet(s)
- Windows: Wood Work Painted
- Has basement: No
Interior area
- Total structure area: 2,346
- Total interior livable area: 2,346 sqft
Video & virtual tour
Property
Parking
- Total spaces: 2
- Parking features: Attached
- Attached garage spaces: 2
Features
- Levels: Two
- Stories: 2
- Patio & porch: Covered
Lot
- Size: 7,840 Square Feet
Details
- Parcel number: 491311108023042200
- Horse amenities: None
Construction
Type & style
- Home type: SingleFamily
- Architectural style: Traditional
- Property subtype: Residential, Single Family Residence
Materials
- Vinyl Siding
- Foundation: Slab
Condition
- New Construction
- New construction: Yes
- Year built: 2026
Details
- Builder name: D.R. Horton
Utilities & green energy
- Water: Public
Community & HOA
Community
- Subdivision: Cardinal Grove
HOA
- Has HOA: Yes
- Amenities included: Insurance, Maintenance, Park, Playground, Management, Trail(s)
- Services included: Association Builder Controls, Entrance Common, Insurance, Maintenance, ParkPlayground, Management, Walking Trails
- HOA fee: $630 annually
- HOA phone: 317-444-3100
Location
- Region: Indianapolis
Financial & listing details
- Price per square foot: $153/sqft
- Date on market: 7/15/2026
- Cumulative days on market: 48 days
Estimated market value
Not available
Estimated sales range
Not available
Not available
Price history
| Date | Event | Price |
|---|---|---|
| 7/28/2026 | Pending sale | $358,600$153/sqft |
Source:  MIBOR as distributed by MLS GRID #22114300 Report a problem MIBOR as distributed by MLS GRID #22114300 Report a problem | ||
| 7/12/2026 | Listed for sale | $358,600+1%$153/sqft |
Source:  DR Horton Report a problem DR Horton Report a problem | ||
| 3/18/2026 | Listing removed | $354,900$151/sqft |
Source: DR Horton Report a problem | ||
| 3/6/2026 | Listed for sale | $354,900$151/sqft |
Source: DR Horton Report a problem | ||
Public tax history
Tax history is unavailable.
Monthly payment
Est. payment
Payment breakdown
Explore the cost of this home by adjusting the details. Changes won't be saved.Climate risks
Neighborhood: Valley Mills
Nearby schools
Schools provided by the listing agent
- Elementary: Blue Academy
- Middle: Decatur Middle School
- High: Decatur Central High School
Source: MIBOR as distributed by MLS GRID. This data may not be complete. We recommend contacting the local school district to confirm school assignments for this home.
Similar homes
- $350,0004 bd3 ba1.7k sqft8145 Lupine Dr, Plainfield, IN 46168Active
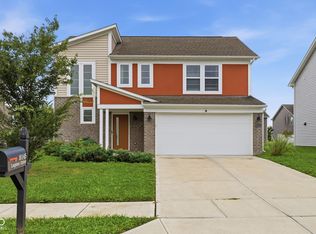 MLS ID #22120826, Corey Dawkins, Keller Williams Indy Metro NE. MIBOR as distributed by MLS GRID
 - $340,0003 bd3 ba2.1k sqft2914 W New York St, Indianapolis, IN 46222Active
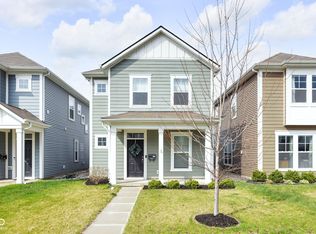 MLS ID #22091636, Krystin Wiggs, @properties. MIBOR as distributed by MLS GRID
 - $310,0004 bd3 ba1.6k sqft13832 N Cardonia Dr, Camby, IN 46113Active
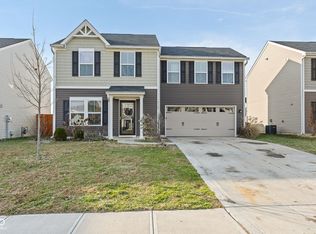 MLS ID #22083559, Beau Matlock, Matlock Realty Group. MIBOR as distributed by MLS GRID
 - $379,0005 bd3 ba2.7k sqft9458 Tobin Cir, Avon, IN 46123Active
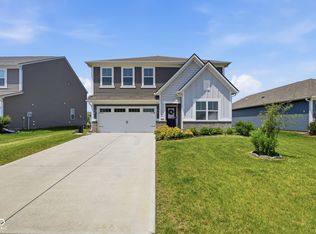 MLS ID #22107891, Tiffany Caldwell, BluPrint Real Estate Group. MIBOR as distributed by MLS GRID
