Skip main navigation
Sold for $387,900
  • $387,900

    6832 Henley Way, Indianapolis, IN 46221

    5beds
    2,600sqft
    Single Family Residence
    Built in 2025
    -- sqft lot
    $392,200 Zestimate®
    $149/sqft
    $2,632 Estimated rent

    Home value

    $392,200

    $365,000 - $424,000

    $2,632/mo

    Zestimate® history
    Loading
    Loading...

    Owner options

    List your home for rent

    $2,632/mo

    Rent Zestimate®

    Find your next renter with Zillow Rental Manager. Plus, with online applications, you can quickly screen prospective tenants – for free.

    Learn more

    $2,632/mo

    Rent Zestimate®

    Refinance and save

    $2,418/mo

    Est. payment

    Refinancing to a lower rate could help reduce your monthly payments and save thousands over the life of the loan.

    See today's rates

    $2,418/mo

    Est. payment

    Explore your selling options

    Work with a Zillow partner agent

    Leverage their expertise and Zillow's premium Showcase listings to get your home seen by more buyers.

    Get started

    List with your own agent

    Get your home in front of millions of buyers by listing it on Zillow.

    Learn how to do it

    Sell it yourself

    Take full control of how buyers see your home on Zillow by listing For Sale by Owner (FSBO).

    List your home

    What's special

    Pristine white cabinetryVersatile studyInviting family roomExpansive pantryBuilt-in islandWalk-in closetSolid surface flooring
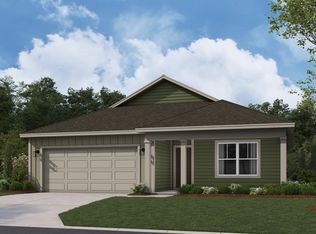
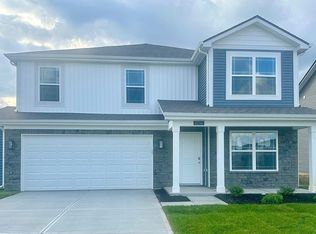
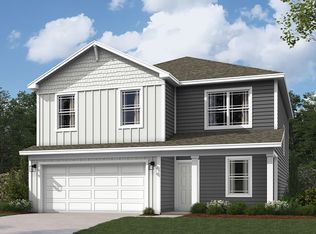
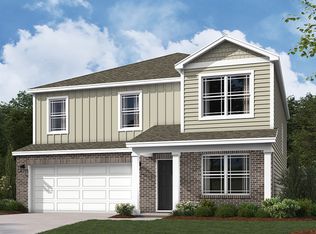
    D.R. Horton, America's Builder, introduces the exquisite Henley plan, a two-story masterpiece designed for modern living. This spacious home features five generously sized bedrooms and three full baths, providing ample space for families of all sizes. The main level boasts elegant solid surface flooring, ensuring easy maintenance and a seamless flow throughout the living spaces. A conveniently positioned staircase leads from the inviting family room, offering both accessibility and privacy. The heart of the home, the kitchen, dazzles with pristine white cabinetry, an expansive pantry, and a built-in island perfect for casual dining and entertaining. Also on the main floor, you'll discover a versatile study ideal for a home office and an additional bedroom. Upstairs, four more bedrooms await, including a standout room with a walk-in closet, as well as a secondary living area perfect for entertainment. Each D.R. Horton Indianapolis home is equipped with America's Smart Home® Technology, enabling you to effortlessly manage your home from anywhere via your smartphone, tablet, or computer. Seamlessly integrate your routine with hands-free control and connectivity across Bluetooth, Wi-Fi, and cellular devices. Tour the decorated Henley model in Cardinal Grove today! Photos are representative of plan and may vary as built.

    Zillow last checked:

    Listing updated:

    Source: DR HortonMLS Logo

    Facts & features

    Interior

    Bedrooms & bathrooms
    • Bedrooms: 5
    • Bathrooms: 3
    • Full bathrooms: 3
    Interior area
    • Total interior livable area: 2,600 sqft

    Property

    Parking
    • Total spaces: 2
    • Parking features: Garage
    • Garage spaces: 2
    Features
    • Levels: 2.0
    • Stories: 2
    Details
    • Parcel number: 491311108023036200

    Construction

    Type & style
    • Home type: SingleFamily
    • Property subtype: Single Family Residence
    Condition
    • New Construction
    • New construction: Yes
    • Year built: 2025
    Details
    • Builder name: D.R. Horton

    Community & neighborhood

    Location
    • Region: Indianapolis
    • Subdivision: Cardinal Grove

    Price history

    DateEventPrice
    11/5/2025Sold$387,900-1.3%$149/sqft
    Source: Public Record Report a problem
    9/26/2025Price change$392,945+1.3%$151/sqft
    Source: DR Horton Report a problem
    9/25/2025Price change$387,900-1%$149/sqft
    Source: DR Horton Report a problem
    9/23/2025Price change$392,000-1.3%$151/sqft
    Source: DR Horton Report a problem
    9/16/2025Listed for sale$397,045$153/sqft
    Source: DR Horton Report a problem

    Public tax history

    YearProperty taxesTax assessment
    2025-- $500

    Find assessor info on the county website

    Neighborhood: Valley Mills

    Nearby schools

    GreatSchools rating
    Schools provided by the MLS
    • Elementary: Blue Academy Elementary
    • Middle: Decatur Middle School
    • High: Decatur Central High School
    • District: Decatur Township

    Source: DR Horton. This data may not be complete. We recommend contacting the local school district to confirm school assignments for this home.

    Get a cash offer in 3 minutes
    Find out how much your home could sell for in as little as 3 minutes with a no-obligation cash offer.
    Estimated market value
    $392,200
    Get a cash offer in 3 minutes
    Find out how much your home could sell for in as little as 3 minutes with a no-obligation cash offer.
    Estimated market value
    $392,200