Discover the perfect blend of space and style in the two-story Stamford floor plan at Cardinal Grove.
This inviting 4-bedroom, 2.5-bathroom home offers 2,346 square feet of thoughtfully designed living space. The open-concept layout seamlessly integrates the kitchen with the living area, creating an ideal setting for both everyday life and entertaining. The first floor features a well-appointed kitchen at the rear, complete with a central island for seating, abundant white cabinetry, stainless steel appliances, and a walk-in pantry to simplify meal preparation. A conveniently located powder room off the great room enhances the functionality of the space. Additionally, a versatile flex room at the entrance offers the perfect spot for work or leisure.
Ascend to the second floor, where a spacious loft welcomes you, along with four bedrooms, two bathrooms, and a laundry area. The primary bedroom boasts a generous walk-in closet and an en-suite bathroom with a double vanity, linen storage, and a large shower. Whether you choose to use these rooms as bedrooms, offices, or bonus spaces, there's plenty of room to accommodate your needs.
In keeping with the innovation of Cardinal Grove, the Stamford comes equipped with America's Smart Home® Technology, offering a smart video doorbell, a smart Honeywell Thermostat, a smart door lock, and more, ensuring modern convenience and peace of mind.
Photos are representative of plan and may vary as built.
Sold for $370,000
$370,000
6236 Bunting Dr, Indianapolis, IN 46221
4beds
2,346sqft
Single Family Residence
Built in 2025
-- sqft lot
$375,000 Zestimate®
$158/sqft
$2,561 Estimated rent
Home value
$375,000
$349,000 - $401,000
$2,561/mo
Zestimate® history
Owner options
List your home for rent
$2,561/mo
Rent Zestimate®
Find your next renter with Zillow Rental Manager. Plus, with online applications, you can quickly screen prospective tenants – for free.
$2,561/mo
Rent Zestimate®
Refinance and save
$2,308/mo
Est. payment
Refinancing to a lower rate could help reduce your monthly payments and save thousands over the life of the loan.
$2,308/mo
Est. payment
Explore your selling options
Work with a Zillow partner agent
Leverage their expertise and Zillow's premium Showcase listings to get your home seen by more buyers.
Get startedList with your own agent
Get your home in front of millions of buyers by listing it on Zillow.
Learn how to do itSell it yourself
Take full control of how buyers see your home on Zillow by listing For Sale by Owner (FSBO).
List your homeWhat's special
Zillow last checked:
Listing updated:
Source: DR Horton
Facts & features
Interior
Bedrooms & bathrooms
- Bedrooms: 4
- Bathrooms: 3
- Full bathrooms: 2
- 1/2 bathrooms: 1
Interior area
- Total interior livable area: 2,346 sqft
Property
Parking
- Total spaces: 2
- Parking features: Garage
- Garage spaces: 2
Features
- Levels: 2.0
- Stories: 2
Details
- Parcel number: 491311108023000200
Construction
Type & style
- Home type: SingleFamily
- Property subtype: Single Family Residence
Condition
- New Construction
- New construction: Yes
- Year built: 2025
Details
- Builder name: D.R. Horton
Community & HOA
Community
- Subdivision: Cardinal Grove
Location
- Region: Indianapolis
Financial & listing details
- Price per square foot: $158/sqft
- Tax assessed value: $400
- Date on market: 8/15/2025
Price history
| Date | Event | Price |
|---|---|---|
| 1/8/2026 | Sold | $370,000-2.3%$158/sqft |
Source: Public Record Report a problem | ||
| 10/4/2025 | Price change | $378,900-0.3%$162/sqft |
Source:  DR Horton Report a problem DR Horton Report a problem | ||
| 9/25/2025 | Price change | $379,900-1.9%$162/sqft |
Source: DR Horton Report a problem | ||
| 8/15/2025 | Listed for sale | $387,300$165/sqft |
Source: DR Horton Report a problem | ||
Public tax history
| Year | Property taxes | Tax assessment |
|---|---|---|
| 2025 | -- | $400 |
Find assessor info on the county website
Neighborhood: Valley Mills
Nearby homes
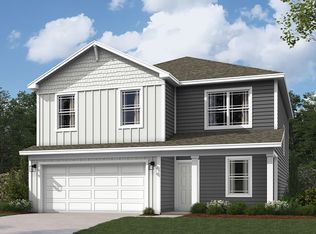
- $365,0004 bd3 ba2k sqft6224 Bunting Dr, Indianapolis, IN 46221Sold
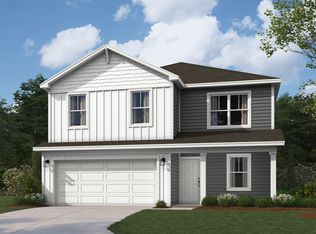
- $342,3354 bd3 ba2k sqft6248 Bunting Dr, Indianapolis, IN 46221Pending
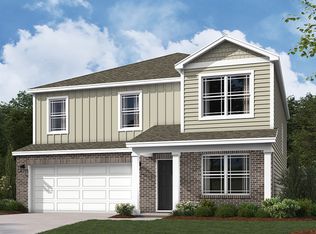
- $364,5504 bd3 ba2.3k sqft6218 Bunting Dr, Indianapolis, IN 46221Sold
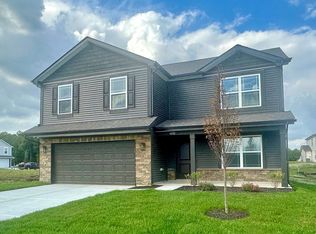
- $387,9005 bd3 ba2.6k sqft6832 Henley Way, Indianapolis, IN 46221Sold
- $299,9003 bd2 ba1.4k sqft6827 Henley Way, Indianapolis, IN 46221Sold
- $354,9004 bd3 ba2.3k sqft6206 Bunting Dr, Indianapolis, IN 46221Sold
- $355,000-- bd-- ba-- sqft6600 Mills Rd, Indianapolis, IN 46221Sold
- $365,0004 bd3 ba2.3k sqft6912 Rawlings Ln, Indianapolis, IN 46221Sold
Nearby schools
GreatSchools rating
- 4/10Gold AcademyGrades: K-6Distance: 1.9 mi
- 3/10Decatur Middle SchoolGrades: 7-8Distance: 1 mi
- 3/10Decatur Central High SchoolGrades: 9-12Distance: 1 mi
Schools provided by the MLS
- Elementary: Blue Academy Elementary
- Middle: Decatur Middle School
- High: Decatur Central High School
- District: Decatur Township
Source: DR Horton. This data may not be complete. We recommend contacting the local school district to confirm school assignments for this home.
Get a cash offer in 3 minutes
Find out how much your home could sell for in as little as 3 minutes with a no-obligation cash offer.
Estimated market value
$375,000
Get a cash offer in 3 minutes
Find out how much your home could sell for in as little as 3 minutes with a no-obligation cash offer.
Estimated market value
$375,000
- Indiana
- Marion County
- Indianapolis
- 46221
- Valley Mills
- 6236 Bunting Dr
Nearby cities
Nearby neighborhoods
Nearby zip codes
Other Indianapolis Topics
