Welcome to the Stamford floor plan nestled in the heart of Cardinal Grove. This inviting 4-bedroom, 2.5-bathroom residence spans 2,346 square feet, offering a harmonious blend of style and functionality. Step inside to an open-concept living space where the kitchen, a culinary enthusiast's dream, flows effortlessly into a welcoming living area, ideal for both intimate gatherings and lively celebrations. Revel in the kitchen's sleek design, complete with a center island perfect for casual seating, abundant white cabinetry, and state-of-the-art stainless steel appliances, all complemented by a generous walk-in pantry for ultimate convenience. A strategically placed powder room and versatile flex room at the entrance offer additional spaces for work or leisure on the first floor.
Ascend to the second floor and be greeted by a spacious loft, a sanctuary connecting four well-appointed bedrooms, two elegant bathrooms, and a practical laundry area. The primary suite is a haven of tranquility, featuring a walk-in closet and a luxurious bathroom with a double vanity, linen storage, and an expansive shower. Each room offers endless possibilities, whether as a cozy bedroom, a productive home office, or a creative studio, ensuring every need is met.
Enhancing the allure, every Stamford home is equipped with America's Smart Home® Technology, bringing future-ready convenience with features like a smart video doorbell, a Honeywell Thermostat, and a smart door lock, seamlessly integrating
Sold for $364,550
$364,550
6218 Bunting Dr, Indianapolis, IN 46221
4beds
2,346sqft
Single Family Residence
Built in 2025
-- sqft lot
$369,500 Zestimate®
$155/sqft
$2,489 Estimated rent
Home value
$369,500
$344,000 - $395,000
$2,489/mo
Zestimate® history
Owner options
List your home for rent
$2,489/mo
Rent Zestimate®
Find your next renter with Zillow Rental Manager. Plus, with online applications, you can quickly screen prospective tenants – for free.
$2,489/mo
Rent Zestimate®
Refinance and save
$2,292/mo
Est. payment
Refinancing to a lower rate could help reduce your monthly payments and save thousands over the life of the loan.
$2,292/mo
Est. payment
Explore your selling options
Work with a Zillow partner agent
Leverage their expertise and Zillow's premium Showcase listings to get your home seen by more buyers.
Get startedList with your own agent
Get your home in front of millions of buyers by listing it on Zillow.
Learn how to do itSell it yourself
Take full control of how buyers see your home on Zillow by listing For Sale by Owner (FSBO).
List your homeWhat's special
Spacious loftAbundant white cabinetryOpen-concept living spacePrimary suiteDouble vanityLuxurious bathroomWell-appointed bedrooms
Zillow last checked:
Listing updated:
Source: DR Horton
Facts & features
Interior
Bedrooms & bathrooms
- Bedrooms: 4
- Bathrooms: 3
- Full bathrooms: 2
- 1/2 bathrooms: 1
Interior area
- Total interior livable area: 2,346 sqft
Property
Parking
- Total spaces: 2
- Parking features: Garage
- Garage spaces: 2
Features
- Levels: 2.0
- Stories: 2
Details
- Parcel number: 491311108023048200
Construction
Type & style
- Home type: SingleFamily
- Property subtype: Single Family Residence
Condition
- New Construction
- New construction: Yes
- Year built: 2025
Details
- Builder name: D.R. Horton
Community & HOA
Community
- Subdivision: Cardinal Grove
Location
- Region: Indianapolis
Financial & listing details
- Price per square foot: $155/sqft
- Tax assessed value: $500
- Date on market: 7/17/2025
Price history
| Date | Event | Price |
|---|---|---|
| 1/8/2026 | Sold | $364,550-0.9%$155/sqft |
Source: Public Record Report a problem | ||
| 11/7/2025 | Price change | $367,900-2.9%$157/sqft |
Source:  DR Horton Report a problem DR Horton Report a problem | ||
| 11/3/2025 | Listed for sale | $379,000$162/sqft |
Source: DR Horton Report a problem | ||
| 8/25/2025 | Listing removed | $379,000$162/sqft |
Source: DR Horton Report a problem | ||
| 8/8/2025 | Price change | $379,000-2.3%$162/sqft |
Source: DR Horton Report a problem | ||
| 7/17/2025 | Listed for sale | $387,850$165/sqft |
Source: DR Horton Report a problem | ||
Public tax history
| Year | Property taxes | Tax assessment |
|---|---|---|
| 2025 | -- | $500 |
Find assessor info on the county website
Neighborhood: Valley Mills
Nearby homes
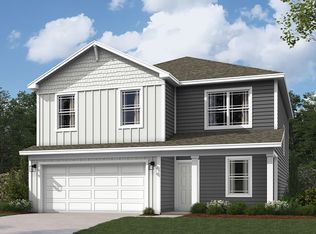
- $365,0004 bd3 ba2k sqft6224 Bunting Dr, Indianapolis, IN 46221Sold
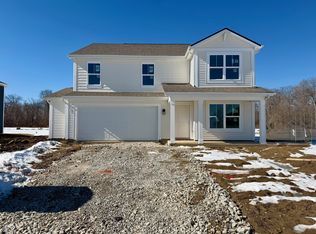
- $354,9004 bd3 ba2.3k sqft6206 Bunting Dr, Indianapolis, IN 46221Sold
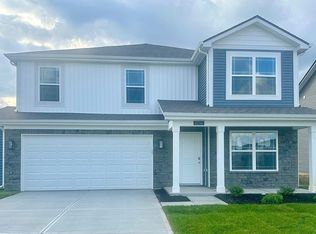
- $370,0004 bd3 ba2.3k sqft6236 Bunting Dr, Indianapolis, IN 46221Sold
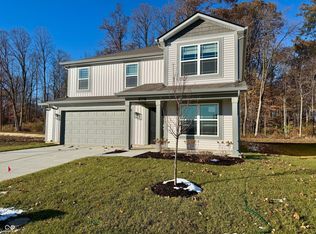
- $365,0004 bd3 ba2.3k sqft6912 Rawlings Ln, Indianapolis, IN 46221Sold
- $334,9004 bd3 ba2k sqft6837 Rawlings Ln, Indianapolis, IN 46221Sold
- $387,9005 bd3 ba2.6k sqft6832 Henley Way, Indianapolis, IN 46221Sold
- $350,0004 bd3 ba2k sqft6906 Rawlings Ln, Indianapolis, IN 46221Sold
- $350,0004 bd3 ba2k sqft6836 Rawlings Ln, Indianapolis, IN 46221Sold
Nearby schools
GreatSchools rating
- 4/10Gold AcademyGrades: K-6Distance: 1.9 mi
- 3/10Decatur Middle SchoolGrades: 7-8Distance: 1 mi
- 3/10Decatur Central High SchoolGrades: 9-12Distance: 0.9 mi
Schools provided by the MLS
- Elementary: Blue Academy Elementary
- Middle: Decatur Middle School
- High: Decatur Central High School
- District: Decatur Township
Source: DR Horton. This data may not be complete. We recommend contacting the local school district to confirm school assignments for this home.
Get a cash offer in 3 minutes
Find out how much your home could sell for in as little as 3 minutes with a no-obligation cash offer.
Estimated market value
$369,500
Get a cash offer in 3 minutes
Find out how much your home could sell for in as little as 3 minutes with a no-obligation cash offer.
Estimated market value
$369,500
- Indiana
- Marion County
- Indianapolis
- 46221
- Valley Mills
- 6218 Bunting Dr
Nearby cities
Nearby neighborhoods
Nearby zip codes
Other Indianapolis Topics
