Skip main navigation
Sold for $350,000
  • $350,000

    6836 Rawlings Ln, Indianapolis, IN 46221

    4beds
    2,053sqft
    Single Family Residence
    Built in 2025
    -- sqft lot
    $354,700 Zestimate®
    $170/sqft
    $2,415 Estimated rent

    Home value

    $354,700

    $330,000 - $380,000

    $2,415/mo

    Zestimate® history
    Loading
    Loading...

    Owner options

    List your home for rent

    $2,415/mo

    Rent Zestimate®

    Find your next renter with Zillow Rental Manager. Plus, with online applications, you can quickly screen prospective tenants – for free.

    Learn more

    $2,415/mo

    Rent Zestimate®

    Refinance and save

    $2,184/mo

    Est. payment

    Refinancing to a lower rate could help reduce your monthly payments and save thousands over the life of the loan.

    See today's rates

    $2,184/mo

    Est. payment

    Explore your selling options

    Work with a Zillow partner agent

    Leverage their expertise and Zillow's premium Showcase listings to get your home seen by more buyers.

    Get started

    List with your own agent

    Get your home in front of millions of buyers by listing it on Zillow.

    Learn how to do it

    Sell it yourself

    Take full control of how buyers see your home on Zillow by listing For Sale by Owner (FSBO).

    List your home

    What's special

    Elegant white cabinetryVersatile studySpacious bedroomsLuxurious bathTurnback staircaseOversized upstairs bedroomGenerous pantry
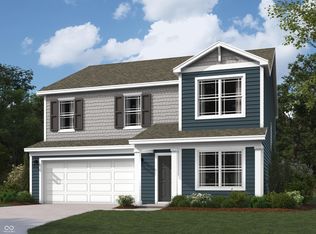
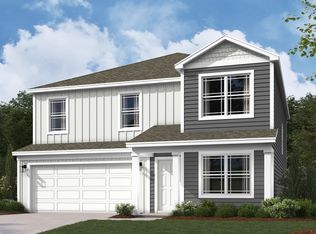

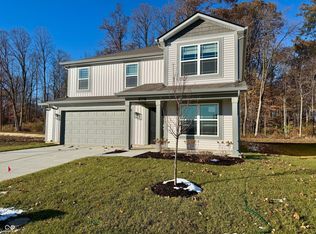
    D.R. Horton, America's Builder, proudly presents the Bellamy plan-a stunning open-concept, two-story residence designed for modern living. This home boasts 4 spacious bedrooms and 2.5 baths, providing ample space for comfort and relaxation. The main level features durable solid surface flooring, ensuring easy maintenance and a seamless look. A gracefully positioned turnback staircase enhances privacy and convenience, while a versatile study offers an ideal office space. The kitchen is a chef's delight, with elegant white cabinetry, a generous pantry, and a built-in island that provides ample seating, perfect for hosting gatherings. The highlight of the home is the oversized upstairs bedroom, complete with a luxurious bath and a walk-in closet offering abundant storage. The upper level also includes three additional bedrooms and a conveniently located laundry room. Every D.R. Horton Indianapolis home is equipped with America's Smart Home® Technology, allowing homeowners to effortlessly monitor and control their home from anywhere, whether they're on the couch or 500 miles away. Enjoy the convenience of a hands-free lifestyle, making it easier than ever to settle into your new routine. Photos are representative of plan and may vary as built.

    Zillow last checked:

    Listing updated:

    Source: DR HortonMLS Logo

    Facts & features

    Interior

    Bedrooms & bathrooms
    • Bedrooms: 4
    • Bathrooms: 3
    • Full bathrooms: 2
    • 1/2 bathrooms: 1
    Interior area
    • Total interior livable area: 2,053 sqft

    Property

    Parking
    • Total spaces: 2
    • Parking features: Garage
    • Garage spaces: 2
    Features
    • Levels: 2.0
    • Stories: 2
    Details
    • Parcel number: 491311108023012200

    Construction

    Type & style
    • Home type: SingleFamily
    • Property subtype: Single Family Residence
    Condition
    • New Construction
    • New construction: Yes
    • Year built: 2025
    Details
    • Builder name: D.R. Horton

    Community & neighborhood

    Location
    • Region: Indianapolis
    • Subdivision: Cardinal Grove

    Price history

    DateEventPrice
    1/7/2026Sold$350,000-0.8%$170/sqft
    Source: Public Record Report a problem
    11/7/2025Price change$352,900-6.6%$172/sqft
    Source: DR Horton Report a problem
    9/18/2025Listed for sale$378,000$184/sqft
    Source: DR Horton Report a problem

    Public tax history

    YearProperty taxesTax assessment
    2025-- $500

    Find assessor info on the county website

    Neighborhood: Valley Mills

    Nearby schools

    GreatSchools rating
    Schools provided by the MLS
    • Elementary: Blue Academy Elementary
    • Middle: Decatur Middle School
    • High: Decatur Central High School
    • District: Decatur Township

    Source: DR Horton. This data may not be complete. We recommend contacting the local school district to confirm school assignments for this home.

    Get a cash offer in 3 minutes
    Find out how much your home could sell for in as little as 3 minutes with a no-obligation cash offer.
    Estimated market value
    $354,700
    Get a cash offer in 3 minutes
    Find out how much your home could sell for in as little as 3 minutes with a no-obligation cash offer.
    Estimated market value
    $354,700