
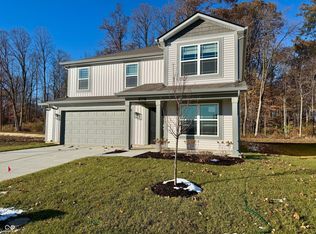
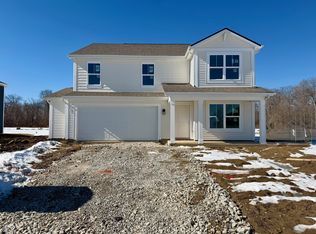
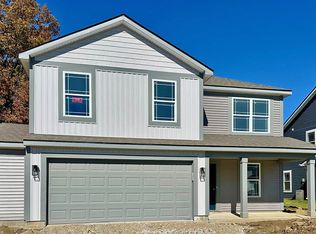
D.R. Horton, America's Builder, proudly introduces the Bellamy plan, a stunning open-concept, two-story home designed for modern living. This thoughtfully crafted residence boasts four spacious bedrooms and two and a half baths, ensuring ample space for comfort and relaxation. The main level is adorned with sleek solid surface flooring, offering both elegance and low-maintenance convenience. Privacy and functionality define the home's layout, with a discreetly positioned turnback staircase and a versatile study ideal for a home office. The kitchen is a chef's dream, featuring elegant white cabinetry, a generous pantry, and a built-in island with seating, perfect for hosting gatherings. The upstairs showcases an expansive primary bedroom, complete with a deluxe bath and a roomy walk-in closet for all your storage needs. Completing the upper level are three additional bedrooms and a convenient laundry room. Every D.R. Horton Indianapolis home is equipped with America's Smart Home Technology, allowing seamless control and monitoring from anywhere via your smartphone, tablet, or computer, making home life effortlessly hands-free. Outdoor activities are at your fingertips as this peaceful community will feature a playground, pickleball court, cornhole and a covered picnic area. Embrace living in the southwest Indianapolis area near retail and dining options, Decatur Township Schools, and local parks. Commutes to work are simple and convenient with SR 67, SR 37, I-465, I-70, and the Indianapolis International Airport all close by.
Sold
Zillow last checked:
Listing updated:
Bought with:
Lindsey Smalling
Highgarden Real Estate
Dennis Hoskins
Highgarden Real Estate
Source: MIBOR as distributed by MLS GRID,MLS#: 22055455
Price history
| Date | Event | Price |
|---|---|---|
| 5/13/2026 | Sold | $334,900$163/sqft |
Source:  MIBOR as distributed by MLS GRID #22055455 Report a problem MIBOR as distributed by MLS GRID #22055455 Report a problem | ||
| 2/13/2026 | Pending sale | $334,900$163/sqft |
Source: MIBOR as distributed by MLS GRID #22055455 Report a problem | ||
| 1/17/2026 | Price change | $334,900-4.3%$163/sqft |
Source:  DR Horton Report a problem DR Horton Report a problem | ||
| 1/4/2026 | Price change | $349,900-1.1%$170/sqft |
Source: DR Horton Report a problem | ||
| 12/23/2025 | Price change | $353,900+10.6%$172/sqft |
Source: DR Horton Report a problem | ||
| 12/1/2025 | Price change | $319,900-7.3%$156/sqft |
Source: DR Horton Report a problem | ||
| 10/30/2025 | Pending sale | $345,000$168/sqft |
Source: MIBOR as distributed by MLS GRID #22055455 Report a problem | ||
| 10/20/2025 | Price change | $345,000-6.3%$168/sqft |
Source: MIBOR as distributed by MLS GRID #22055455 Report a problem | ||
| 10/3/2025 | Price change | $368,000-0.3%$179/sqft |
Source: MIBOR as distributed by MLS GRID #22055455 Report a problem | ||
| 8/7/2025 | Listed for sale | $369,000$180/sqft |
Source: MIBOR as distributed by MLS GRID #22055455 Report a problem | ||
Get a cash offer in 3 minutes
Find out how much your home could sell for in as little as 3 minutes with a no-obligation cash offer.
Estimated market value
$335,300
