Welcome home to this beautifully updated 3-bedroom, 2.5-bath residence that perfectly blends comfort, style, and functionality. Nestled in a quiet, family-friendly neighborhood, this move-in-ready home offers the ideal combination of modern updates and inviting living spaces. Step inside to discover a bright and welcoming floor plan featuring brand-new luxury vinyl plank flooring throughout, fresh interior paint, and a spacious living area perfect for relaxing or entertaining. The well-appointed kitchen boasts brand-new stainless steel appliances, ample cabinetry, and an adjoining dining area ideal for everyday meals and gatherings. Upstairs, the generous primary suite provides a private retreat with its own full bath, while two additional bedrooms offer flexibility for family, guests, or a home office. A convenient half bath on the main level, dedicated laundry area, and abundant storage add to the home's everyday convenience.Enjoy outdoor living in the fully privacy-fenced backyard, perfect for pets, play, gardening, or weekend barbecues. Whether you're hosting friends or simply unwinding after a long day, this backyard offers your own private oasis.Major updates provide peace of mind, including a brand-new roof (2026), brand-new HVAC system (2026), new luxury vinyl plank flooring throughout, fresh interior paint, and brand-new stainless steel appliances. With its thoughtful updates, functional layout, and desirable location, this home is truly move-in ready. Don't miss your opportunity to make it yours-schedule your showing today!
Active
Price cut: $10K (9/22)
$269,900
7730 Belmac Ln, Camby, IN 46113
3beds
2,150sqft
Residential, Single Family Residence
Built in 2012
4,791 Square Feet Lot
$-- Zestimate®
$126/sqft
$32/mo HOA
What's special
Abundant storageWell-appointed kitchenBrand-new stainless steel appliancesFresh interior paintDedicated laundry areaAmple cabinetry
- 98 days
- 224
- 22
Zillow last checked:
Listing updated:
Listed by:
Harvir Kaur harvir.kaur@exprealty.com,
eXp Realty, LLC
Source: MIBOR as distributed by MLS GRID,MLS#: 22113291
Facts & features
Interior
Bedrooms & bathrooms
- Bedrooms: 3
- Bathrooms: 3
- Full bathrooms: 2
- 1/2 bathrooms: 1
- Main level bathrooms: 1
Primary bedroom
- Level: Upper
- Area: 255 Square Feet
- Dimensions: 17x15
Bedroom 2
- Level: Upper
- Area: 165 Square Feet
- Dimensions: 15x11
Bedroom 3
- Level: Upper
- Area: 130 Square Feet
- Dimensions: 13x10
Breakfast room
- Level: Main
- Area: 130 Square Feet
- Dimensions: 13x10
Kitchen
- Level: Main
- Area: 156 Square Feet
- Dimensions: 13x12
Laundry
- Level: Main
- Area: 30 Square Feet
- Dimensions: 06x05
Living room
- Level: Main
- Area: 240 Square Feet
- Dimensions: 16x15
Loft
- Level: Upper
- Area: 198 Square Feet
- Dimensions: 18x11
Heating
- Electric, Forced Air
Cooling
- Central Air
Appliances
- Included: Electric Water Heater, Disposal, MicroHood, Microwave, Electric Oven, Refrigerator
- Laundry: Connections All, Laundry Room, Main Level
Features
- Attic Access, Breakfast Bar, High Speed Internet, Eat-in Kitchen, Pantry, Walk-In Closet(s)
- Has basement: No
- Attic: Access Only
Interior area
- Total structure area: 2,150
- Total interior livable area: 2,150 sqft
Property
Parking
- Total spaces: 2
- Parking features: Attached
- Attached garage spaces: 2
Features
- Levels: Two
- Stories: 2
- Patio & porch: Porch
- Fencing: Fenced,Full
- Has view: Yes
- View description: Neighborhood
Lot
- Size: 4,791 Square Feet
- Features: Curbs, Sidewalks, Trees-Small (Under 20 Ft)
Details
- Parcel number: 491316107053000200
- Special conditions: Sales Disclosure On File
- Horse amenities: None
Construction
Type & style
- Home type: SingleFamily
- Architectural style: Traditional
- Property subtype: Residential, Single Family Residence
Materials
- Vinyl Siding
- Foundation: Slab
Condition
- Updated/Remodeled
- New construction: No
- Year built: 2012
Utilities & green energy
- Water: Public
- Utilities for property: Sewer Connected, Water Connected
Community & HOA
Community
- Subdivision: Groves At Camby Village
HOA
- Has HOA: Yes
- Amenities included: Maintenance, Management, Park, Playground, Snow Removal
- Services included: Association Home Owners, Maintenance, ParkPlayground, Management, Snow Removal
- HOA fee: $190 semi-annually
- HOA phone: 317-251-9393
Location
- Region: Camby
Financial & listing details
- Price per square foot: $126/sqft
- Tax assessed value: $262,200
- Annual tax amount: $2,744
- Date on market: 7/10/2026
- Cumulative days on market: 99 days
Estimated market value
Not available
Estimated sales range
Not available
Not available
Price history
| Date | Event | Price |
|---|---|---|
| 9/22/2026 | Price change | $269,900-3.6%$126/sqft |
Source:  MIBOR as distributed by MLS GRID #22113291 Report a problem MIBOR as distributed by MLS GRID #22113291 Report a problem | ||
| 7/10/2026 | Listed for sale | $279,900+35.9%$130/sqft |
Source: MIBOR as distributed by MLS GRID #22113291 Report a problem | ||
| 7/7/2026 | Sold | $206,000-15.9%$96/sqft |
Source: Public Record Report a problem | ||
| 7/31/2025 | Listing removed | $245,000$114/sqft |
Source: MIBOR as distributed by MLS GRID #22019302 Report a problem | ||
| 6/30/2025 | Pending sale | $245,000$114/sqft |
Source: MIBOR as distributed by MLS GRID #22019302 Report a problem | ||
| 6/18/2025 | Price change | $245,000-5.8%$114/sqft |
Source: MIBOR as distributed by MLS GRID #22019302 Report a problem | ||
| 6/13/2025 | Price change | $260,000-3.7%$121/sqft |
Source: MIBOR as distributed by MLS GRID #22019302 Report a problem | ||
| 6/5/2025 | Listed for sale | $269,900$126/sqft |
Source: MIBOR as distributed by MLS GRID #22019302 Report a problem | ||
| 4/28/2025 | Pending sale | $269,900$126/sqft |
Source: MIBOR as distributed by MLS GRID #22019302 Report a problem | ||
| 4/26/2025 | Listed for sale | $269,900$126/sqft |
Source: MIBOR as distributed by MLS GRID #22019302 Report a problem | ||
| 4/23/2025 | Pending sale | $269,900$126/sqft |
Source: MIBOR as distributed by MLS GRID #22019302 Report a problem | ||
| 4/15/2025 | Listed for sale | $269,900+12.9%$126/sqft |
Source: MIBOR as distributed by MLS GRID #22019302 Report a problem | ||
| 7/16/2021 | Sold | $239,000+57.8%$111/sqft |
Source: MIBOR as distributed by MLS GRID #21791962 Report a problem | ||
| 5/6/2019 | Sold | $151,500-0.3%$70/sqft |
Source: MIBOR as distributed by MLS GRID #21619823 Report a problem | ||
| 2/24/2019 | Pending sale | $152,000$71/sqft |
Source: Values Driven Realty, Inc. #21619823 Report a problem | ||
| 2/20/2019 | Listed for sale | $152,000+16.9%$71/sqft |
Source: Values Driven Realty, Inc. #21619823 Report a problem | ||
| 10/2/2017 | Sold | $130,000+0.1%$60/sqft |
Source: MIBOR as distributed by MLS GRID #21502426 Report a problem | ||
| 9/7/2017 | Pending sale | $129,900$60/sqft |
Source: CENTURY 21 Scheetz #21502426 Report a problem | ||
| 7/26/2017 | Listed for sale | $129,900+3.7%$60/sqft |
Source: CENTURY 21 Scheetz #21502426 Report a problem | ||
| 7/28/2011 | Sold | $125,220$58/sqft |
Source: Public Record Report a problem | ||
Public tax history
| Year | Property taxes | Tax assessment |
|---|---|---|
| 2025 | $3,006 +8.9% | $262,200 -2.3% |
| 2024 | $2,759 +5.4% | $268,300 +8.2% |
| 2023 | $2,618 +23.2% | $247,900 +6.5% |
| 2022 | $2,125 +11.8% | $232,800 +24.7% |
| 2021 | $1,900 +6.2% | $186,700 +10.6% |
| 2020 | $1,788 +2.7% | $168,800 +6.6% |
| 2019 | $1,740 -22.6% | $158,400 +1.6% |
| 2018 | $2,248 +47.4% | $155,900 +19.3% |
| 2017 | $1,526 +8.3% | $130,700 +0.2% |
| 2016 | $1,409 -0.6% | $130,500 +1.9% |
| 2014 | $1,417 +12.7% | $128,100 +3.3% |
| 2013 | $1,258 | $124,000 -1.4% |
| 2012 | $1,258 | $125,800 +62800% |
| 2011 | -- | $200 +100% |
| 2010 | $2 | $100 |
| 2009 | $2 | $100 |
| 2007 | -- | $100 |
Find assessor info on the county website
Monthly payment
Est. payment
Payment breakdown
Explore the cost of this home by adjusting the details. Changes won't be saved.Climate risks
Neighborhood: 46113
Nearby schools
Schools provided by the listing agent
- Elementary: West Newton Elementary School
- Middle: Decatur Middle School
- High: Decatur Central High School
Source: MIBOR as distributed by MLS GRID. This data may not be complete. We recommend contacting the local school district to confirm school assignments for this home.


Similar homes
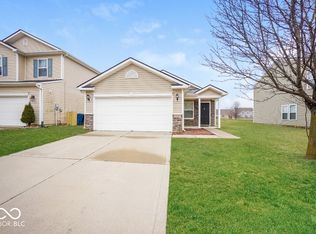
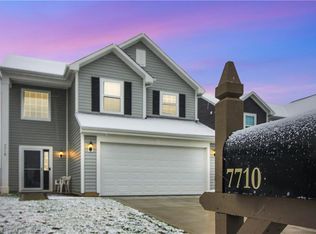
- $289,0004 bd3 ba2.3k sqft9145 Centenary Ln, Camby, IN 46113Active
 MLS ID #22119711, Beau Matlock, Matlock Realty Group. MIBOR as distributed by MLS GRID
 - $345,0004 bd3 ba2.8k sqft8439 Pippen Pl, Camby, IN 46113Active
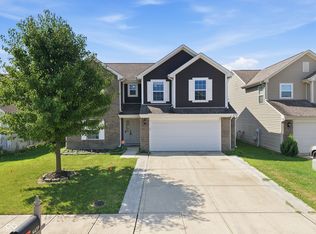 MLS ID #22118568, Catherine James, @properties. MIBOR as distributed by MLS GRID
 - $305,0004 bd3 ba1.6k sqft13832 N Cardonia Dr, Camby, IN 46113Active
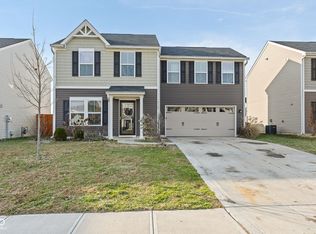 MLS ID #22083559, Beau Matlock, Matlock Realty Group. MIBOR as distributed by MLS GRID
 - $289,9004 bd3 ba2k sqft9220 Allegro Dr, Indianapolis, IN 46231Active
 MLS ID #22129889, Butch Stanifer, Stanifer & Associates Real Est. MIBOR as distributed by MLS GRID
