Welcome to this spacious two-story home featuring 4 bedrooms, 2.5 bathrooms, and an attached 2-car garage. A freshly painted interior throughout gives the home a clean, bright feel, while brand-new carpet adds comfort and warmth in the bedrooms and living areas. The kitchen offers ample cabinet and counter space along with a functional layout that opens nicely into the main living areas, perfect for everyday living and entertaining. Large windows fill the home with natural light, and the generously sized primary suite provides a private retreat with an en-suite bath. A private deck and fenced backyard round out this home, offering a great spot to relax or entertain outdoors. Move-in ready and full of potential, this home is ready to welcome its next owner. Seller will provide a free 100 day home warranty included with Buyer activation.
Active
Price cut: $900 (10/7)
$294,000
4120 Waterthrush Dr, Indianapolis, IN 46254
4beds
2,202sqft
Residential, Single Family Residence
Built in 1997
0.31 Acres Lot
$-- Zestimate®
$134/sqft
$31/mo HOA
What's special
Fenced backyardGenerously sized primary suitePrivate deckFreshly painted interior throughoutBrand-new carpetSpacious two-story home
- 40 days
- 518
- 61
Likely to sell faster than
Zillow last checked:
Listing updated:
Listed by:
Steve Metarelis contracts@offerpad.com,
Offerpad Brokerage, LLC
Source: MIBOR as distributed by MLS GRID,MLS#: 22125298
Facts & features
Interior
Bedrooms & bathrooms
- Bedrooms: 4
- Bathrooms: 3
- Full bathrooms: 2
- 1/2 bathrooms: 1
- Main level bathrooms: 1
Primary bedroom
- Level: Upper
- Area: 306 Square Feet
- Dimensions: 18x17
Bedroom 2
- Level: Upper
- Area: 144 Square Feet
- Dimensions: 12x12
Bedroom 3
- Level: Upper
- Area: 126 Square Feet
- Dimensions: 14x9
Bedroom 4
- Level: Upper
- Area: 99 Square Feet
- Dimensions: 11x9
Breakfast room
- Features: Tile-Ceramic
- Level: Main
- Area: 99 Square Feet
- Dimensions: 11x9
Dining room
- Level: Main
- Area: 120 Square Feet
- Dimensions: 12x10
Great room
- Level: Main
- Area: 440 Square Feet
- Dimensions: 22x20
Kitchen
- Features: Tile-Ceramic
- Level: Main
- Area: 135 Square Feet
- Dimensions: 15x9
Heating
- Forced Air, Natural Gas
Cooling
- Central Air
Appliances
- Included: Dishwasher, Disposal, Gas Water Heater, MicroHood, Electric Oven
- Laundry: Main Level
Features
- Attic Access, High Speed Internet, Pantry, Walk-In Closet(s)
- Has basement: No
- Attic: Access Only
Interior area
- Total structure area: 2,202
- Total interior livable area: 2,202 sqft
Property
Parking
- Total spaces: 2
- Parking features: Attached
- Attached garage spaces: 2
Features
- Levels: Two
- Stories: 2
- Patio & porch: Deck
- Fencing: Fenced,Full,Privacy
Lot
- Size: 0.31 Acres
- Features: Wooded
Details
- Parcel number: 490515107010000600
- Horse amenities: None
Construction
Type & style
- Home type: SingleFamily
- Architectural style: Traditional
- Property subtype: Residential, Single Family Residence
Materials
- Vinyl Siding
- Foundation: Slab
Condition
- New construction: No
- Year built: 1997
Utilities & green energy
- Water: Public
Community & HOA
Community
- Subdivision: Eagles Landing
HOA
- Has HOA: Yes
- Services included: Association Home Owners, Maintenance, ParkPlayground, Management, Snow Removal
- HOA fee: $370 annually
- HOA phone: 317-437-4770
Location
- Region: Indianapolis
Financial & listing details
- Price per square foot: $134/sqft
- Tax assessed value: $291,800
- Annual tax amount: $3,068
- Date on market: 9/10/2026
- Cumulative days on market: 42 days
Estimated market value
Not available
Estimated sales range
Not available
Not available
Price history
| Date | Event | Price |
|---|---|---|
| 10/7/2026 | Price change | $294,000-0.3%$134/sqft |
Source:  MIBOR as distributed by MLS GRID #22125298 Report a problem | ||
| 9/10/2026 | Listed for sale | $294,900+20.4%$134/sqft |
Source: MIBOR as distributed by MLS GRID #22125298 Report a problem | ||
| 8/10/2026 | Sold | $245,000+58.1%$111/sqft |
Source: Public Record Report a problem | ||
| 6/30/2017 | Sold | $155,000-11.4%$70/sqft |
Source: MIBOR as distributed by MLS GRID #21481136 Report a problem | ||
| 5/1/2017 | Pending sale | $175,000$79/sqft |
Source: RE/MAX Advanced Realty #21481136 Report a problem | ||
| 4/27/2017 | Listed for sale | $175,000$79/sqft |
Source: RE/MAX Advanced Realty #21481136 Report a problem | ||
Public tax history
| Year | Property taxes | Tax assessment |
|---|---|---|
| 2025 | $3,058 +16.6% | $291,800 +7.2% |
| 2024 | $2,623 +8.4% | $272,200 +3.8% |
| 2023 | $2,419 +34.9% | $262,300 +8.4% |
| 2022 | $1,793 +4% | $241,900 +34.9% |
| 2021 | $1,724 +3.5% | $179,300 +4% |
| 2020 | $1,665 +9.1% | $172,400 +3.5% |
| 2019 | $1,526 -1.4% | $166,500 +9.1% |
| 2018 | $1,547 +1.5% | $152,600 +0.7% |
| 2017 | $1,524 +8.7% | $151,500 +4.6% |
| 2016 | $1,402 -1.1% | $144,900 +2.2% |
| 2014 | $1,418 +11.6% | $141,800 +9.7% |
| 2013 | $1,270 | $129,300 -3.6% |
| 2012 | $1,270 | $134,100 -8% |
| 2011 | -- | $145,800 -1.7% |
| 2010 | $1,318 +11.1% | $148,300 +5.1% |
| 2009 | $1,186 | $141,100 -8% |
| 2007 | -- | $153,300 +0.3% |
| 2006 | -- | $152,900 +9.8% |
| 2005 | -- | $139,200 |
| 2004 | -- | $139,200 |
| 2003 | -- | $139,200 +44.7% |
| 2002 | -- | $96,200 +200% |
| 2001 | -- | $32,070 |
| 2000 | -- | $32,070 |
Find assessor info on the county website
Monthly payment
Est. payment
Payment breakdown
Explore the cost of this home by adjusting the details. Changes won't be saved.Climate risks
Neighborhood: Eagle Creek
- $311,0003 bd3 ba2.3k sqft4126 Waterthrush Dr, Indianapolis, IN 46254Off Market

- $274,2003 bd1 ba2.3k sqft4114 Waterthrush Dr, Indianapolis, IN 46254Off Market
- $294,4003 bd3 ba2.5k sqft4123 Waterthrush Dr, Indianapolis, IN 46254Off Market

- $285,0003 bd3 ba2.2k sqft4132 Waterthrush Dr, Indianapolis, IN 46254Off Market
Similar homes
- $295,0004 bd3 ba3.1k sqft5941 Ann Marie Way, Indianapolis, IN 46254Active
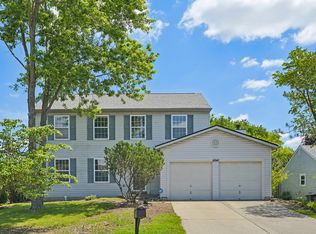 MLS ID #22111394, Becky Douglas, Real Broker, LLC. MIBOR as distributed by MLS GRID
- $299,9004 bd3 ba2.2k sqft5635 Arabian Ct, Indianapolis, IN 46228Active
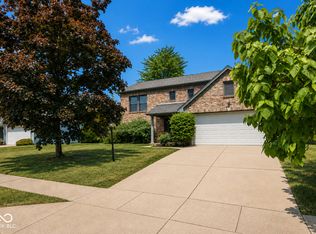 MLS ID #22102632, Melissa Reynolds, BluPrint Real Estate Group. MIBOR as distributed by MLS GRID
- $225,9003 bd2 ba1.2k sqft4621 Owls Nest Pl, Indianapolis, IN 46254Active
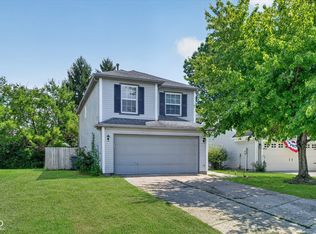 MLS ID #22120793, Jodi Gandy, Honor Realty LLC. MIBOR as distributed by MLS GRID
- $419,9003 bd3 ba2.8k sqft7531 Bramblewood Ln, Indianapolis, IN 46254Active
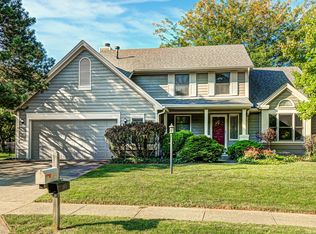 MLS ID #22122909, Jacqueline Veney, Hill & Associates. MIBOR as distributed by MLS GRID
