Welcome home to this beautifully maintained 2-story home offering a thoughtfully designed floorplan, stylish updates, and inviting living spaces throughout. From the moment you step inside, you'll be greeted by a dramatic two-story entry with soaring vaulted ceilings that create a bright and open atmosphere. The main-level primary suite provides the convenience and privacy today's buyers are looking for, offering a spacious retreat to unwind at the end of the day. The updated kitchen is the heart of the home, featuring stainless steel appliances, granite countertops, and plenty of cabinet and workspace for everyday living and entertaining. Upstairs, you'll find generously sized secondary bedrooms, spacious closets, and an open loft with a skylight that fills the space with natural light. Whether you need a home office, reading nook, playroom, or second living area, the loft offers endless possibilities. The 3-season room is the perfect place to enjoy your morning coffee or relax with friends while overlooking the secluded backyard, providing a peaceful outdoor setting with added privacy. Conveniently located near shopping, dining, parks, and major commuter routes, this move-in-ready home combines timeless design, modern updates, and a functional floorplan that is sure to impress.
Active
$314,900
2952 Scottsdale Dr, Indianapolis, IN 46234
3beds
1,737sqft
:
Get pre-qualified$1,995/mo
Residential, Single Family Residence
Built in 1990
6,534 Square Feet Lot
$-- Zestimate®
$181/sqft
$-- HOA
What's special
Modern updatesGenerously sized secondary bedroomsPeaceful outdoor settingMain-level primary suiteDramatic two-story entryOverlooking the secluded backyardStylish updates
- 5 days |
- 202 |
- 29 |
Zillow last checked:
Listing updated:
Listed by:
Beau Matlock 317-910-6493,
Matlock Realty Group
Source: MIBOR as distributed by MLS GRID,MLS#: 22113443
Facts & features
Interior
Bedrooms & bathrooms
- Bedrooms: 3
- Bathrooms: 3
- Full bathrooms: 2
- 1/2 bathrooms: 1
- Main level bathrooms: 2
- Main level bedrooms: 1
Primary bedroom
- Level: Main
- Area: 187 Square Feet
- Dimensions: 17x11
Bedroom 2
- Level: Upper
- Area: 176 Square Feet
- Dimensions: 16x11
Bedroom 3
- Level: Upper
- Area: 120 Square Feet
- Dimensions: 12x10
Dining room
- Level: Main
- Area: 96 Square Feet
- Dimensions: 12x8
Kitchen
- Level: Main
- Area: 266 Square Feet
- Dimensions: 19x14
Living room
- Level: Main
- Area: 285 Square Feet
- Dimensions: 19x15
Loft
- Level: Upper
- Area: 96 Square Feet
- Dimensions: 12x8
Heating
- Forced Air
Cooling
- Central Air
Appliances
- Included: Dishwasher, Microwave, Electric Oven, Refrigerator
Features
- Attic Access, Double Vanity, Walk-In Closet(s)
- Has basement: No
- Attic: Access Only
- Number of fireplaces: 1
- Fireplace features: Family Room
Interior area
- Total structure area: 1,737
- Total interior livable area: 1,737 sqft
Property
Parking
- Total spaces: 2
- Parking features: Attached
- Attached garage spaces: 2
Features
- Levels: One and One Half
- Stories: 1
- Has view: Yes
- View description: Trees/Woods
Lot
- Size: 6,534 Square Feet
Details
- Additional structures: Storage
- Parcel number: 490528130001000900
- Horse amenities: None
Construction
Type & style
- Home type: SingleFamily
- Architectural style: Traditional
- Property subtype: Residential, Single Family Residence
Materials
- Brick
- Foundation: Slab
Condition
- New construction: No
- Year built: 1990
Utilities & green energy
- Water: Public
Community & HOA
Community
- Subdivision: Country Club Pines
HOA
- Has HOA: No
Location
- Region: Indianapolis
Financial & listing details
- Price per square foot: $181/sqft
- Tax assessed value: $268,600
- Annual tax amount: $6,348
- Date on market: 7/24/2026
- Cumulative days on market: 6 days
Estimated market value
Not available
Estimated sales range
Not available
Not available
Price history
| Date | Event | Price |
|---|---|---|
| 7/24/2026 | Listed for sale | $314,900$181/sqft |
Source:  MIBOR as distributed by MLS GRID #22113443 Report a problem MIBOR as distributed by MLS GRID #22113443 Report a problem | ||
| 4/11/2025 | Listing removed | $1,850$1/sqft |
Source: Zillow Rentals Report a problem | ||
| 3/31/2025 | Listed for rent | $1,850+4.2%$1/sqft |
Source: Zillow Rentals Report a problem | ||
| 10/25/2022 | Listing removed | -- |
Source: Zillow Rental Manager Report a problem | ||
| 10/20/2022 | Price change | $1,775-2.7%$1/sqft |
Source: Zillow Rental Manager Report a problem | ||
| 10/5/2022 | Price change | $1,825-5.2%$1/sqft |
Source: Zillow Rental Manager Report a problem | ||
| 9/27/2022 | Listed for rent | $1,925$1/sqft |
Source: Zillow Rental Manager Report a problem | ||
Public tax history
| Year | Property taxes | Tax assessment |
|---|---|---|
| 2025 | $5,410 +0% | $268,600 +16.7% |
| 2024 | $5,409 +1.8% | $230,200 |
| 2023 | $5,312 +9.2% | $230,200 +1.6% |
| 2022 | $4,866 +7.1% | $226,500 +25.1% |
| 2021 | $4,542 +0.7% | $181,000 +7.1% |
| 2020 | $4,510 +32.3% | $169,000 +0.7% |
| 2019 | $3,409 -1.7% | $167,800 +15.3% |
| 2018 | $3,469 +5.3% | $145,500 -0.8% |
| 2017 | $3,294 +6.5% | $146,700 +6.8% |
| 2016 | $3,094 +16.5% | $137,400 +3.5% |
| 2014 | $2,656 +128.4% | $132,800 +4.6% |
| 2013 | $1,163 | $126,900 +9.1% |
| 2012 | $1,163 | $116,300 -6.1% |
| 2011 | -- | $123,900 |
| 2010 | $1,239 | $123,900 |
| 2009 | $1,239 | $123,900 -6.7% |
| 2007 | -- | $132,800 +0.8% |
| 2006 | -- | $131,700 +10.2% |
| 2005 | -- | $119,500 |
| 2004 | -- | $119,500 |
| 2003 | -- | $119,500 +47.2% |
| 2002 | -- | $81,200 +200% |
| 2001 | -- | $27,070 |
| 2000 | -- | $27,070 |
Find assessor info on the county website
Monthly payment
Est. payment
Payment breakdown
Explore the cost of this home by adjusting the details. Changes won't be saved.Climate risks
Neighborhood: Clermont
Nearby schools
GreatSchools rating
- 6/10Robey Elementary SchoolGrades: PK-6Distance: 0.3 mi
- NABen Davis Ninth Grade CenterGrades: 9Distance: 2 mi
- 3/10Ben Davis High SchoolGrades: 10-12Distance: 2 mi
Schools provided by the listing agent
- Elementary: Robey Elementary School
- High: Ben Davis High School
Source: MIBOR as distributed by MLS GRID. This data may not be complete. We recommend contacting the local school district to confirm school assignments for this home.
- $295,1004 bd3 ba2.1k sqft3010 Scottsdale Dr, Indianapolis, IN 46234Off Market
- $263,3004 bd3 ba1.9k sqft2946 Scottsdale Dr, Indianapolis, IN 46234Off Market

- $271,300-- bd1 ba2.2k sqft3016 Scottsdale Dr, Indianapolis, IN 46234Off Market
- $294,9004 bd3 ba2.1k sqft2940 Scottsdale Dr, Indianapolis, IN 46234Off Market
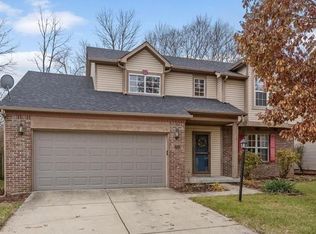
- $291,5004 bd3 ba2.1k sqft2949 Scottsdale Dr, Indianapolis, IN 46234Off Market
- $234,300-- bd1 ba1.3k sqft3007 Scottsdale Dr, Indianapolis, IN 46234Off Market
- $293,2004 bd3 ba1.8k sqft2943 Scottsdale Dr, Indianapolis, IN 46234Off Market
- $254,700-- bd1 ba1.9k sqft3022 Scottsdale Dr, Indianapolis, IN 46234Off Market
A local agent can set up tours, give advice and negotiate with sellers.
Similar homes
- $290,0003 bd2 ba1.7k sqft2644 Sunningdale Ct, Indianapolis, IN 46234Active
 MLS ID #22115181, Deborah Flowers, Carpenter, REALTORS®. MIBOR as distributed by MLS GRID
 - $--4 bd1 ba1.6k sqft3253 N Raceway Rd, Indianapolis, IN 46234Auction
 ServiceLink Auction
 - $305,0004 bd2 ba2.1k sqft8427 Country Meadows Dr, Indianapolis, IN 46234Active
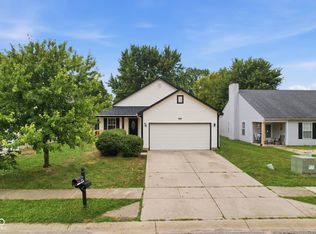 MLS ID #22116351, Cristalys Bieker, Sycamore Roots Realty. MIBOR as distributed by MLS GRID
 - $315,0004 bd3 ba2k sqft2215 Ring Necked Dr, Indianapolis, IN 46234Active
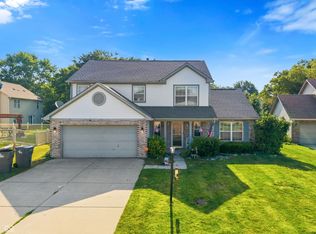 MLS ID #22113461, Landon Buesching, 1 Percent Lists Indiana Real Estate. MIBOR as distributed by MLS GRID
 - $--3 bd2 ba2.2k sqft2322 Seattle Slew Dr, Indianapolis, IN 46234AuctionServiceLink Auction
- $314,9004 bd3 ba2k sqft2542 Gadwall Cir, Indianapolis, IN 46234ActiveMLS ID #22103510, Andy Waggoner, Ferris Property Group. MIBOR as distributed by MLS GRID
- $249,9003 bd2 ba1.2k sqft2914 Inverrary Ct, Indianapolis, IN 46234ActiveMLS ID #22113412, Judith Wolfe, F.C. Tucker Company. MIBOR as distributed by MLS GRID
- $285,0003 bd2 ba1.7k sqft9105 Robey Meadows Ln, Indianapolis, IN 46234ActiveMLS ID #22113854, Tony Reffeitt, Integrity Real Estate. MIBOR as distributed by MLS GRID
- $300,0003 bd2 ba1.6k sqft8847 Ash Rd, Indianapolis, IN 46234ActiveMLS ID #22112937, Curtis Holland, United Real Estate Indpls. MIBOR as distributed by MLS GRID
- $239,0003 bd2 ba1.5k sqft8617 Trumpeter Dr, Indianapolis, IN 46234ActiveMLS ID #22116292, Tyler Renick, Tyler Knows Real Estate LLC. MIBOR as distributed by MLS GRID
- $270,0003 bd3 ba1.6k sqft8815 Gumwood Ct, Indianapolis, IN 46234ActiveMLS ID #22115168, Tamyra Jenkins, F.C. Tucker Company. MIBOR as distributed by MLS GRID
- $279,9003 bd2 ba1.3k sqft2823 Singletree Dr, Indianapolis, IN 46234ActiveMLS ID #22108725, Jamie Richardson, Realty Wealth Advisors. MIBOR as distributed by MLS GRID
- $340,0004 bd3 ba2.5k sqft8727 Trumpeter Dr, Indianapolis, IN 46234ActiveMLS ID #22109948, Bukola Bashorun, Zion Group REALTORS, LLC. MIBOR as distributed by MLS GRID
- $310,0003 bd2 ba1.5k sqft1275 Constitution Dr, Indianapolis, IN 46234ActiveMLS ID #22110497, Suzzanna Broyles, Gemini Realty Grp Inc. MIBOR as distributed by MLS GRID
- $267,0003 bd3 ba1.7k sqft2155 Canvasback Dr, Indianapolis, IN 46234ActiveMLS ID #22107968, Beau Matlock, Matlock Realty Group. MIBOR as distributed by MLS GRID
- $294,0003 bd2 ba1.5k sqft2082 Lawrin Ct, Indianapolis, IN 46234ActiveMLS ID #22104080, Shelby Farrar, Opendoor Brokerage LLC. MIBOR as distributed by MLS GRID
- $309,9993 bd2 ba2.5k sqft439 Lindsay Ct, Indianapolis, IN 46214ActiveMLS ID #22116022, Chuck Bear, eXp Realty, LLC. MIBOR as distributed by MLS GRID
- $290,0003 bd2 ba1.8k sqft2074 Alysheba Dr, Indianapolis, IN 46234ActiveMLS ID #22095470, Naomi Burnham, American Dream Team Real Estate. MIBOR as distributed by MLS GRID
- $285,0004 bd2 ba2.4k sqft10422 Norman Rd, Brownsburg, IN 46112ActiveMLS ID #22116629, Lisa Reynolds, Top Shelf Homes. MIBOR as distributed by MLS GRID
- $324,9004 bd3 ba2k sqft5829 W 30th St, Indianapolis, IN 46224ActiveMLS ID #22112543, Malinda Springston, F.C. Tucker Company. MIBOR as distributed by MLS GRID
