Beautifully remodeled and move-in ready! Tucked away at the end of a cul-de-sac, this 3-bedroom, 2-bath ranch with loft has undergone an extensive top-to-bottom refresh, including all-new flooring, fresh paint throughout, new appliances & updated bathrooms. The open-concept main living area feels bright and spacious with soaring cathedral ceilings, while the split-bedroom floor plan provides added privacy. Upstairs, a versatile bonus/loft space offers valuable extra room for a home office, playroom, media room, hobby space, or additional living area. The owner's suite features a walk-in closet and private bath with a relaxing garden tub. An attached 2-car garage provides additional convenience, and a nearby concrete walking path makes it easy to get outside and enjoy the neighborhood. Home is near Robey Park and the B&O Trail.
Active
Price cut: $10K (9/19)
$265,000
9105 Robey Meadows Ln, Indianapolis, IN 46234
3beds
1,720sqft
Residential, Single Family Residence
Built in 2002
10,018 Square Feet Lot
$-- Zestimate®
$154/sqft
$-- HOA
What's special
Soaring cathedral ceilingsFresh paint throughoutUpdated bathroomsNew appliancesBright and spaciousAll-new flooring
- 95 days
- 619
- 59
Zillow last checked:
Listing updated:
Listed by:
Tony Reffeitt tony@realintegrity.com,
Integrity Real Estate
Source: MIBOR as distributed by MLS GRID,MLS#: 22113854
Facts & features
Interior
Bedrooms & bathrooms
- Bedrooms: 3
- Bathrooms: 2
- Full bathrooms: 2
- Main level bathrooms: 2
- Main level bedrooms: 3
Primary bedroom
- Level: Main
- Area: 196 Square Feet
- Dimensions: 14x14
Bedroom 2
- Level: Main
- Area: 156 Square Feet
- Dimensions: 13x12
Bedroom 3
- Level: Main
- Area: 120 Square Feet
- Dimensions: 12x10
Bonus room
- Level: Upper
- Area: 252 Square Feet
- Dimensions: 21x12
Breakfast room
- Level: Main
- Area: 140 Square Feet
- Dimensions: 14x10
Kitchen
- Level: Main
- Area: 121 Square Feet
- Dimensions: 11x11
Laundry
- Features: Other
- Level: Main
- Area: 60 Square Feet
- Dimensions: 10x6
Living room
- Level: Main
- Area: 280 Square Feet
- Dimensions: 20x14
Heating
- Forced Air
Cooling
- Central Air
Appliances
- Included: Dishwasher, Dryer, Disposal, Humidifier, Microwave, Electric Oven, Refrigerator, Washer, Water Softener Owned
Features
- Cathedral Ceiling(s), Entrance Foyer, Ceiling Fan(s), High Speed Internet, Pantry, Smart Thermostat, Walk-In Closet(s)
- Has basement: No
Interior area
- Total structure area: 1,720
- Total interior livable area: 1,720 sqft
Video & virtual tour
Property
Parking
- Total spaces: 2
- Parking features: Attached
- Attached garage spaces: 2
Features
- Levels: One and One Half
- Stories: 1
Lot
- Size: 10,018 Square Feet
Details
- Parcel number: 490528140026000900
- Horse amenities: None
Construction
Type & style
- Home type: SingleFamily
- Architectural style: Traditional
- Property subtype: Residential, Single Family Residence
Materials
- Brick, Vinyl Siding
- Foundation: Slab
Condition
- Updated/Remodeled
- New construction: No
- Year built: 2002
Utilities & green energy
- Water: Public
Community & HOA
Community
- Subdivision: Robey Meadows
HOA
- Has HOA: No
Location
- Region: Indianapolis
Financial & listing details
- Price per square foot: $154/sqft
- Tax assessed value: $260,500
- Annual tax amount: $6,158
- Date on market: 7/14/2026
- Cumulative days on market: 96 days
Estimated market value
Not available
Estimated sales range
Not available
Not available
Price history
| Date | Event | Price |
|---|---|---|
| 9/19/2026 | Price change | $265,000-3.6% |
Source:  IRMLS #202630825 Report a problem IRMLS #202630825 Report a problem | ||
| 8/25/2026 | Price change | $275,000-3.5% |
Source: IRMLS #202630825 Report a problem | ||
| 7/14/2026 | Listed for sale | $285,000+159.1%$166/sqft |
Source:  MIBOR as distributed by MLS GRID #22113854 Report a problem MIBOR as distributed by MLS GRID #22113854 Report a problem | ||
| 7/7/2006 | Sold | $110,000$64/sqft |
Source: MIBOR as distributed by MLS GRID #2612243 Report a problem | ||
Public tax history
| Year | Property taxes | Tax assessment |
|---|---|---|
| 2025 | $3,004 +7.4% | $260,500 +2.1% |
| 2024 | $2,797 -0.5% | $255,100 +6.5% |
| 2023 | $2,811 +7.4% | $239,500 +0.9% |
| 2022 | $2,617 +3.6% | $237,300 +22.4% |
| 2021 | $2,525 +15.4% | $193,900 +3.4% |
| 2020 | $2,189 +27.2% | $187,600 +14% |
| 2019 | $1,720 +2.8% | $164,500 +10.8% |
| 2018 | $1,674 +21.6% | $148,500 +4.5% |
| 2017 | $1,377 +7.7% | $142,100 +24.2% |
| 2016 | $1,279 +12.7% | $114,400 +0.8% |
| 2014 | $1,135 -6.7% | $113,500 -4.1% |
| 2013 | $1,217 | $118,400 -2.7% |
| 2012 | $1,217 | $121,700 +1.5% |
| 2011 | -- | $119,900 -2.6% |
| 2010 | $1,231 -2.6% | $123,100 -2.6% |
| 2009 | $1,264 | $126,400 -5.7% |
| 2007 | -- | $134,100 +14% |
| 2005 | -- | $117,600 |
| 2004 | -- | $117,600 |
Find assessor info on the county website
Monthly payment
Est. payment
Payment breakdown
Explore the cost of this home by adjusting the details. Changes won't be saved.Climate risks
Neighborhood: Key Meadows
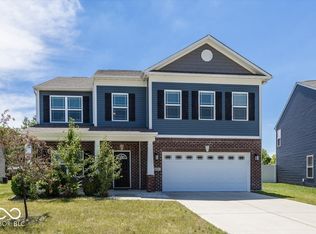
Similar homes
- $260,0003 bd2 ba1.5k sqft2457 Manita Dr, Indianapolis, IN 46234Active
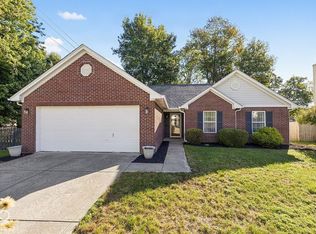 MLS ID #22129639, Jonathan Randolph, BluPrint Real Estate Group. MIBOR as distributed by MLS GRID
 - $264,9003 bd3 ba1.7k sqft2155 Canvasback Dr, Indianapolis, IN 46234Active
 MLS ID #22107968, Beau Matlock, Matlock Realty Group. MIBOR as distributed by MLS GRID
 - $255,0003 bd2 ba1.4k sqft10797 Muddy River Rd, Indianapolis, IN 46234Active
 MLS ID #22130963, Marian McCanless, F.C. Tucker Company. MIBOR as distributed by MLS GRID
 - $280,0003 bd2 ba1.4k sqft9218 Tansel Creek Dr, Indianapolis, IN 46234Active
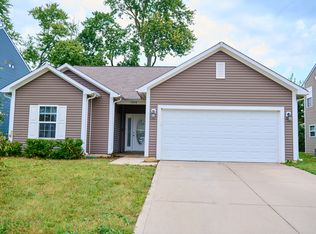 MLS ID #22127181, Mojeed Okunola, Zion Group REALTORS, LLC. MIBOR as distributed by MLS GRID
